
 Twitter
 Facebook
 Email
Email
|
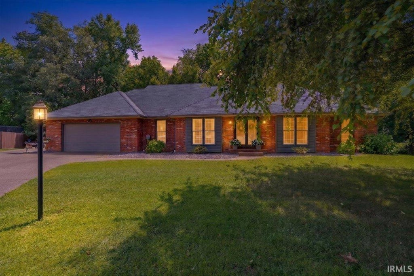
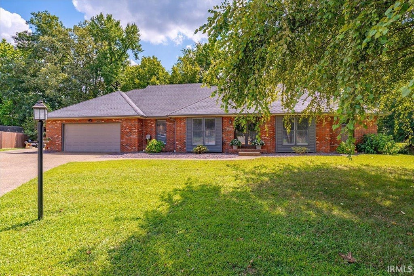

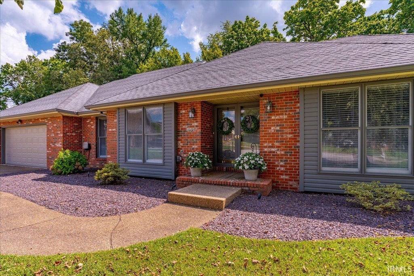
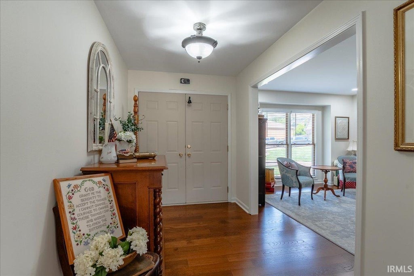
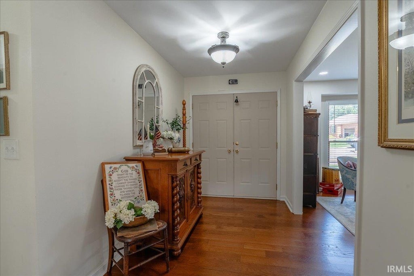
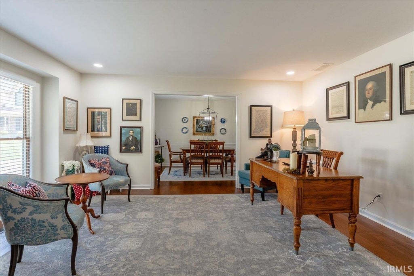
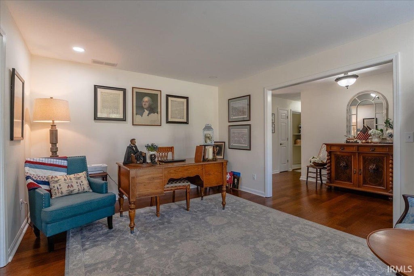

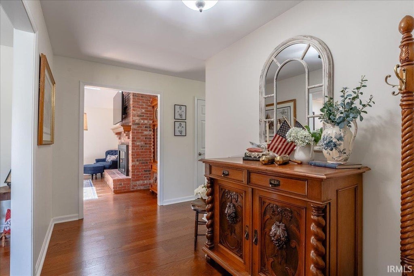
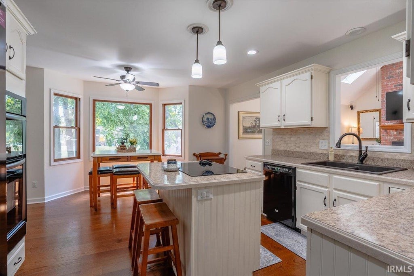
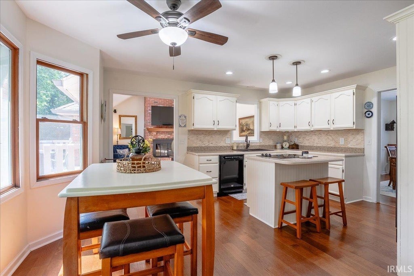
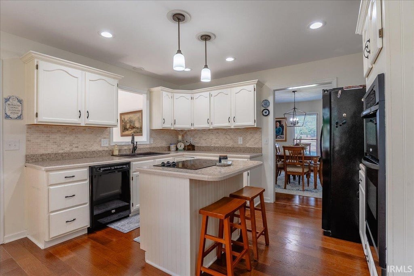
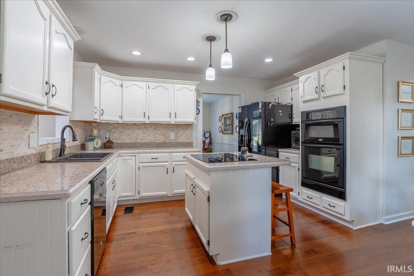
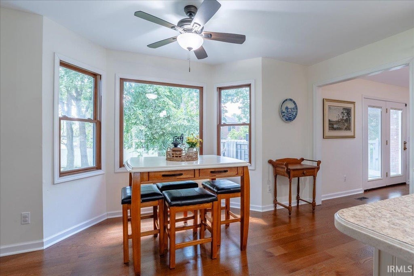
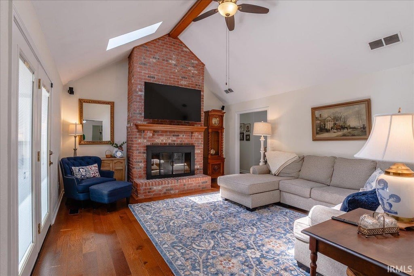

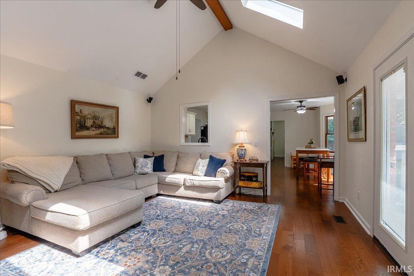
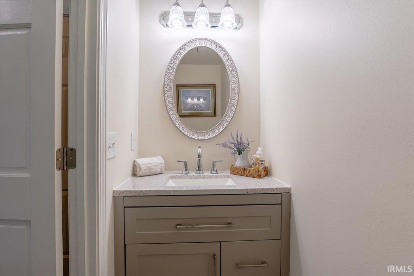
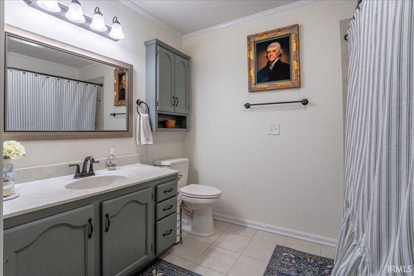
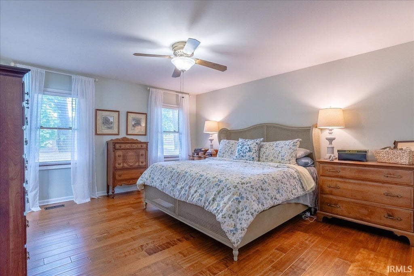
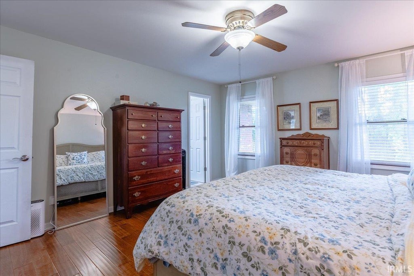
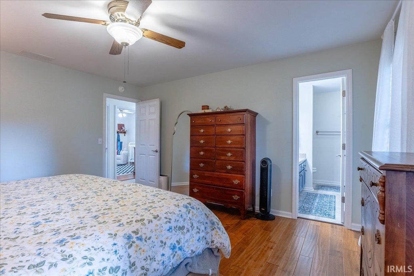
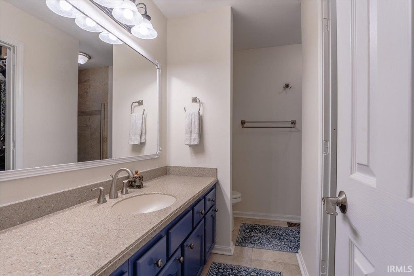


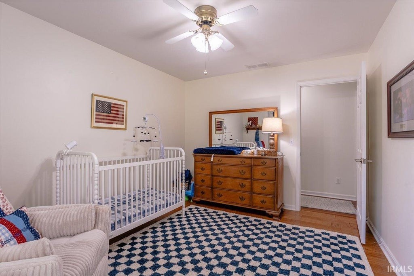

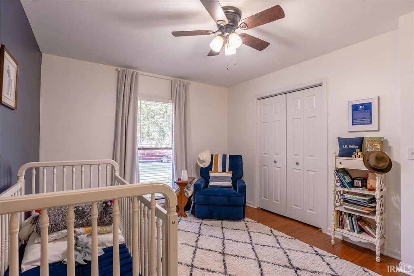

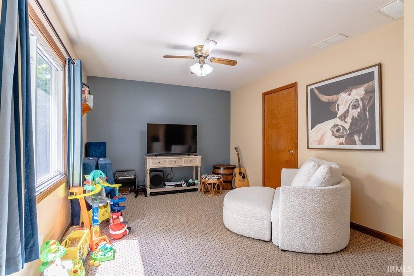
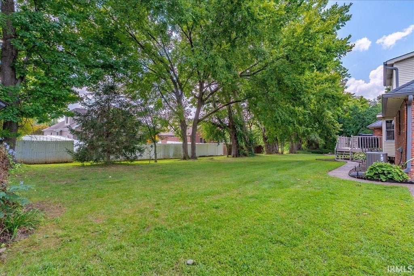
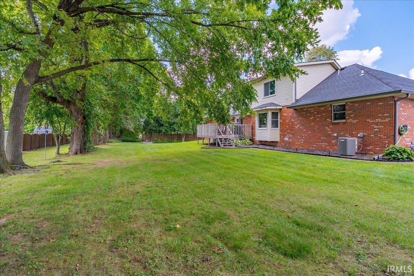
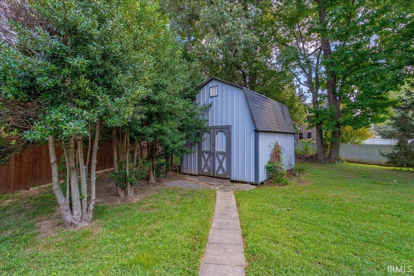
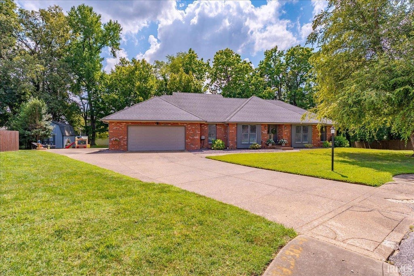
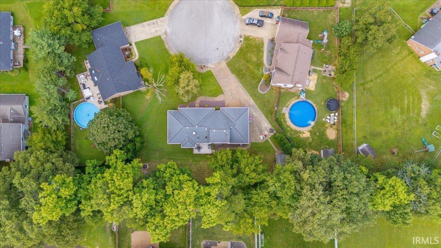

Welcome to this spacious 3-bedroom, 2.5-bath home tucked away in Country Place Estates! Step through the double front doors into a bright and inviting interior filled with natural light and beautiful wood floors. Just off the entryway, a dedicated office provides the perfect space for working from home, while the formal dining room connects to the eat-in kitchen and leads into the living room, creating a functional and welcoming flow throughout the main living areas. Down the hall, you'll find the primary bedroom with an attached ensuite featuring a walk-in closet and tiled shower. Two additional bedrooms are situated across from the primary suite, offering separation from the home's main gathering spaces, while main-floor laundry adds everyday convenience. A versatile bonus room upstairs provides flexible space for a playroom, hobby room, or additional storage. Outside, the back deck extends the living space into the backyard, where a firepit offers a welcoming place to gather and a yard barn provides convenient storage for outdoor essentials. From its thoughtful layout and abundant natural light to its flexible indoor and outdoor spaces, this Country Place Estates home has plenty to offer and is ready for its next owner!
| DAYS ON MARKET | 1 | LAST UPDATED | 9/14/2026 |
|---|---|---|---|
| TRACT | Country Place Estates | YEAR BUILT | 1989 |
| GARAGE SPACES | 2.5 | COUNTY | Warrick |
| STATUS | Active | PROPERTY TYPE(S) | Single Family |
| School District | Warrick County School Corp. |
|---|---|
| Elementary School | Castle |
| Jr. High School | Castle North |
| High School | Castle |
| ADDITIONAL DETAILS | |
| AIR | Ceiling Fan(s), Central Air |
|---|---|
| AIR CONDITIONING | Yes |
| APPLIANCES | Dishwasher, Disposal, Electric Range, Gas Water Heater, Microwave, Oven, Refrigerator, Water Heater, Water Softener Owned |
| BASEMENT | Crawl Space |
| CONSTRUCTION | Brick |
| FIREPLACE | Yes |
| GARAGE | Attached Garage, Yes |
| HEAT | Forced Air, Natural Gas |
| HOA DUES | 75 |
| INTERIOR | Breakfast Bar, Ceiling Fan(s), Eat-In Kitchen, Entrance Foyer, Kitchen Island, Master Downstairs, Open Floorplan, Vaulted Ceiling(s) |
| LOT | 0.42 acre(s) |
| LOT DESCRIPTION | Cul-De-Sac, Landscaped, Level |
| LOT DIMENSIONS | 68x270 |
| PARKING | Garage Door Opener, Concrete, Garage, Attached |
| SEWER | Public Sewer |
| STYLE | Ranch, Walkout Ranch |
| SUBDIVISION | Country Place Estates |
| TAXES | 1877.18 |
| WATER | Public |
MORTGAGE CALCULATOR
TOTAL MONTHLY PAYMENT
0
P
I
*Estimate only
Listed with Janice Miller, ERA FIRST ADVANTAGE REALTY, INC, Office: 812-858-2400
The data relating to real estate for sale on this web site comes in part from the Internet Data exchange (“IDX”) program of the Indiana Regional MLS®. IDX information is provided exclusively for consumers’ personal, non-commercial use, that it may not be used for any purpose other than to identify prospective properties consumers may be interested in purchasing. Data is deemed reliable but is not guaranteed accurate by the MLS.
Copyright© 2026 IRMLS. All rights reserved.
Last Updated On: 9/15/26 4:59 AM PDT
Walk Score provided by walkscore.com
Copyright© 2026 IRMLS. All rights reserved.
Last Updated On: 9/15/26 4:59 AM PDT
Walk Score provided by walkscore.com
This IDX solution is (c) Diverse Solutions 2026.
| SATELLITE VIEW |
| / | |
We respect your online privacy and will never spam you. By submitting this form with your telephone number
you are consenting for Rachel
Henry to contact you even if your name is on a Federal or State
"Do not call List".