
 Twitter
 Facebook
 Email
Email
|

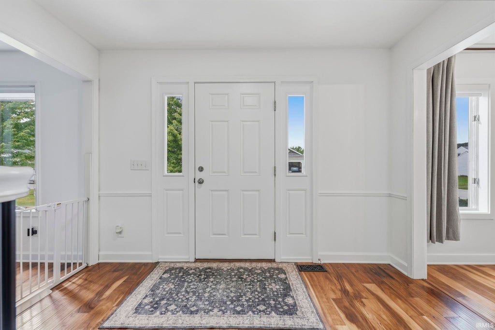

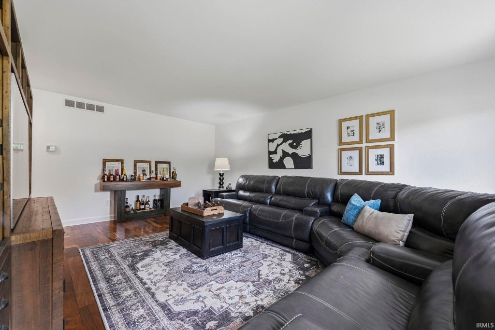
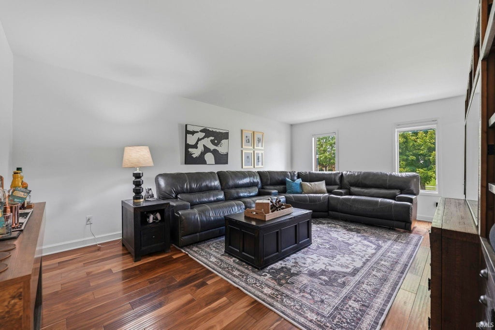

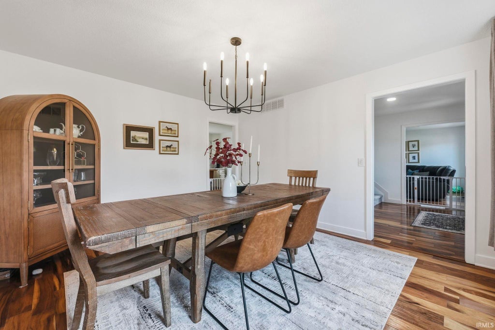
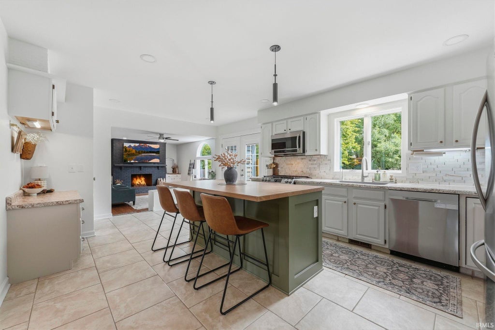
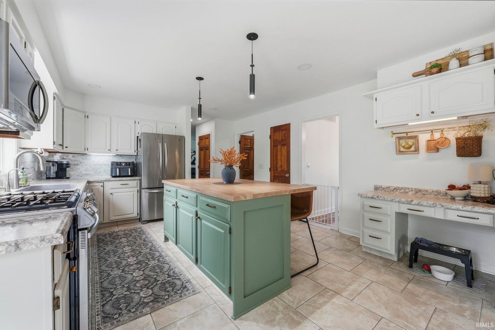

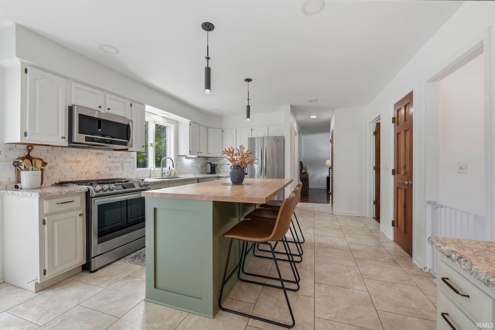
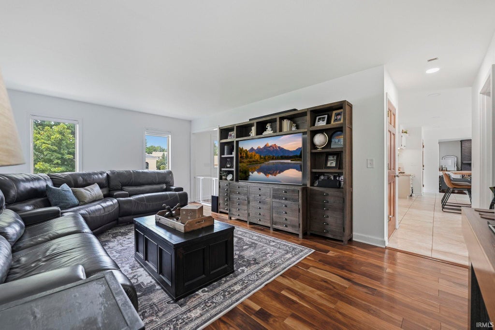
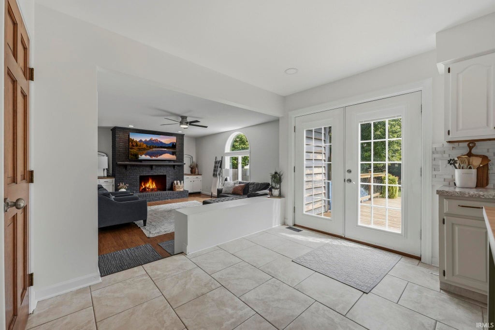
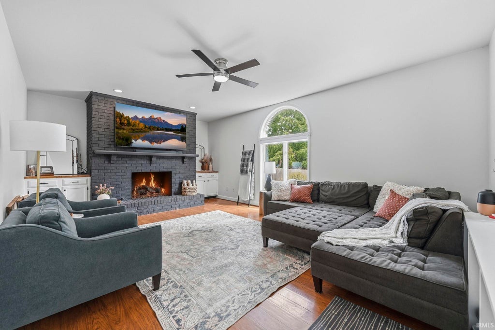


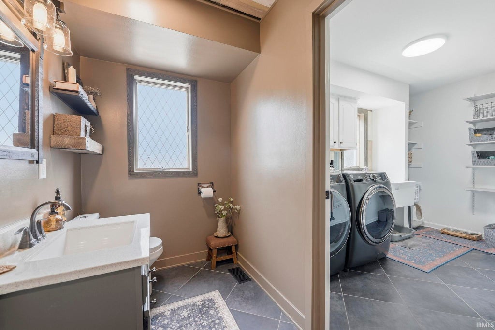
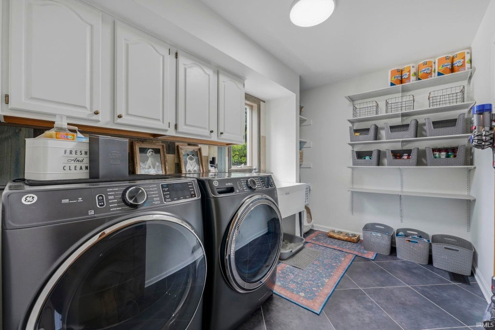
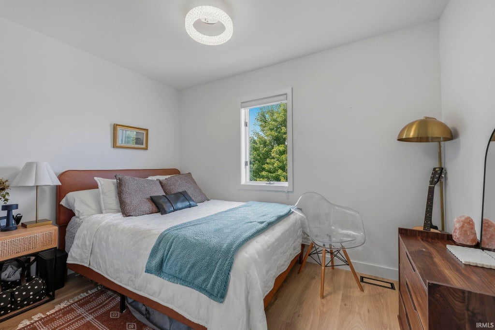
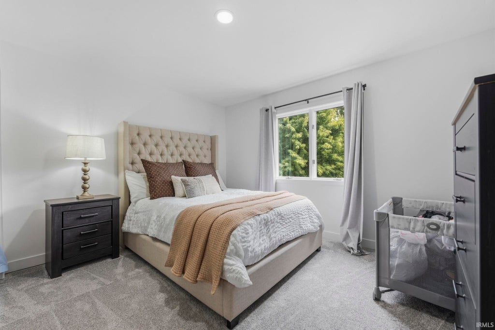
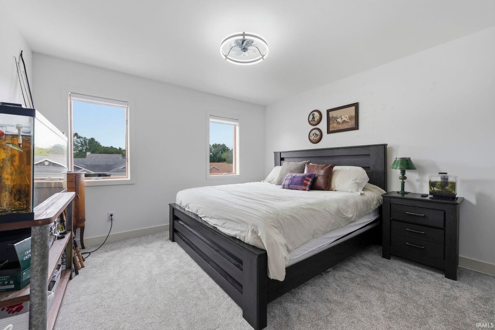
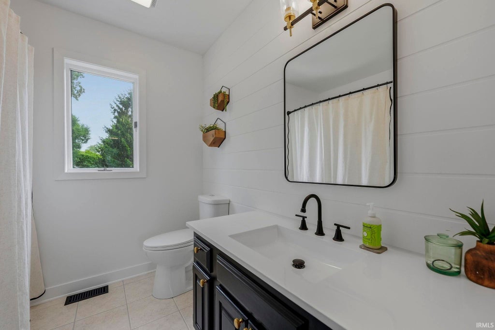
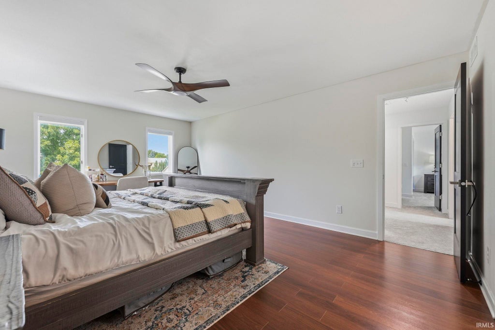
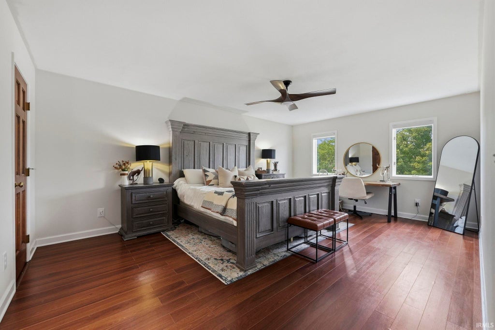
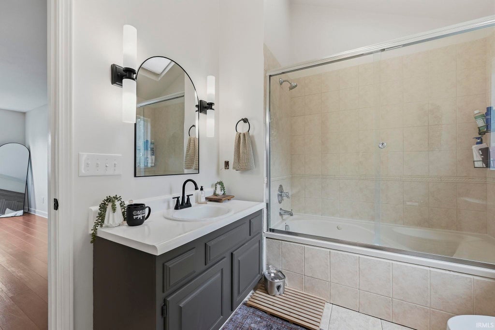

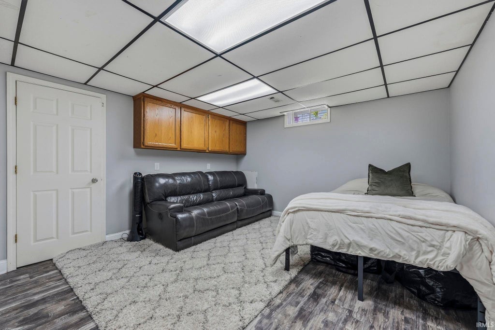

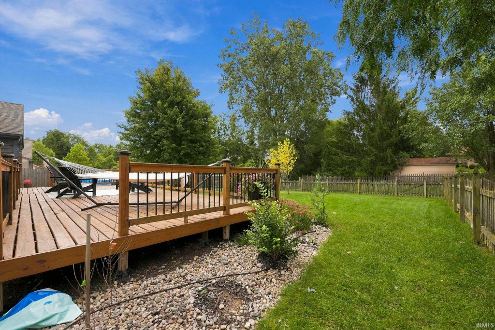
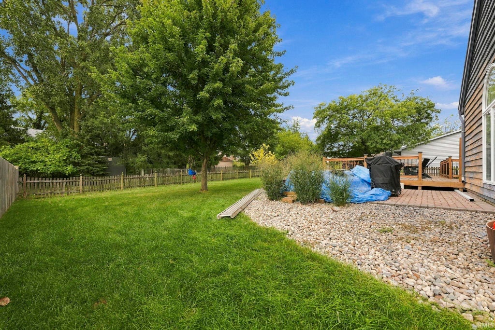
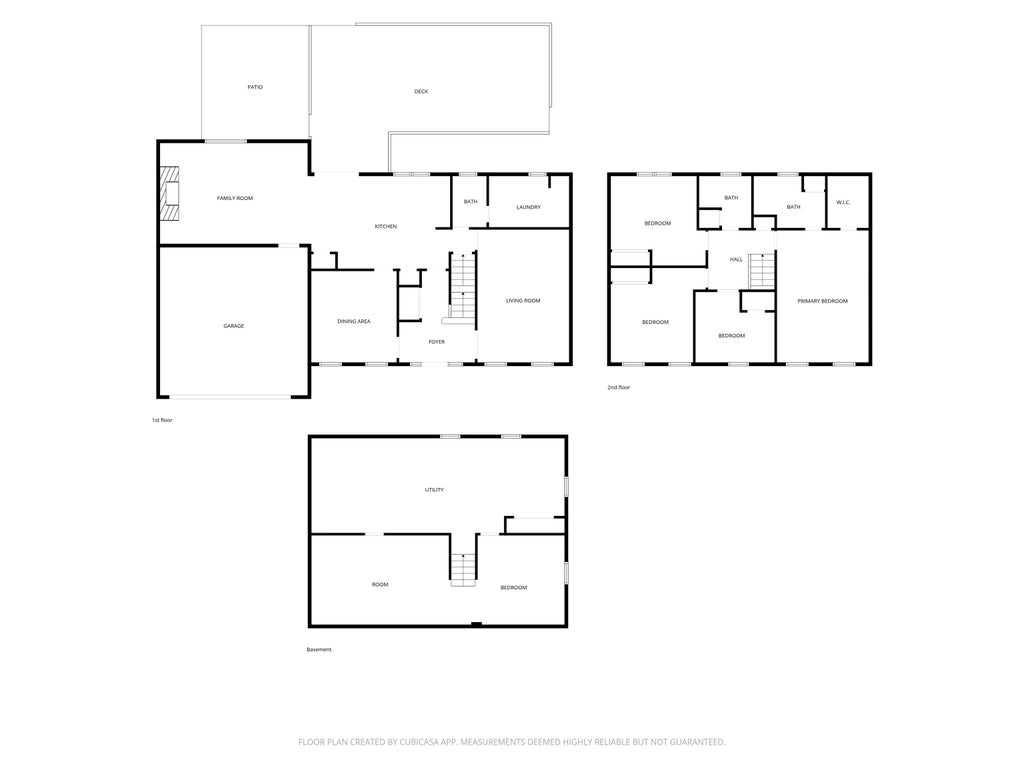

Welcome to 7832 Hidden Hills Place, a spacious 4-bedroom, 2.5-bath home in desirable Lincoln Village with the space, updates, and character you've been looking for! Step inside the welcoming foyer, which provides easy access throughout the home. To the left is an updated formal dining room, while the large family room to the right provides additional living space and convenient access to the half bath and oversized laundry room. The back of the home is designed for everyday living and entertaining with an open-concept layout. The updated eat-in kitchen offers plenty of storage with two pantries and opens to a spacious living room filled with natural light and centered around a cozy gas fireplace. Upstairs you'll find four generously sized bedrooms, including a spacious primary suite with a walk-in closet and an updated en suite bathroom. The basement adds even more usable space with two finished areas, perfect for a rec room, home office, playroom, workout space, or whatever fits your needs. Outside, you'll love the home's classic curb appeal, private feel, and plenty of deck space for outdoor entertaining and relaxing. With too many updates to name, multiple living spaces, a finished basement, and a fantastic Lincoln Village location, this home has so much to offer. Schedule your showing and come see it for yourself!
| DAYS ON MARKET | 1 | LAST UPDATED | 9/14/2026 |
|---|---|---|---|
| TRACT | Lincoln Village | YEAR BUILT | 1987 |
| GARAGE SPACES | 2.0 | COUNTY | Allen |
| STATUS | Active | PROPERTY TYPE(S) | Single Family |
| School District | Fort Wayne Community |
|---|---|
| Elementary School | Lincoln |
| Jr. High School | Shawnee |
| High School | Northrop |
| ADDITIONAL DETAILS | |
| AIR | Ceiling Fan(s), Central Air |
|---|---|
| AIR CONDITIONING | Yes |
| APPLIANCES | Dishwasher, Disposal, Dryer, Gas Range, Gas Water Heater, Microwave, Refrigerator, Washer, Water Heater |
| BASEMENT | Full, Partially Finished, Sump Pump, Yes |
| CONSTRUCTION | Wood Siding |
| FIREPLACE | Yes |
| GARAGE | Attached Garage, Yes |
| HEAT | Forced Air |
| HOA DUES | 162 |
| INTERIOR | Breakfast Bar, Ceiling Fan(s), Eat-In Kitchen, Entrance Foyer, Kitchen Island, Walk-In Closet(s) |
| LOT | 0.28 acre(s) |
| LOT DESCRIPTION | Landscaped, Level |
| LOT DIMENSIONS | 80X150 |
| PARKING | Off Street, Attached |
| SEWER | Public Sewer |
| STYLE | Traditional |
| SUBDIVISION | Lincoln Village |
| TAXES | 3667.72 |
| WATER | Public |
MORTGAGE CALCULATOR
TOTAL MONTHLY PAYMENT
0
P
I
*Estimate only
Listed with Valarie Bartrom, Mike Thomas Assoc., Inc
The data relating to real estate for sale on this web site comes in part from the Internet Data exchange (“IDX”) program of the Indiana Regional MLS®. IDX information is provided exclusively for consumers’ personal, non-commercial use, that it may not be used for any purpose other than to identify prospective properties consumers may be interested in purchasing. Data is deemed reliable but is not guaranteed accurate by the MLS.
Copyright© 2026 IRMLS. All rights reserved.
Last Updated On: 9/15/26 4:59 AM PDT
Walk Score provided by walkscore.com
Copyright© 2026 IRMLS. All rights reserved.
Last Updated On: 9/15/26 4:59 AM PDT
Walk Score provided by walkscore.com
This IDX solution is (c) Diverse Solutions 2026.
| SATELLITE VIEW |
| / | |
We respect your online privacy and will never spam you. By submitting this form with your telephone number
you are consenting for Rachel
Henry to contact you even if your name is on a Federal or State
"Do not call List".