
 Twitter
 Facebook
 Email
Email
|
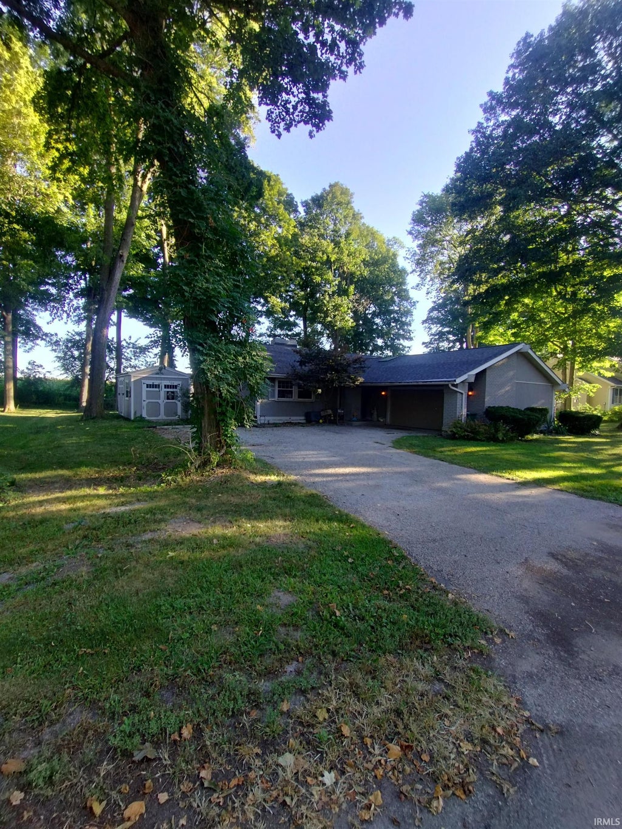
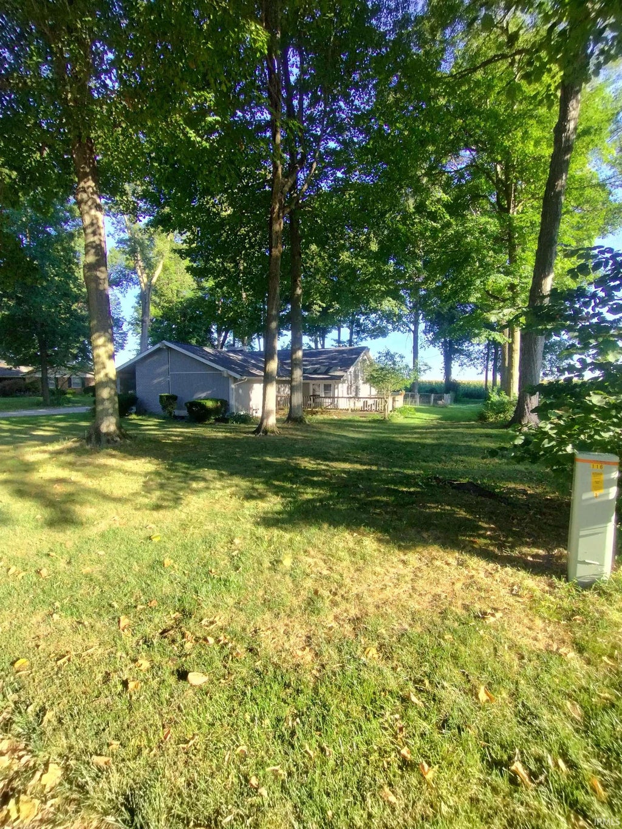
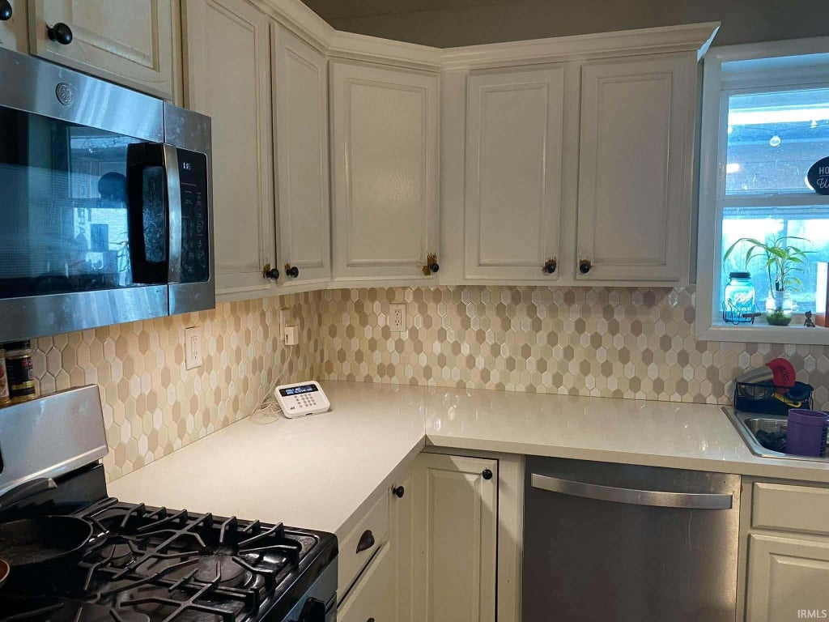
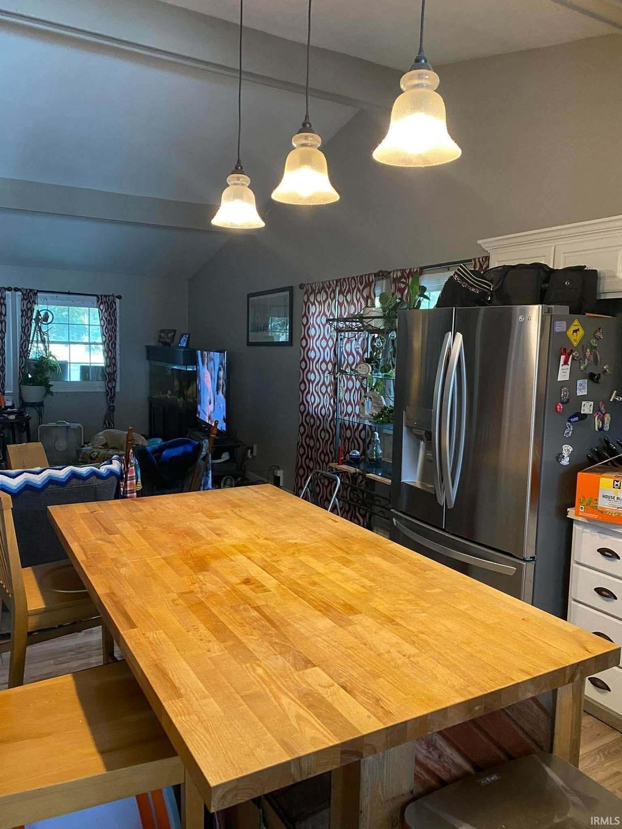
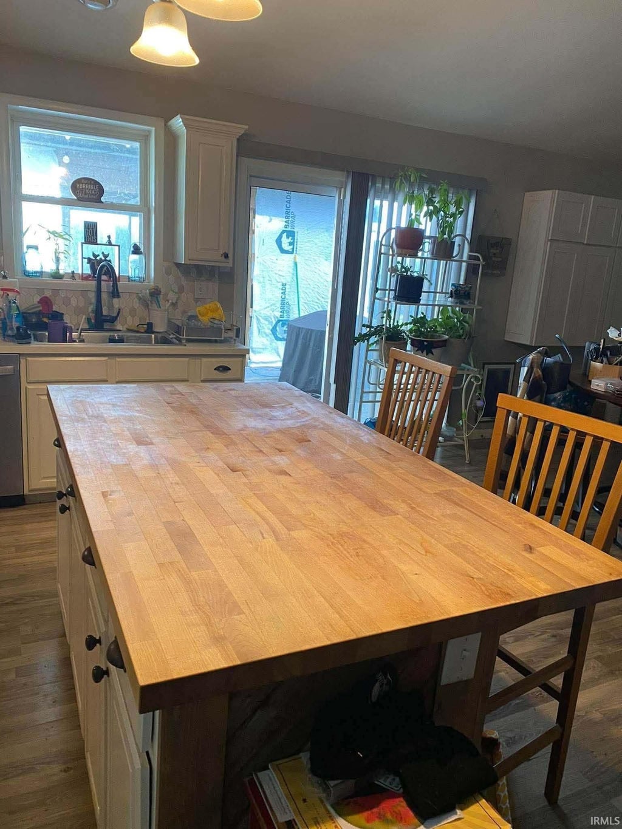
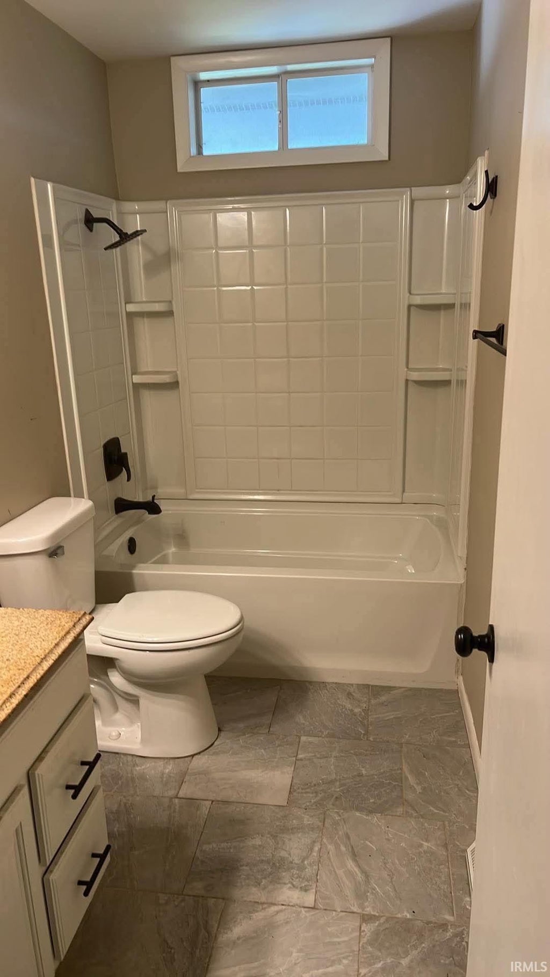
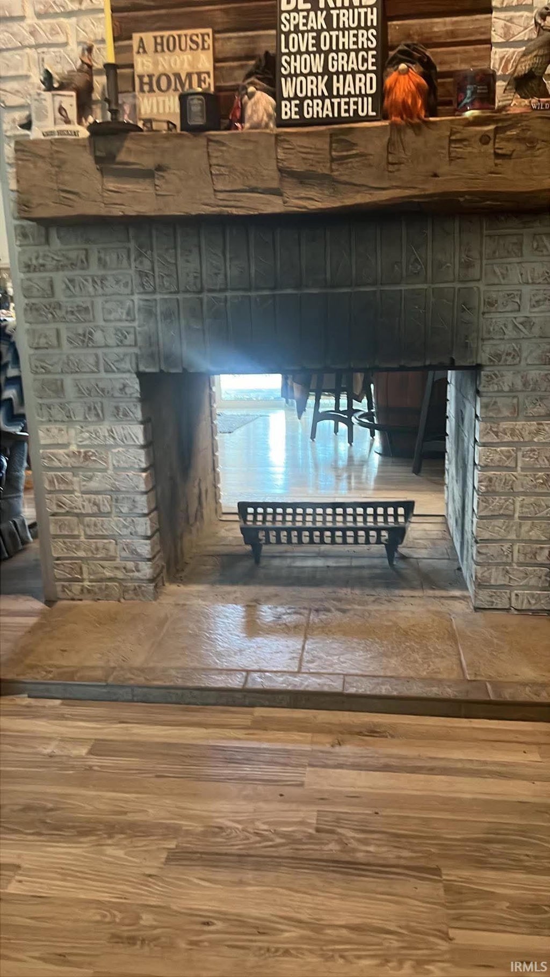

Welcome Home! Step inside this spacious, open-concept home and discover all it has to offer. From the moment you enter the large living room through the front door, you'll be drawn to the impressive pass-through fireplace, a beautiful focal point that brings warmth and character to the heart of the home. The open-concept design makes entertaining guests a breeze. The large kitchen features a center island with a bar-top, flowing seamlessly into the living room and dining area. A large dining table and sliding glass doors leading to the deck create the perfect space for gatherings, whether you're hosting a crowd or enjoying a quiet evening at home. With the fireplace tying everything together, this is truly the center of the home. All three bedrooms, two bathrooms, and the great room are conveniently located on the main floor, offering comfortable and functional one-level living. Downstairs, the basement offers a nearly blank slate ready for you to bring your vision to life. A second centrally located fireplace adds even more potential and character to this expansive space. Imagine creating a man cave, home theater, gaming center, indoor playground, family entertainment area, or whatever your imagination can dream up. The possibilities are nearly endless. The basement currently includes a large laundry area and utility space, leaving plenty of room for future finishing and customization. Step outside through the sliding glass doors onto the oversized deck overlooking your secure backyard. The fenced yard, outbuildings, and mature trees create a peaceful outdoor retreat where you can relax, entertain, garden, or simply enjoy your surroundings. Come see this spacious home and discover where your imagination can take you!
| DAYS ON MARKET | 0 | LAST UPDATED | 9/14/2026 |
|---|---|---|---|
| TRACT | Del Lo Me | YEAR BUILT | 1977 |
| GARAGE SPACES | 2.0 | COUNTY | Marshall |
| STATUS | Active | PROPERTY TYPE(S) | Single Family |
| School District | Plymouth Community School Corp. |
|---|---|
| Elementary School | Webster |
| Jr. High School | Lincoln |
| High School | Plymouth |
| ADDITIONAL DETAILS | |
| AIR | Ceiling Fan(s), Central Air |
|---|---|
| AIR CONDITIONING | Yes |
| APPLIANCES | Dishwasher, Dryer, Gas Range, Gas Water Heater, Microwave, Refrigerator, Washer, Water Heater, Water Purifier, Water Softener Owned |
| BASEMENT | Full, Sump Pump, Unfinished, Yes |
| CONSTRUCTION | Brick, Wood Siding |
| FIREPLACE | Yes |
| GARAGE | Attached Garage, Yes |
| HEAT | Floor Furnace, Forced Air, Natural Gas |
| INTERIOR | Beamed Ceilings, Cathedral Ceiling(s), Ceiling Fan(s), Eat-In Kitchen, Kitchen Island, Laminate Counters, Master Downstairs, Open Floorplan |
| LOT | 0.43 acre(s) |
| LOT DESCRIPTION | Corner Lot, Cul-De-Sac, Landscaped, Level |
| LOT DIMENSIONS | 120x157 |
| PARKING | Garage Door Opener, Asphalt, Concrete, Off Street, Heated Garage, Garage, Attached |
| SEWER | Septic Tank |
| STYLE | Ranch |
| SUBDIVISION | Del Lo Me |
| TAXES | 1800 |
| UTILITIES | Cable Connected |
| WATER | Private, Well |
MORTGAGE CALCULATOR
TOTAL MONTHLY PAYMENT
0
P
I
*Estimate only
Listed with Robert Smith, Dream Team Agents LLC, Office: 574-564-6873
The data relating to real estate for sale on this web site comes in part from the Internet Data exchange (“IDX”) program of the Indiana Regional MLS®. IDX information is provided exclusively for consumers’ personal, non-commercial use, that it may not be used for any purpose other than to identify prospective properties consumers may be interested in purchasing. Data is deemed reliable but is not guaranteed accurate by the MLS.
Copyright© 2026 IRMLS. All rights reserved.
Last Updated On: 9/14/26 11:47 PM PDT
Walk Score provided by walkscore.com
Copyright© 2026 IRMLS. All rights reserved.
Last Updated On: 9/14/26 11:47 PM PDT
Walk Score provided by walkscore.com
This IDX solution is (c) Diverse Solutions 2026.
| SATELLITE VIEW |
| / | |
We respect your online privacy and will never spam you. By submitting this form with your telephone number
you are consenting for Rachel
Henry to contact you even if your name is on a Federal or State
"Do not call List".