
 Twitter
 Facebook
 Email
Email








Listed with Jennifer Willett, Willett Real Estate Services
|

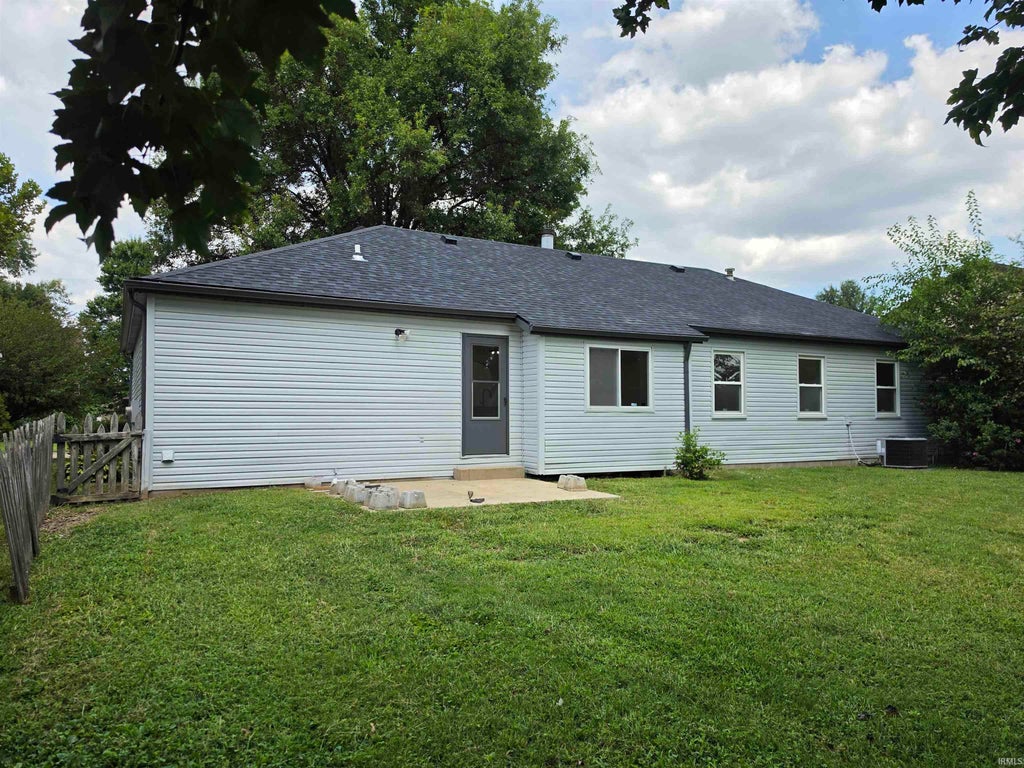
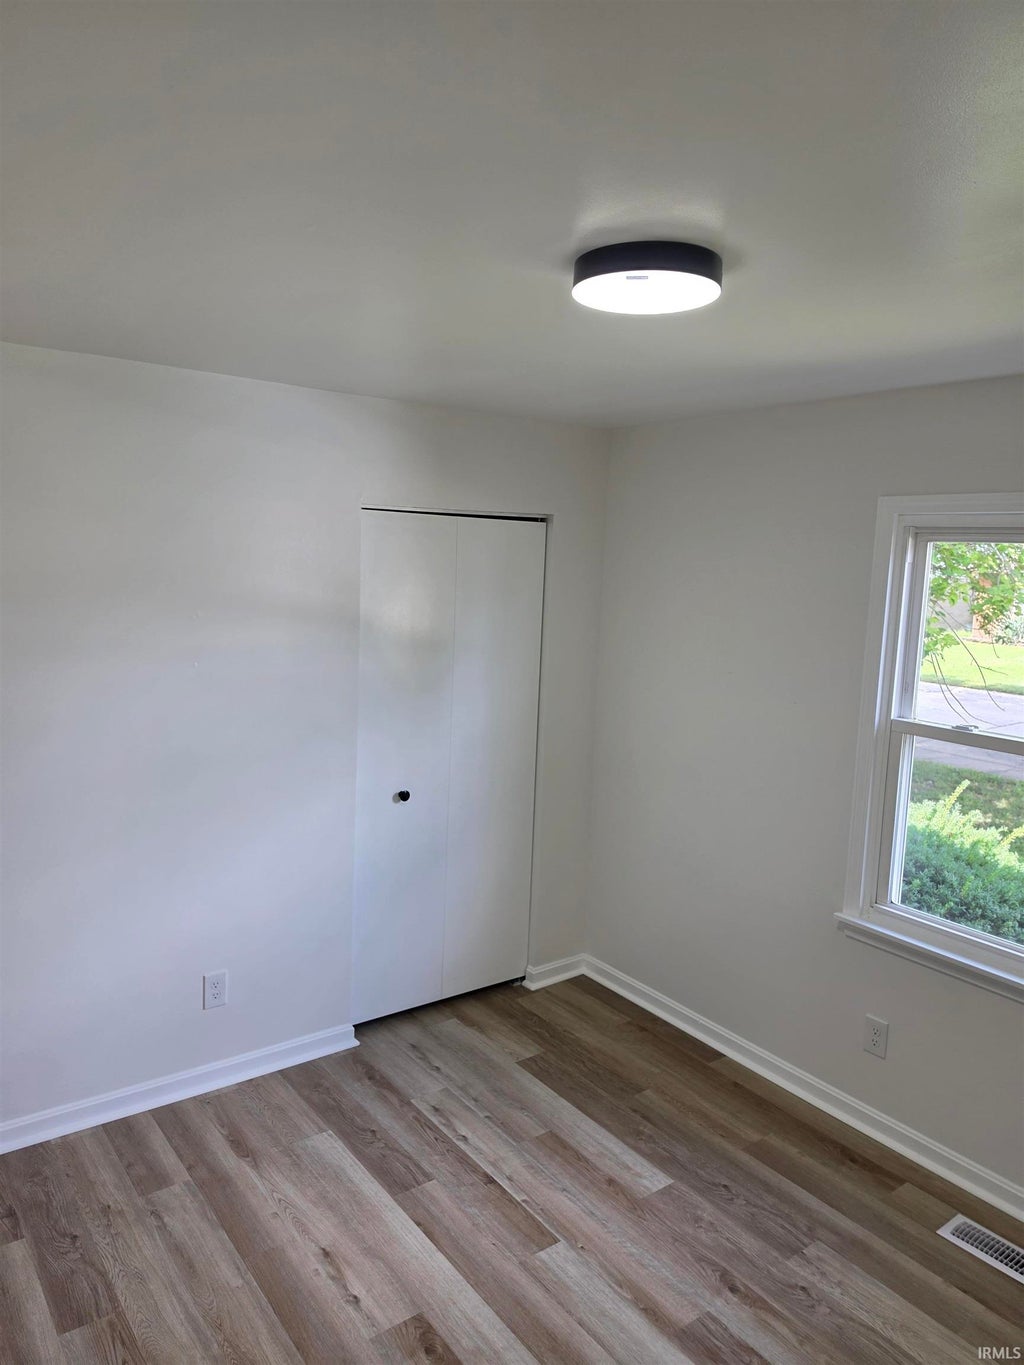
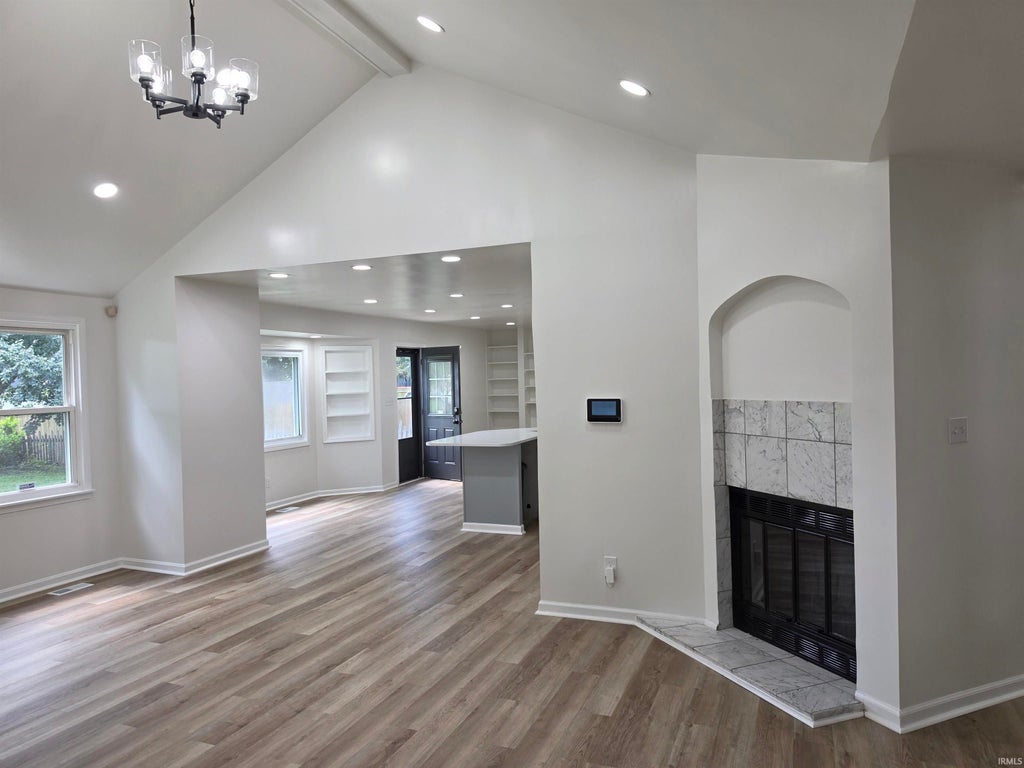
Don't miss this newly remodeled 3 bedroom home on Evansville's east side. Great location with convenience to shopping and schools, this home has been completely updated with all new interior paint, lighting, and luxury vinyl plank flooring throughout. The HVAC system and roof were both installed this year. There is new recessed LED lighting in all of the common rooms. The remodeled kitchen has refinished Aristokraft cabinets with new counters, an extra deep undermount sink with pull out spray nozzle, subway tile backsplash, and bar seating for 4. The kitchen comes fully applianced with a new stainless steel dishwasher, refrigerator, and new electric range/oven. Off of the kitchen is a bay window breakfast area and a pantry closet. Enjoy cozy winter nights in the livingroom with the wood burning fireplace or settle in for quiet evening of reading in your personal library. Both bathrooms have also had all new fixtures installed with tile tub surrounds. The owner's suite offers a large walk-in closet with organization system and a quartz vanity top. Vaulted ceilings in both the dining room and living room give a very open feel to this home, while the arched doorways offer charm. Built-in plant ledges in the dining room offer additional space. Outside you will find a , freshly painted exterior, a fenced yard, and an open patio.
| DAYS ON MARKET | 0 | LAST UPDATED | 9/14/2026 |
|---|---|---|---|
| TRACT | Audubon Estates | YEAR BUILT | 1988 |
| GARAGE SPACES | 2.0 | COUNTY | Vanderburgh |
| STATUS | Active | PROPERTY TYPE(S) | Single Family |
| School District | Evansville-Vanderburgh School Co |
|---|---|
| Elementary School | Caze |
| Jr. High School | McGary |
| High School | William Henry Harrison |
| ADDITIONAL DETAILS | |
| AIR | Central Air |
|---|---|
| AIR CONDITIONING | Yes |
| BASEMENT | Crawl Space |
| CONSTRUCTION | Brick, Vinyl Siding, Wood Siding |
| FIREPLACE | Yes |
| GARAGE | Attached Garage, Yes |
| HEAT | Natural Gas |
| LOT | 10502 sq ft |
| LOT DESCRIPTION | Level |
| LOT DIMENSIONS | 75 x 140 |
| PARKING | Concrete, Off Street, Attached |
| SEWER | Public Sewer |
| STYLE | Ranch |
| SUBDIVISION | Audubon Estates |
| TAXES | 1723 |
| WATER | Public |
MORTGAGE CALCULATOR
TOTAL MONTHLY PAYMENT
0
P
I
*Estimate only
Listed with Jennifer Willett, Willett Real Estate Services
The data relating to real estate for sale on this web site comes in part from the Internet Data exchange (“IDX”) program of the Indiana Regional MLS®. IDX information is provided exclusively for consumers’ personal, non-commercial use, that it may not be used for any purpose other than to identify prospective properties consumers may be interested in purchasing. Data is deemed reliable but is not guaranteed accurate by the MLS.
Copyright© 2026 IRMLS. All rights reserved.
Last Updated On: 9/15/26 3:07 AM PDT
Walk Score provided by walkscore.com
Copyright© 2026 IRMLS. All rights reserved.
Last Updated On: 9/15/26 3:07 AM PDT
Walk Score provided by walkscore.com
This IDX solution is (c) Diverse Solutions 2026.
| SATELLITE VIEW |
| / | |
We respect your online privacy and will never spam you. By submitting this form with your telephone number
you are consenting for Rachel
Henry to contact you even if your name is on a Federal or State
"Do not call List".