
 Twitter
 Facebook
 Email
Email
Listed with Michael Fisher, 4Realty, LLC, cell: 812-319-2037
|

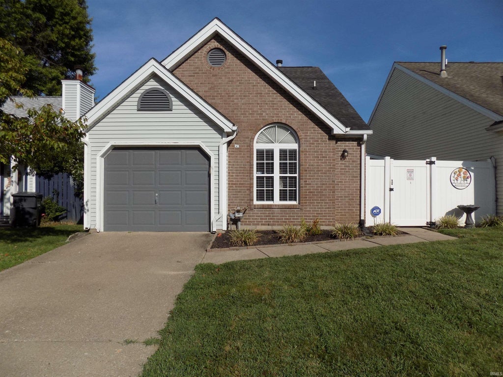
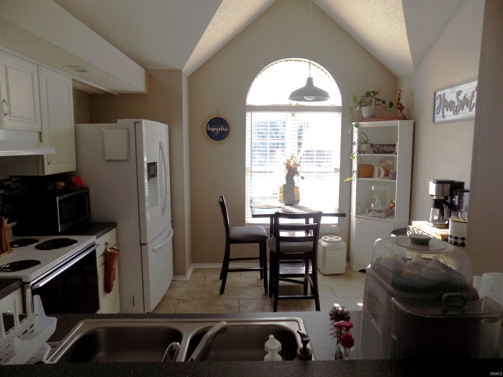
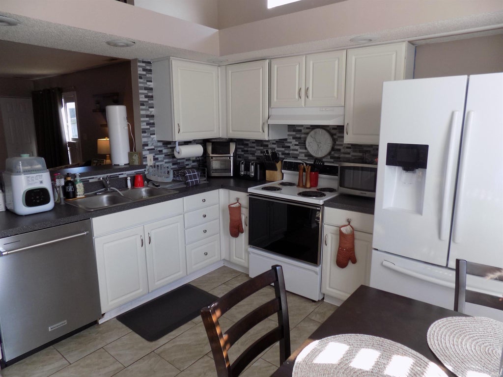
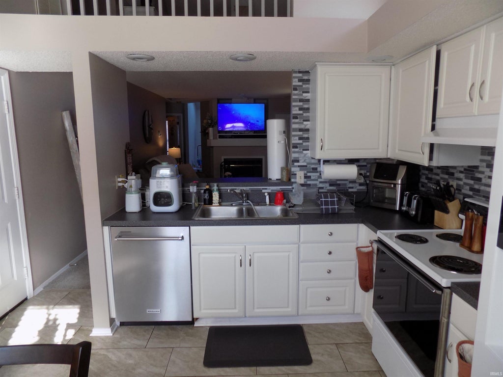
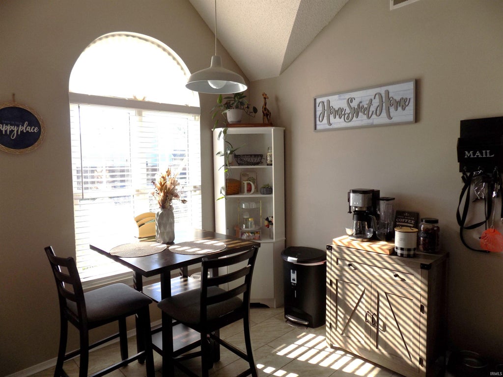
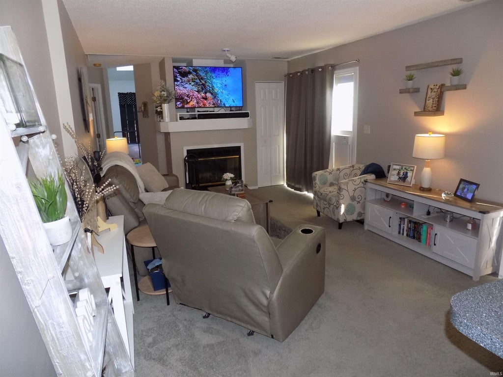
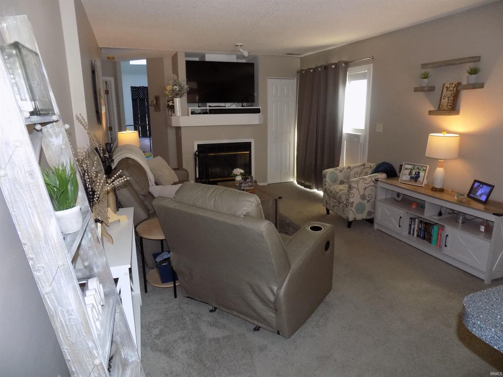
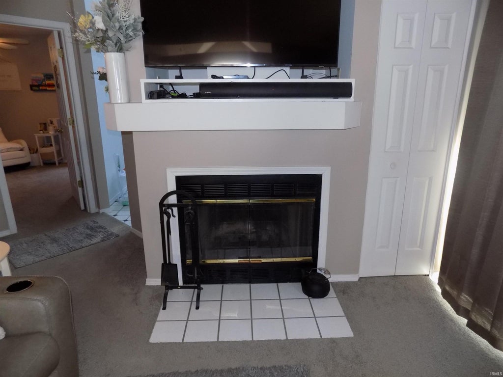
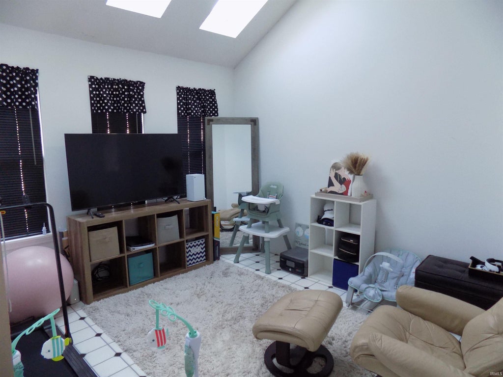
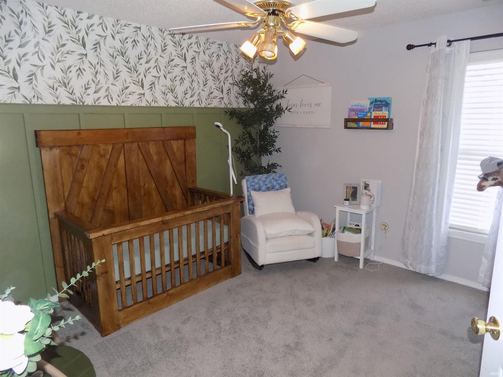
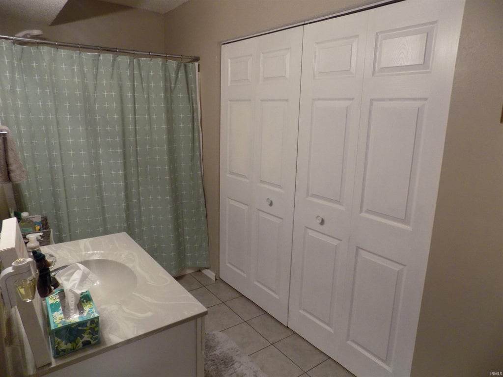
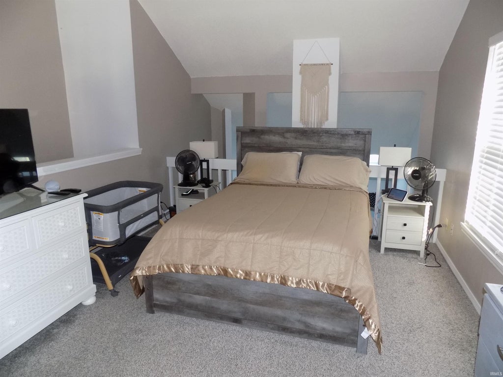
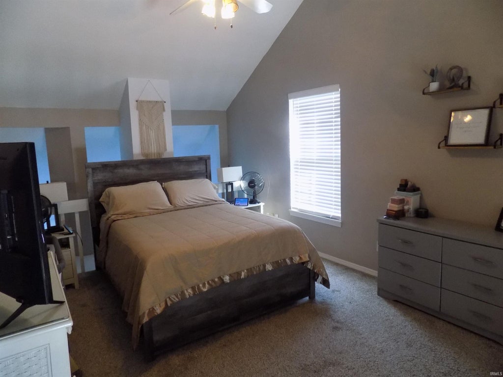
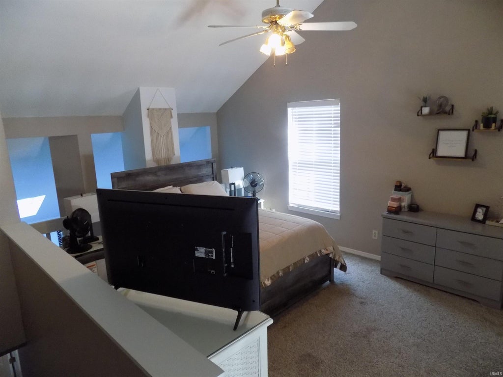
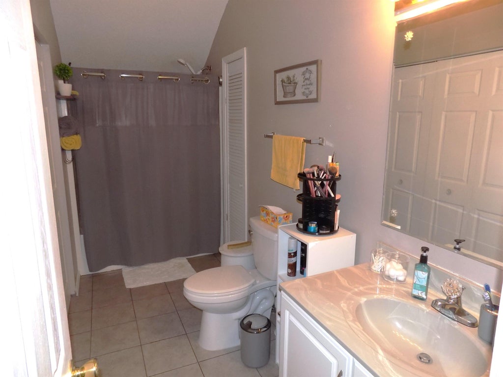
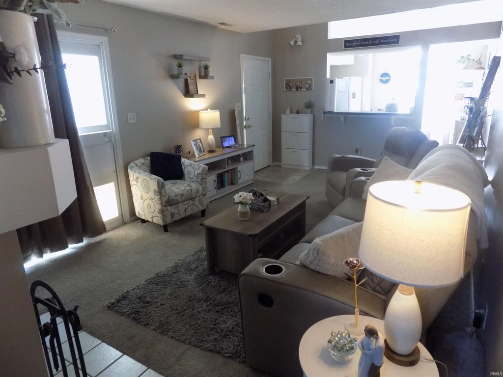
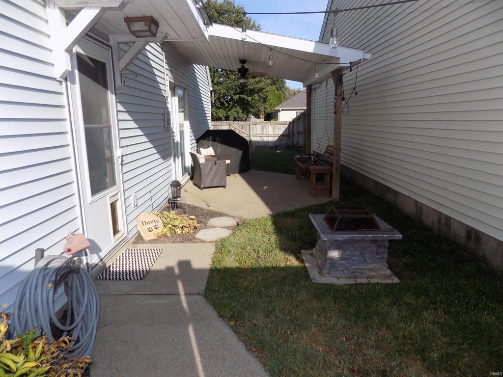
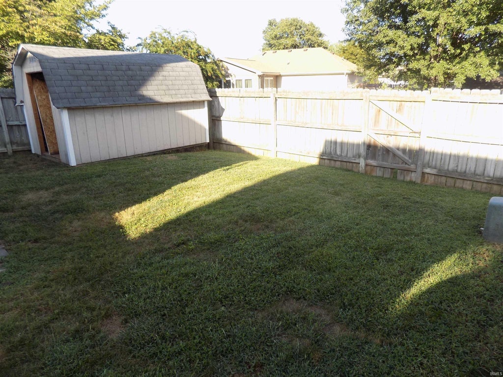
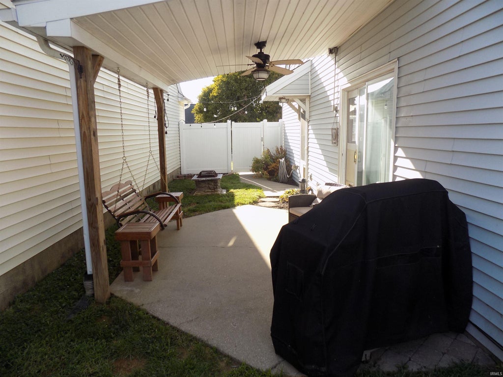
Charming & Move-In Ready 3-Bedroom Home! Welcome to this adorable and well-maintained 3-bedroom, 2-full-bath home, offering a functional layout, thoughtful updates, and a spacious fully fenced backyard! The main level features a bright eat-in kitchen with a convenient pass-through and breakfast bar, a spacious living room with a cozy gas fireplace, two bedrooms, and a full bathroom. Upstairs, you'll find a private primary bedroom/loft area with its own full bathroom and double closets, creating a comfortable retreat. This home has seen numerous updates in recent years, including carpeting, a back porch awning, landscaping, kitchen and bathroom tile, water heater, and firepit. More recent improvements include a brand-new air conditioner and furnace, while the dishwasher is just one year old. Step outside to enjoy the fully fenced backyard, complete with a covered porch"”perfect for relaxing, entertaining, or enjoying meals outdoors. The property also includes a 9' x 12' storage shed, providing plenty of space for lawn equipment, tools, and outdoor essentials. With its inviting floor plan, extensive updates, outdoor living space, and move-in-ready appeal, this home is a wonderful opportunity for anyone looking for comfort and convenience.
| DAYS ON MARKET | 0 | LAST UPDATED | 9/14/2026 |
|---|---|---|---|
| TRACT | Windsong | YEAR BUILT | 1993 |
| GARAGE SPACES | 1.0 | COUNTY | Vanderburgh |
| STATUS | Active | PROPERTY TYPE(S) | Single Family |
| School District | Evansville-Vanderburgh School Co |
|---|---|
| Elementary School | Caze |
| Jr. High School | McGary |
| High School | William Henry Harrison |
| ADDITIONAL DETAILS | |
| AIR | Ceiling Fan(s), Central Air |
|---|---|
| AIR CONDITIONING | Yes |
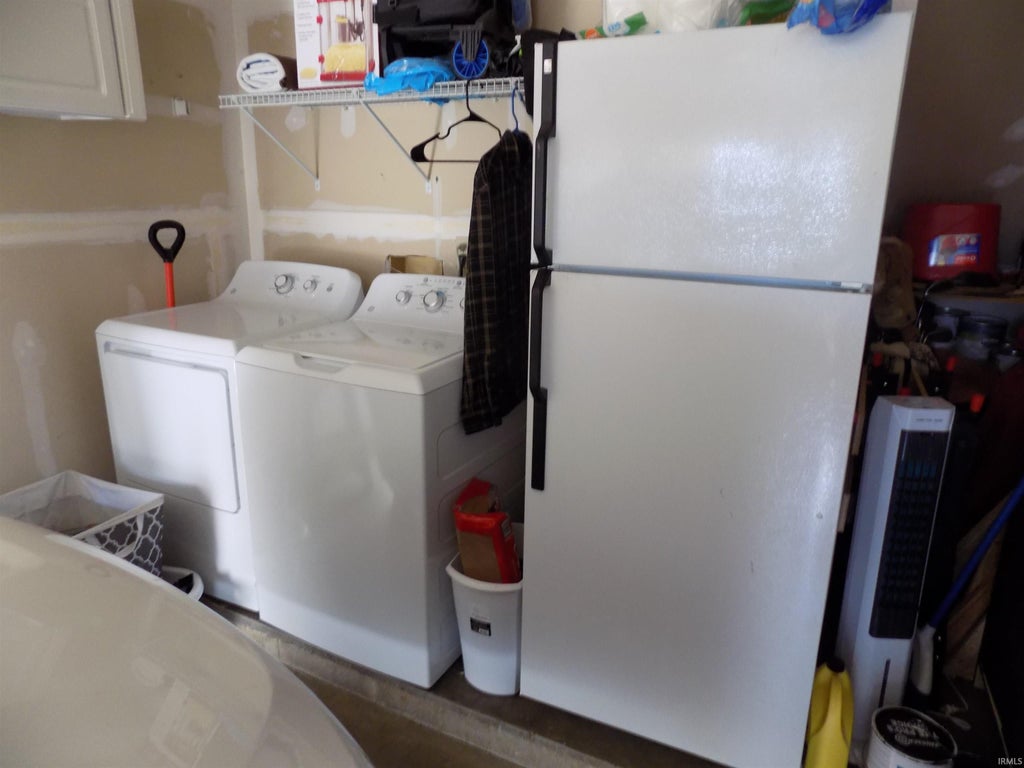
| APPLIANCES | Dishwasher, Disposal, Dryer, Electric Range, Exhaust Fan, Gas Water Heater, Refrigerator, Washer, Water Heater |
| CONSTRUCTION | Brick, Vinyl Siding |
| FIREPLACE | Yes |
| GARAGE | Attached Garage, Yes |
| HEAT | Forced Air |
| INTERIOR | Ceiling Fan(s), Eat-In Kitchen, Laminate Counters, Vaulted Ceiling(s) |
| LOT | 3485 sq ft |
| LOT DESCRIPTION | Landscaped, Level |
| LOT DIMENSIONS | 36x93 |
| PARKING | Garage Door Opener, Concrete, Garage, Attached |
| SEWER | Public Sewer |
| STYLE | Patio/Garden Home |
| SUBDIVISION | Windsong |
| TAXES | 1433.12 |
| UTILITIES | Cable Available |
| WATER | Public |
MORTGAGE CALCULATOR
TOTAL MONTHLY PAYMENT
0
P
I
*Estimate only
Listed with Michael Fisher, 4Realty, LLC, cell: 812-319-2037
The data relating to real estate for sale on this web site comes in part from the Internet Data exchange (“IDX”) program of the Indiana Regional MLS®. IDX information is provided exclusively for consumers’ personal, non-commercial use, that it may not be used for any purpose other than to identify prospective properties consumers may be interested in purchasing. Data is deemed reliable but is not guaranteed accurate by the MLS.
Copyright© 2026 IRMLS. All rights reserved.
Last Updated On: 9/15/26 3:08 AM PDT
Walk Score provided by walkscore.com
Copyright© 2026 IRMLS. All rights reserved.
Last Updated On: 9/15/26 3:08 AM PDT
Walk Score provided by walkscore.com
This IDX solution is (c) Diverse Solutions 2026.
| SATELLITE VIEW |
| / | |
We respect your online privacy and will never spam you. By submitting this form with your telephone number
you are consenting for Rachel
Henry to contact you even if your name is on a Federal or State
"Do not call List".