
 Twitter
 Facebook
 Email
Email
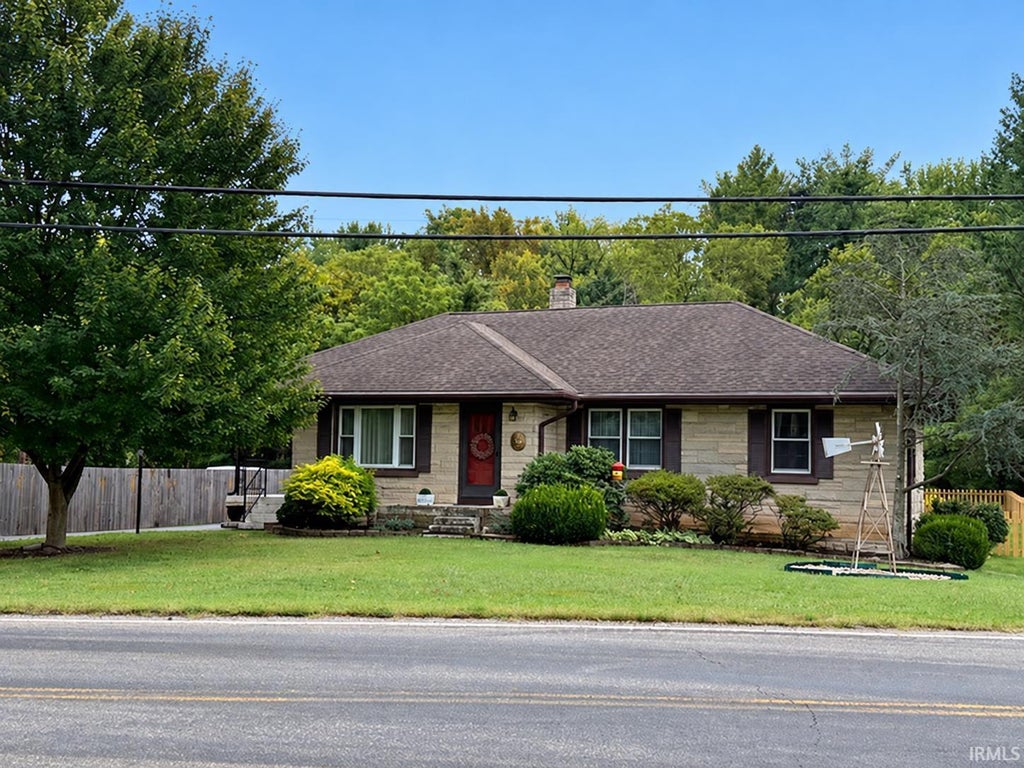
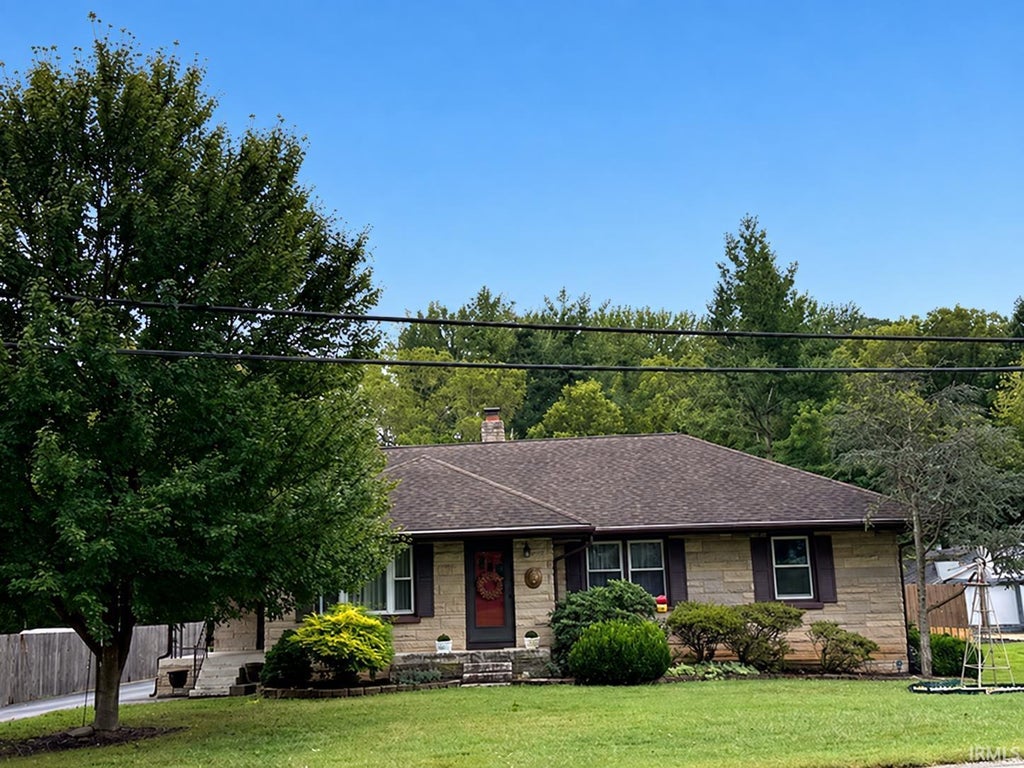
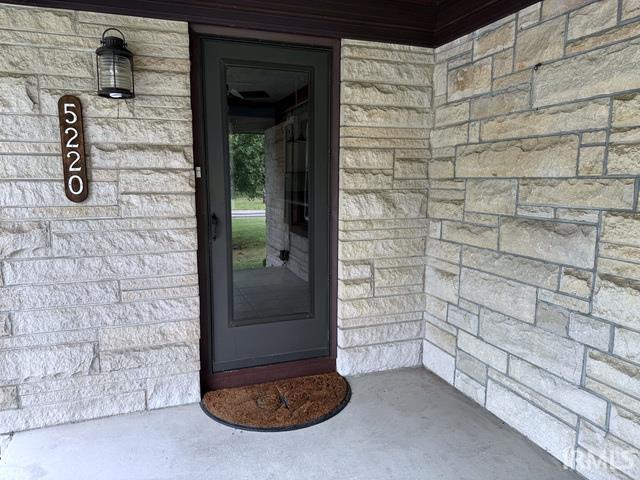
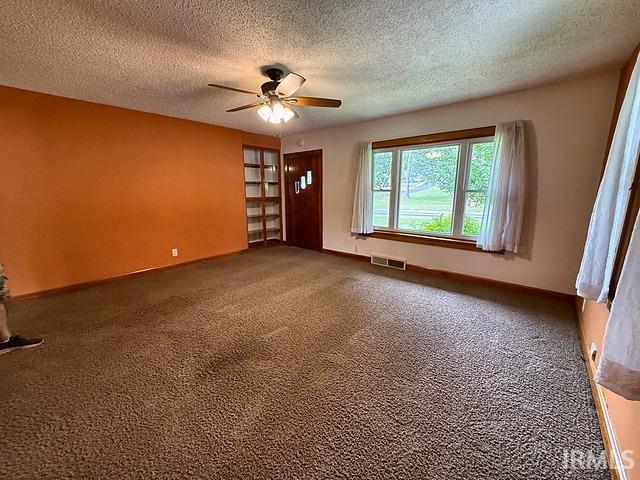
Listed with Kristi Held, F.C. TUCKER EMGE, Office: 812-853-3381
|

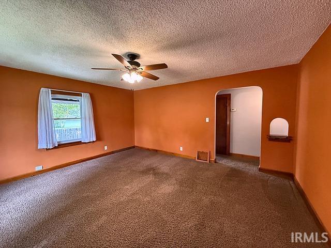
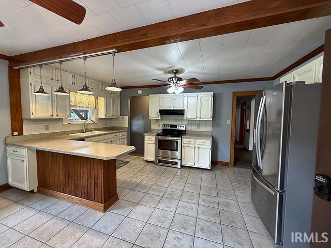
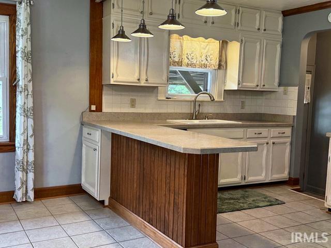
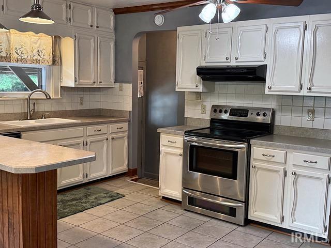
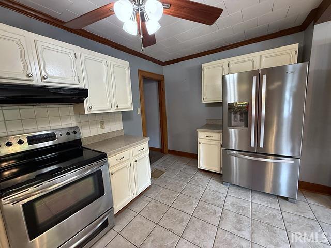
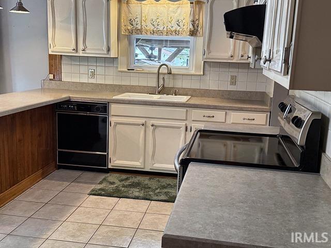
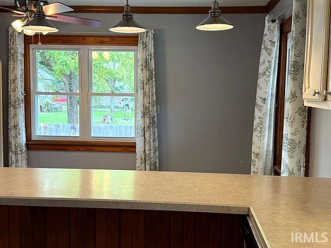
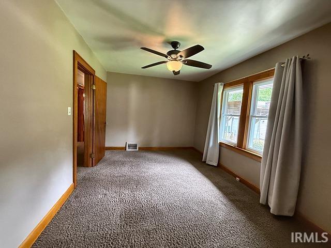
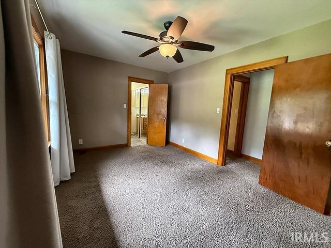
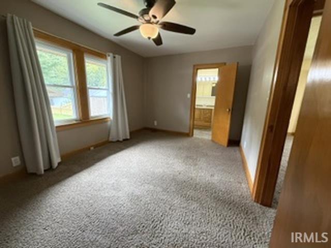
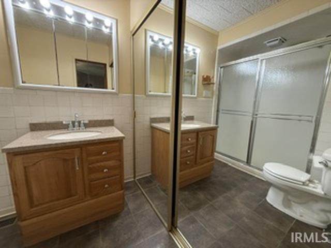
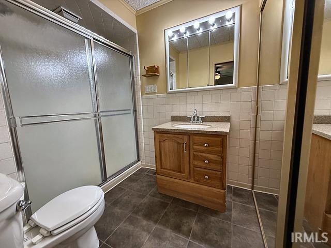
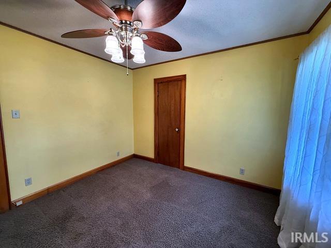
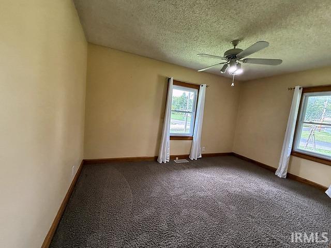
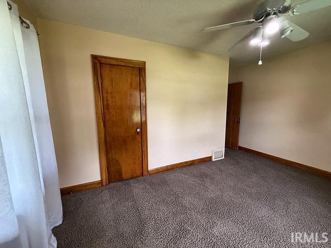
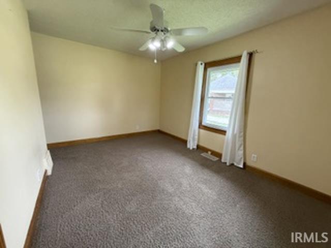
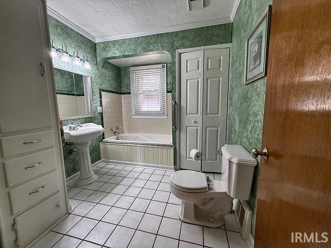
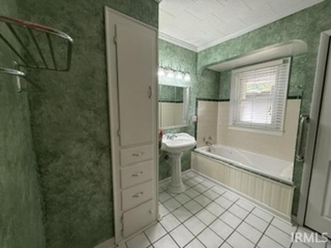
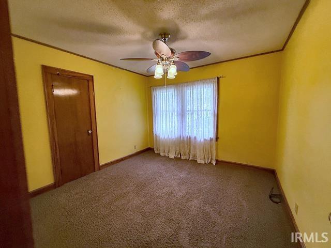
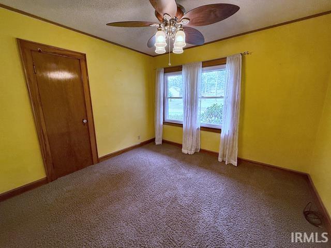
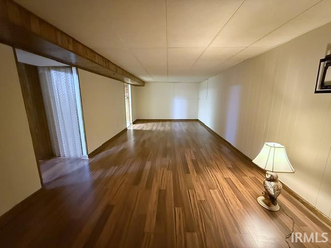
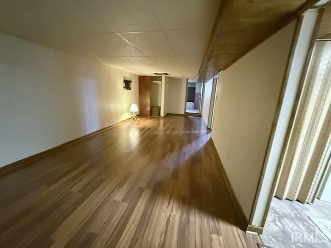
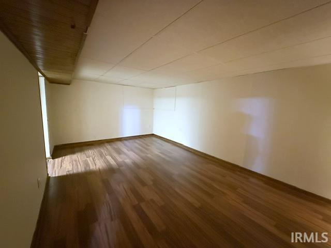
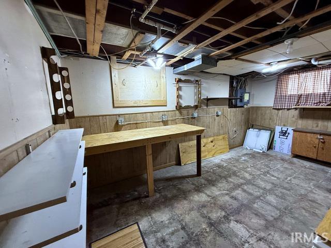
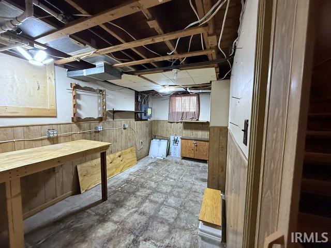
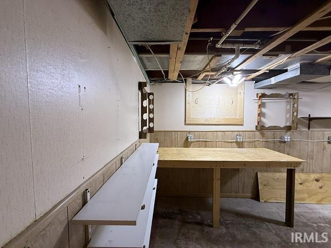
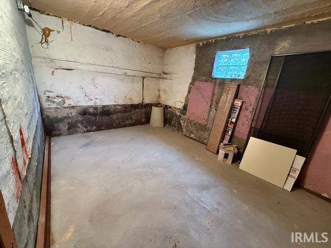
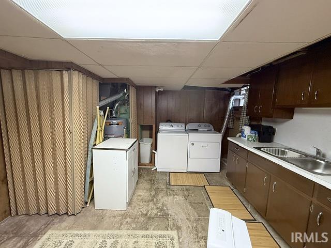
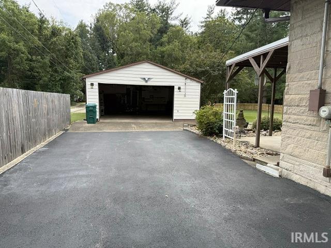
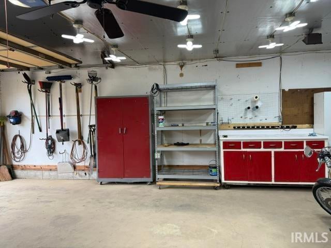
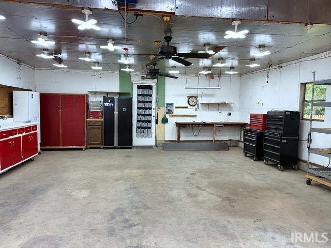
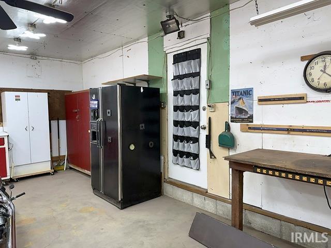
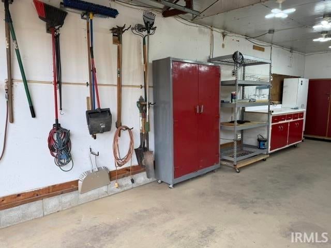
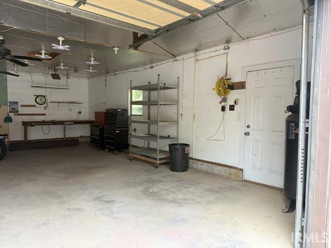
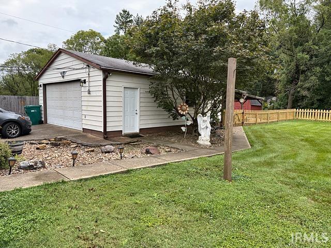
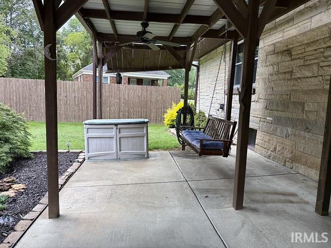
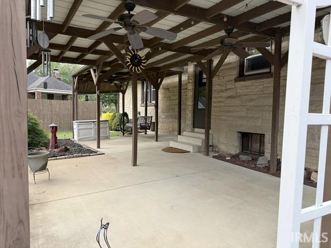
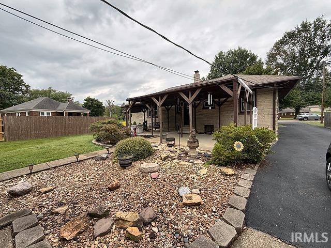
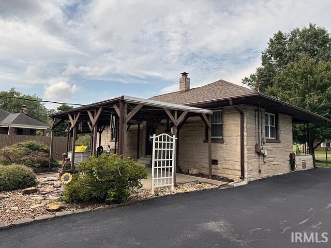
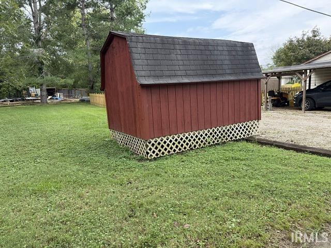
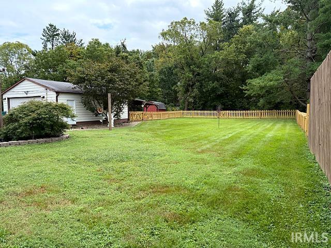
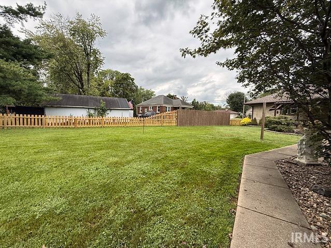
Don't miss the opportunity to call this charming, exceptionally well-cared-for Bedford stone home yours! Situated on a generous 0.58-acre lot on Evansville's desirable west side, this property offers incredible character, extensive storage, and fantastic outdoor living. Main Level Charm & Living: Features three spacious bedrooms and two full baths on the main floor. The home exudes classic charm with archways, built-ins with glass doors, wide wood trim, and crystal-style door knobs. The owner believes original hardwood floors rest underneath the carpet throughout the main living areas and bedrooms. Kitchen & Dining: The bright kitchen includes stainless steel appliances, ample cabinetry, and a cozy breakfast area that opens directly to a peaceful side porch. Basement Space: Includes a fully functional basement featuring a spacious family room, utility/laundry area, dedicated workshop space with egress windows, and a storage area. Garage, Carport & Storage: A nicely paved driveway leads to a detached, fully insulated two-car garage with an attached three-car carport at the rear"”providing exceptional parking and equipment storage. Additionally, a dedicated storage shed on the property offers even more room for tools and outdoor gear. Outdoor Living & Yard: Enjoy a picket-fenced backyard with additional privacy fencing along one side on this spacious 0.58-acre lot, offering plenty of room to play, entertain, or relax. Unwind on the covered back patio complete with a porch swing, or take in the quiet neighborhood from the side porch. Location: Located just minutes from shopping, dining, parks, recreation, and the University of Southern Indiana.
| DAYS ON MARKET | 0 | LAST UPDATED | 9/15/2026 |
|---|---|---|---|
| TRACT | None | YEAR BUILT | 1937 |
| GARAGE SPACES | 2.0 | COUNTY | Vanderburgh |
| STATUS | Active | PROPERTY TYPE(S) | Single Family |
| School District | Evansville-Vanderburgh School Co |
|---|---|
| Elementary School | West Terrace |
| Jr. High School | Perry Heights |
| High School | Francis Joseph Reitz |
| ADDITIONAL DETAILS | |
| AIR | Ceiling Fan(s), Central Air |
|---|---|
| AIR CONDITIONING | Yes |
| APPLIANCES | Dishwasher, Dryer, Refrigerator, Washer |
| BASEMENT | Crawl Space, Partial, Partially Finished, Yes |
| CONSTRUCTION | Stone |
| GARAGE | Yes |
| HEAT | Forced Air |
| INTERIOR | Breakfast Bar, Ceiling Fan(s), Eat-In Kitchen, Laminate Counters, Master Downstairs, Natural Woodwork |
| LOT | 0.58 acre(s) |
| LOT DESCRIPTION | Landscaped, Level |
| LOT DIMENSIONS | 100x232x96x225 |
| PARKING | Garage Door Opener, Asphalt, Garage, Detached |
| SEWER | Public Sewer |
| STYLE | Ranch |
| SUBDIVISION | None |
| TAXES | 1546 |
| UTILITIES | Cable Available, Cable Connected |
| WATER | Public |
MORTGAGE CALCULATOR
TOTAL MONTHLY PAYMENT
0
P
I
*Estimate only
Listed with Kristi Held, F.C. TUCKER EMGE, Office: 812-853-3381
The data relating to real estate for sale on this web site comes in part from the Internet Data exchange (“IDX”) program of the Indiana Regional MLS®. IDX information is provided exclusively for consumers’ personal, non-commercial use, that it may not be used for any purpose other than to identify prospective properties consumers may be interested in purchasing. Data is deemed reliable but is not guaranteed accurate by the MLS.
Copyright© 2026 IRMLS. All rights reserved.
Last Updated On: 9/15/26 3:07 AM PDT
Walk Score provided by walkscore.com
Copyright© 2026 IRMLS. All rights reserved.
Last Updated On: 9/15/26 3:07 AM PDT
Walk Score provided by walkscore.com
This IDX solution is (c) Diverse Solutions 2026.
| SATELLITE VIEW |
| / | |
We respect your online privacy and will never spam you. By submitting this form with your telephone number
you are consenting for Rachel
Henry to contact you even if your name is on a Federal or State
"Do not call List".