
 Twitter
 Facebook
 Email
|
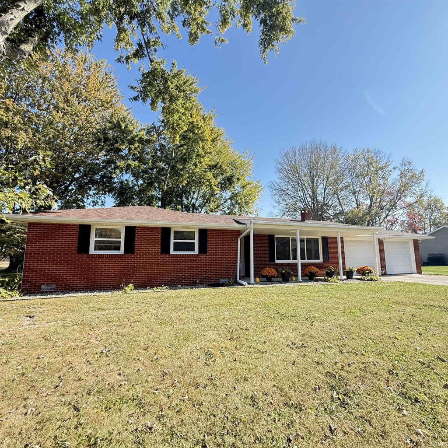
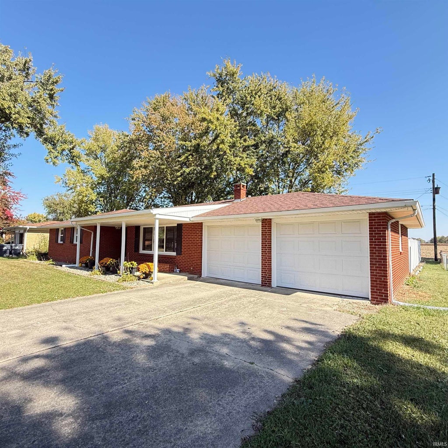
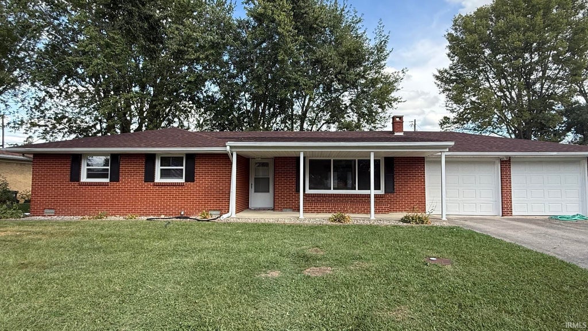
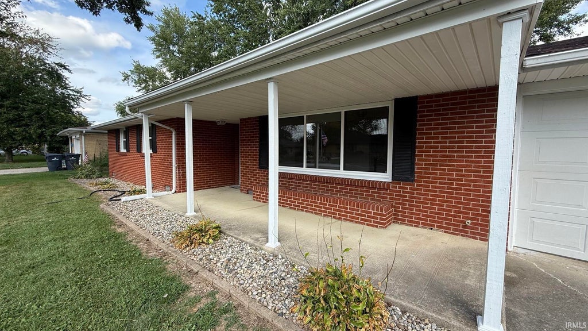
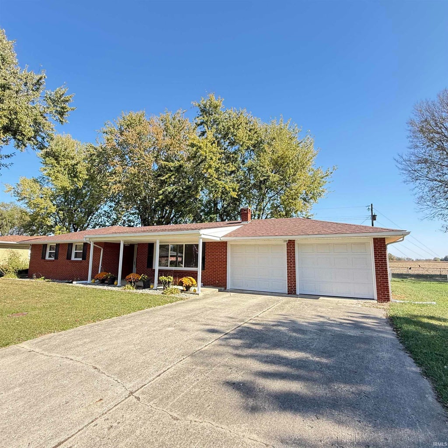
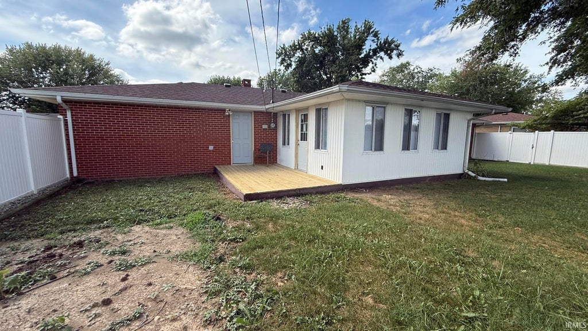
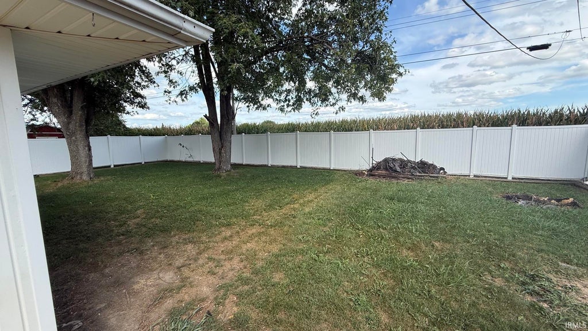
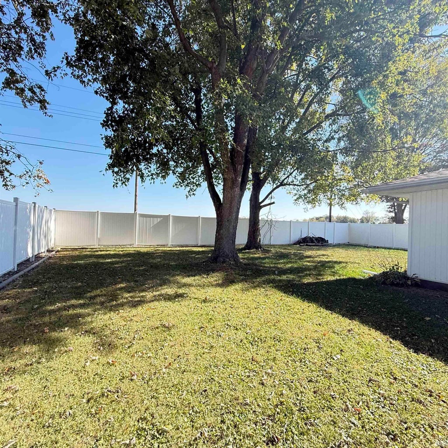
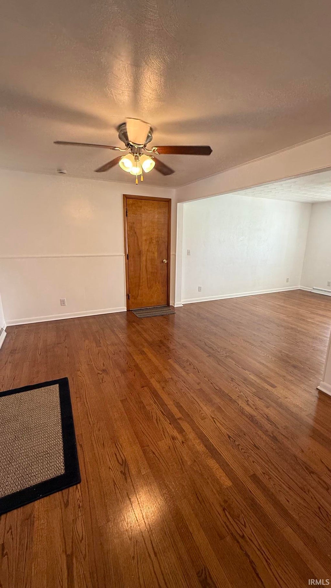
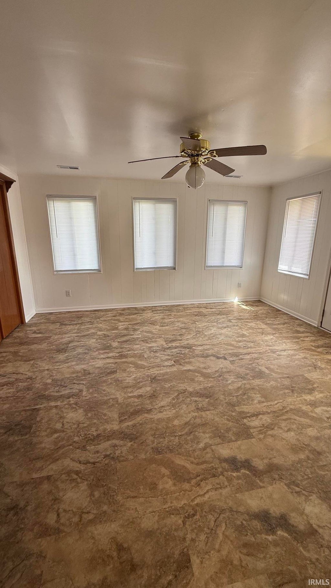
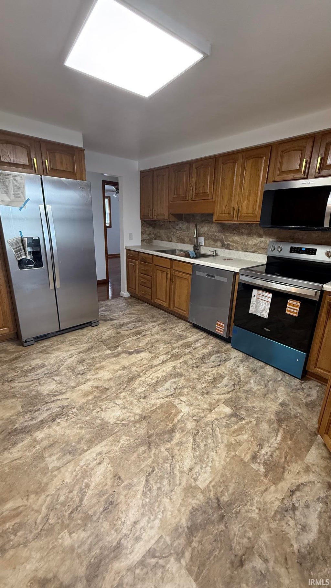
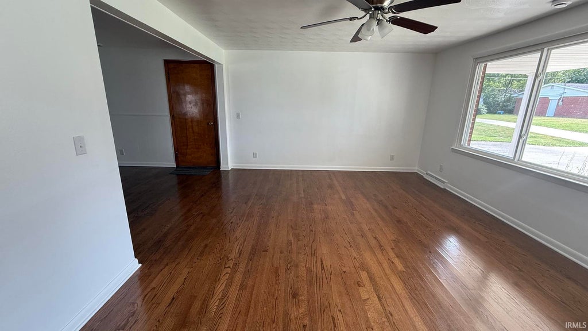
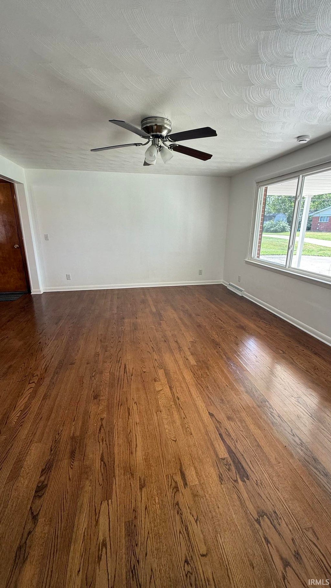
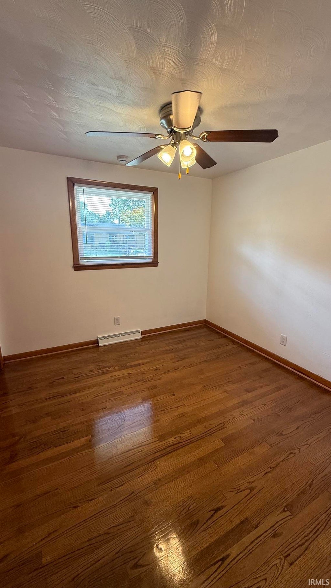
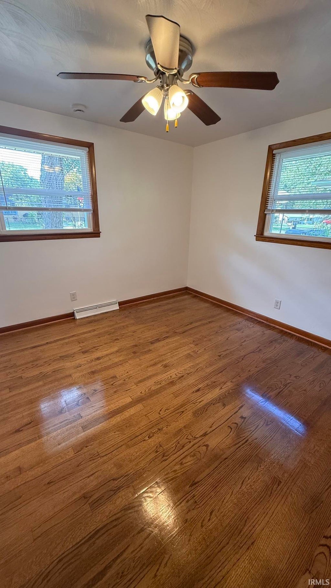
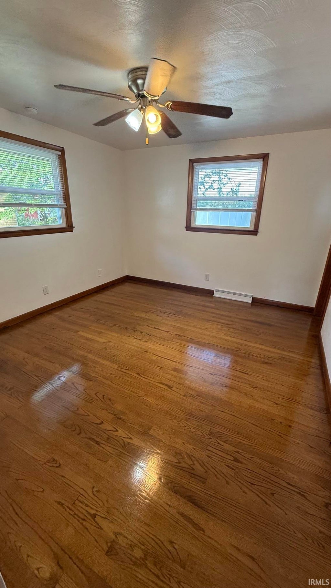
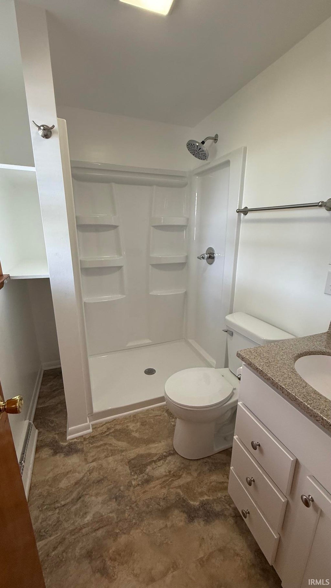
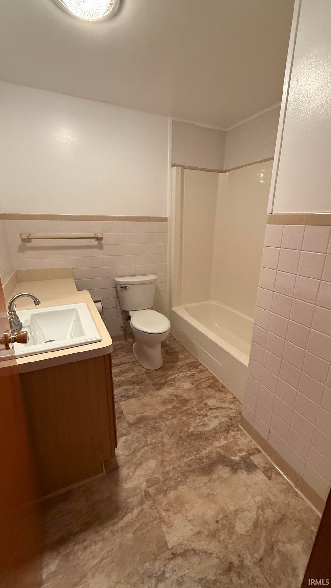
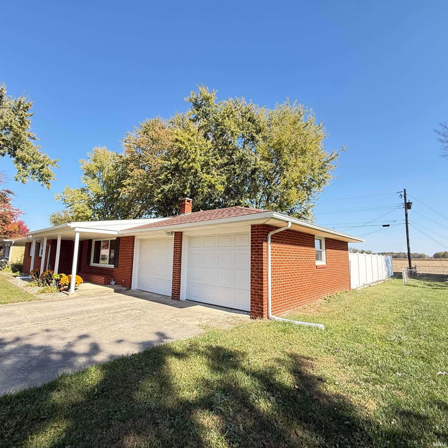

Move right into this beautifully updated 3-bedroom, 2-bath brick ranch tucked away in a quiet Daleville neighborhood! Enjoy attractive plank flooring, new countertops, updated appliances, and comfortable living spaces. Relax in the sun porch overlooking the fenced backyard or entertain on the deck featuring new boards. The BIG-TICKET UPDATES are already done, including a NEW ROOF, NEW WINDOWS, NEW AIR CONDITIONING, and ADDED INSULATION for improved comfort and efficiency! Conveniently located near I-69 and within Daleville Community Schools. Updated, and move-in ready.
| DAYS ON MARKET | 1 | LAST UPDATED | 10/22/2026 |
|---|---|---|---|
| TRACT | None | YEAR BUILT | 1954 |
| GARAGE SPACES | 2.0 | COUNTY | Delaware |
| STATUS | Active | PROPERTY TYPE(S) | Single Family |
| School District | Daleville Community Schools |
|---|---|
| Elementary School | Daleville |
| Jr. High School | Daleville |
| High School | Daleville |
| PRICE HISTORY | |
| Prior to Oct 22, '26 | $225,900 |
|---|---|
| Oct 22, '26 - Today | $225,400 |
| ADDITIONAL DETAILS | |
| AIR | Central Air |
|---|---|
| AIR CONDITIONING | Yes |
| BASEMENT | Crawl Space |
| CONSTRUCTION | Brick |
| GARAGE | Attached Garage, Yes |
| HEAT | Natural Gas |
| LOT | 9148 sq ft |
| LOT DIMENSIONS | 800X1120 |
| PARKING | Attached |
| SEWER | None |
| STYLE | 1 Level |
| SUBDIVISION | None |
| TAXES | 718.22 |
| WATER | Public |
MORTGAGE CALCULATOR
TOTAL MONTHLY PAYMENT
0
P
I
*Estimate only
Listed with Laura Wright, PPG Real Estate LLC, Cell: 765-208-0958
The data relating to real estate for sale on this web site comes in part from the Internet Data exchange (“IDX”) program of the Indiana Regional MLS®. IDX information is provided exclusively for consumers’ personal, non-commercial use, that it may not be used for any purpose other than to identify prospective properties consumers may be interested in purchasing. Data is deemed reliable but is not guaranteed accurate by the MLS.
Copyright© 2026 IRMLS. All rights reserved.
Last Updated On: 10/23/26 1:29 AM PDT
Walk Score provided by walkscore.com
Copyright© 2026 IRMLS. All rights reserved.
Last Updated On: 10/23/26 1:29 AM PDT
Walk Score provided by walkscore.com
This IDX solution is (c) Diverse Solutions 2026.
| SATELLITE VIEW |
| / | |
We respect your online privacy and will never spam you. By submitting this form with your telephone number
you are consenting for Rachel
Henry to contact you even if your name is on a Federal or State
"Do not call List".