
 Twitter
 Facebook
 Email
Email




Listed with Danielle Brooks, ERA FIRST ADVANTAGE REALTY, INC, Office: 812-491-3721
|

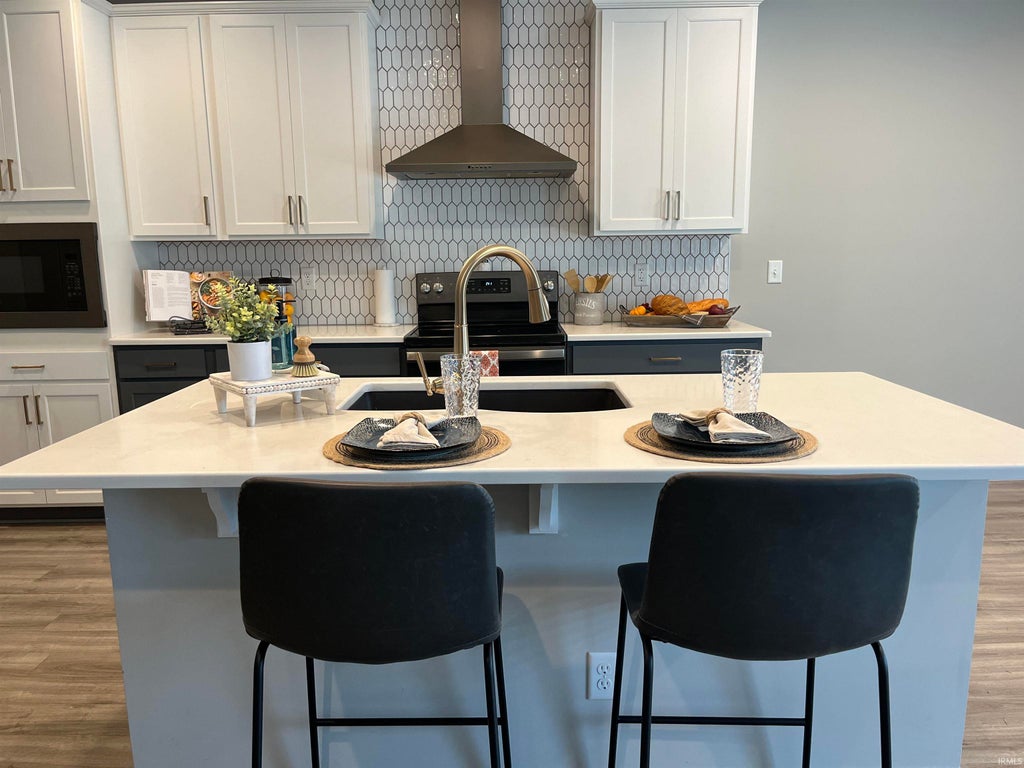
This home has one of the best lots in Westridge Commons... private, large back yard with views of nature, and almost a quarter of an acre to play, plant or relax. This Revolution Craftsman home has some special details that make it a stand out home in this neighborhood! As you walk in the entranceway, the formal dining room with large windows is to the left. Large enough for all of your special, celebratory meals. Walking further into the main level, you come into the large great room. A beautifully designed kitchen featuring crisp white cabinetry paired with sophisticated darker blue lower cabinets creates a striking two-toned look. A stunning geometric tile backsplash extends from counter to ceiling, complemented by a statement vent hood and sleek charcoal, stainless GE appliances, and two pantries! The expansive center island provides generous workspace, a deep sink, seating for 2-3 and plenty of room for entertaining. Light quart countertops, warm, champagne hardware and thoughtful details complete this stylish kitchen you will love to cook in. A breakfast area to the side of the kitchen is generously sized and is adjacent to the French doors opening up to the covered patio. It is spot for grilling, and relaxing, looking over the private, nature filled back yard. The living room area of the great room is large and features two windows with modern blinds. Lots of space for furniture arranging gives endless possibilities for this inviting area. Into the hallway you will find a powder room with blue cabinetry and light vanity top. Adjacent to the powder room is the office space that looks out on the backyard through large windows. On the other side of the powder room is the storm shelter. It looks like a closet door, but it is a safe haven from spring/summer severe weather. A space for catching backpacks, etc. is just off of the garage door, which finishes off the main level. Upstairs you will find a laundry room with a counter folding area and storage. The primary bedroom is just off of the stairs. Generously sized bedroom with views of the backyard. On suite bath with double vanity, walk in shower, linen closet, separate toilet room and the primary walk in closet finish this space. A large bedroom/bonus room is currently being used as a "man cave'/workout zone, but could be a fantastic theatre room or second living room. Two generously sized bedrooms that share a full bath with a tub/shower combo complete the upper level. EV charging ready garage.
| DAYS ON MARKET | 1 | LAST UPDATED | 10/9/2026 |
|---|---|---|---|
| TRACT | Westridge Commons | YEAR BUILT | 2022 |
| GARAGE SPACES | 2.0 | COUNTY | Vanderburgh |
| STATUS | Active | PROPERTY TYPE(S) | Single Family |
| School District | Evansville-Vanderburgh School Co |
|---|---|
| Elementary School | West Terrace |
| Jr. High School | Perry Heights |
| High School | Francis Joseph Reitz |
| PRICE HISTORY | |
| Prior to Oct 9, '26 | $499,000 |
|---|---|
| Oct 9, '26 - Today | $489,900 |
| ADDITIONAL DETAILS | |
| AIR | Ceiling Fan(s), Central Air |
|---|---|
| AIR CONDITIONING | Yes |
| APPLIANCES | Dishwasher, Dryer, Electric Range, Microwave, Refrigerator, Washer |
| BARN/EQUESTRIAN | Yes |
| CONSTRUCTION | Brick, Vinyl Siding |
| GARAGE | Attached Garage, Yes |
| HEAT | Natural Gas |
| HOA DUES | 250 |
| INTERIOR | Ceiling Fan(s), Kitchen Island |
| LOT | 10454 sq ft |
| LOT DESCRIPTION | Level, Sloped |
| LOT DIMENSIONS | 53x200 |
| PARKING | Attached |
| SEWER | Public Sewer |
| STYLE | Two Story |
| SUBDIVISION | Westridge Commons |
| TAXES | 4044.38 |
| WATER | Public |
MORTGAGE CALCULATOR
TOTAL MONTHLY PAYMENT
0
P
I
*Estimate only
Listed with Danielle Brooks, ERA FIRST ADVANTAGE REALTY, INC, Office: 812-491-3721
The data relating to real estate for sale on this web site comes in part from the Internet Data exchange (“IDX”) program of the Indiana Regional MLS®. IDX information is provided exclusively for consumers’ personal, non-commercial use, that it may not be used for any purpose other than to identify prospective properties consumers may be interested in purchasing. Data is deemed reliable but is not guaranteed accurate by the MLS.
Copyright© 2026 IRMLS. All rights reserved.
Last Updated On: 10/10/26 3:48 AM PDT
Walk Score provided by walkscore.com
Copyright© 2026 IRMLS. All rights reserved.
Last Updated On: 10/10/26 3:48 AM PDT
Walk Score provided by walkscore.com
This IDX solution is (c) Diverse Solutions 2026.
| SATELLITE VIEW |
| / | |
We respect your online privacy and will never spam you. By submitting this form with your telephone number
you are consenting for Rachel
Henry to contact you even if your name is on a Federal or State
"Do not call List".