
 Twitter
 Facebook
 Email
Email










Listed with Sierra Potts, North Eastern Group Realty, Cell: 260-229-2580
|

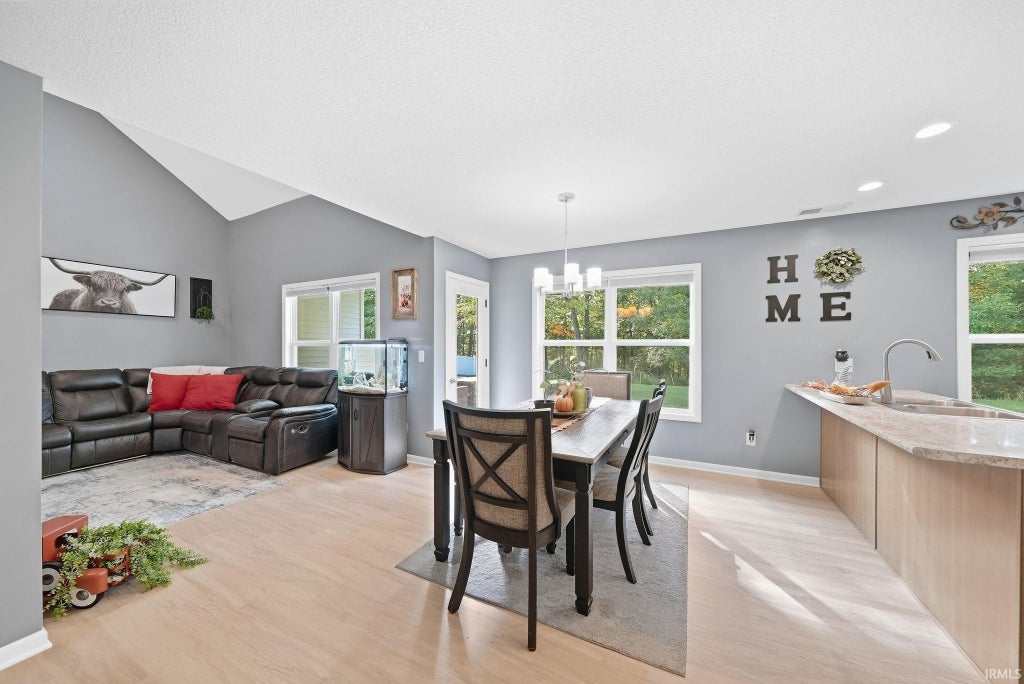
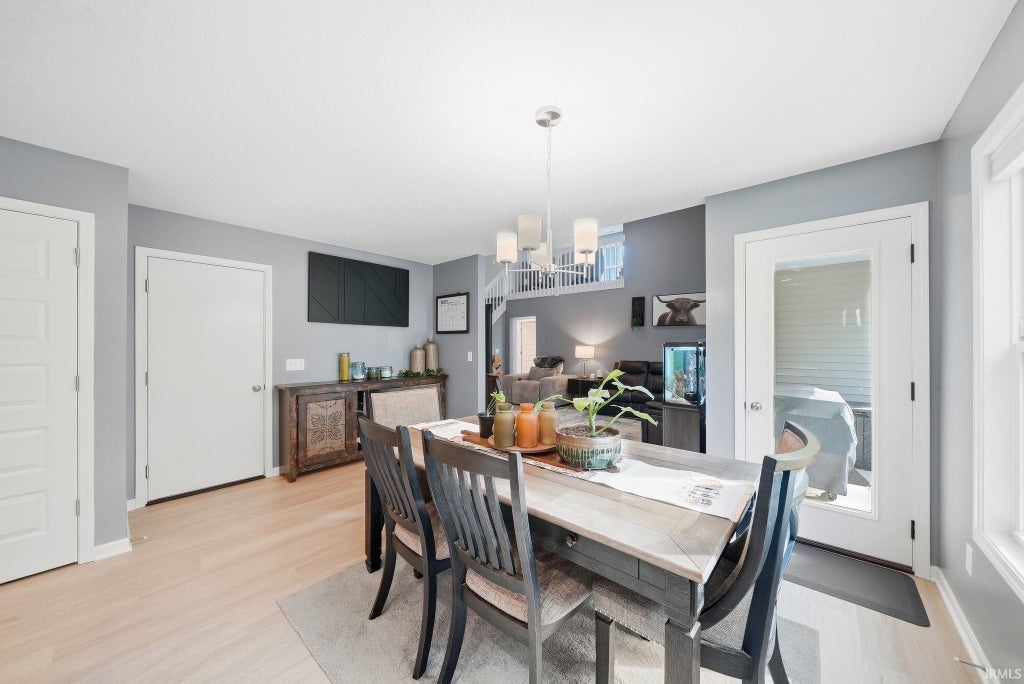
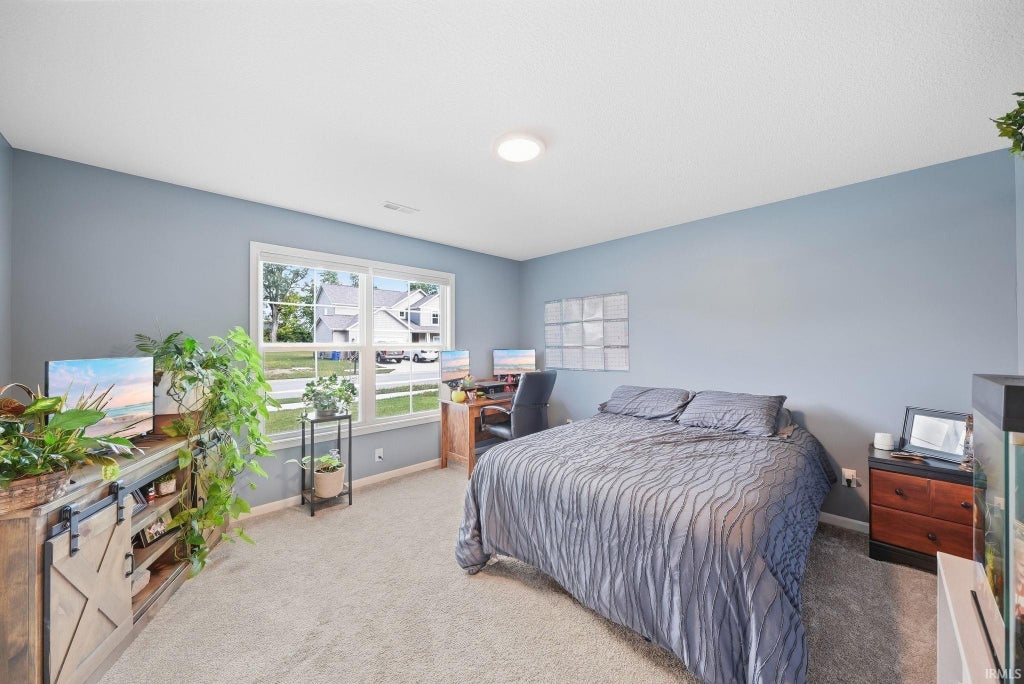
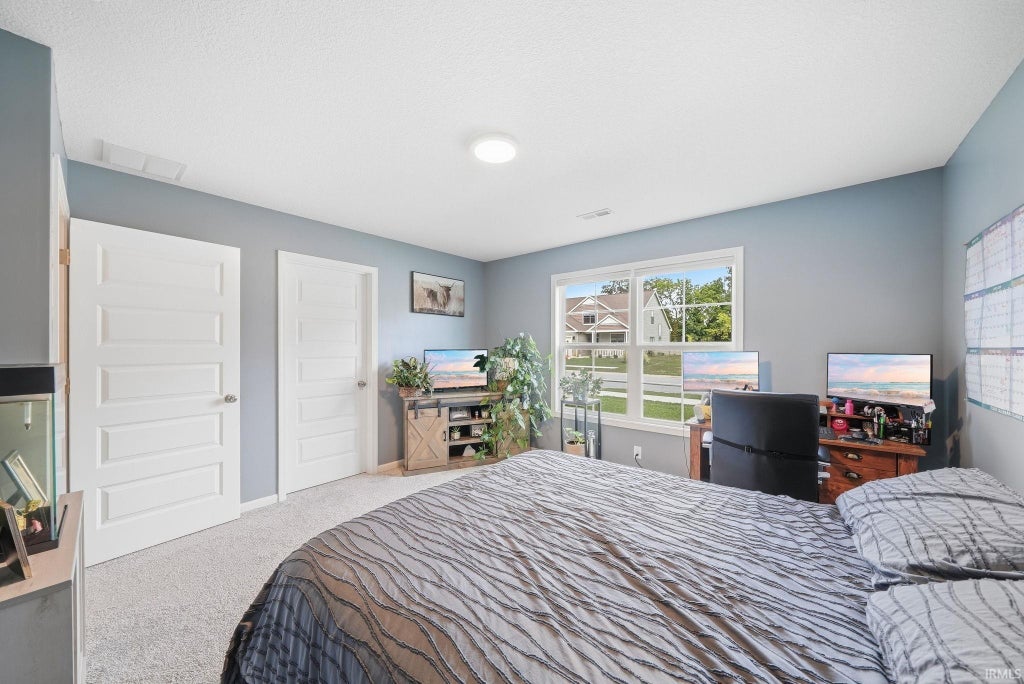
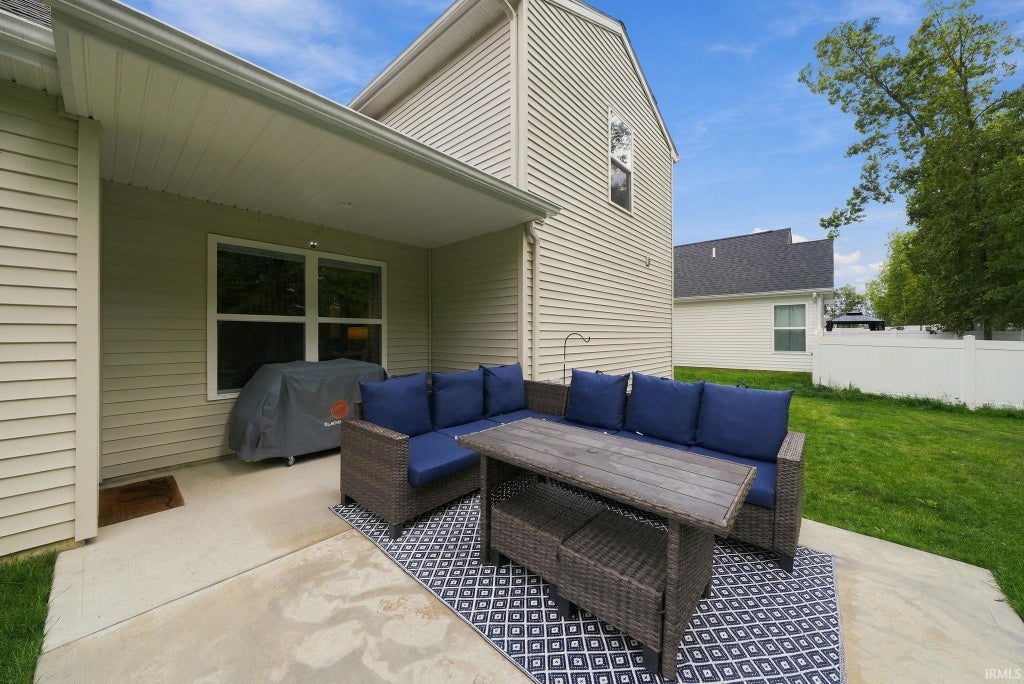
*OPEN HOUSE Saturday 10/10 from 1-3 PM* Enjoy all the benefits of newer construction without the usual tradeoffs - a private wooded backyard, established lawn, and miles of trails nearby. Built in 2024 and immaculately maintained, this freshly painted 3 bedroom, 2 full bath home is truly move in ready. The Blue River Trail system is just steps away, connecting you to Morsches Park, downtown Columbia City, the YMCA, and Columbia City schools, while the peaceful wooded setting offers privacy and frequent wildlife sightings. Inside, vaulted ceilings create an open, airy living space, while the primary suite features a private en suite bath and walk-in closet. An upstairs bedroom and loft make this floor plan unique, providing flexible space for guests, a home office, rec area, or additional living space. Outside, the sellers have already taken care of many of the extras that new construction often leaves behind. The yard has been aerated and seeded, giving you lush, established grass without the mud or months of waiting. An extended, partially covered patio offers the perfect setting for grilling, entertaining, or simply enjoying the private backyard. The attached 2 car garage includes a convenient bump out for additional storage, plus an outdoor shed for lawn and garden equipment. With its versatile layout, wooded views, established outdoor spaces, and exceptional trail access, homes offering this combination are few and far between. Schedule your private showing today and come see what makes this one stand out from the rest.
| DAYS ON MARKET | 1 | LAST UPDATED | 10/9/2026 |
|---|---|---|---|
| TRACT | Timbers Edge | YEAR BUILT | 2024 |
| GARAGE SPACES | 2.0 | COUNTY | Whitley |
| STATUS | Active | PROPERTY TYPE(S) | Single Family |
| School District | Whitley CO Cons Schools |
|---|---|
| Elementary School | Little Turtle |
| Jr. High School | Indian Springs |
| High School | Columbia City |
| PRICE HISTORY | |
| Prior to Oct 9, '26 | $322,500 |
|---|---|
| Oct 9, '26 - Today | $319,900 |
| ADDITIONAL DETAILS | |
| AIR | Ceiling Fan(s), Central Air |
|---|---|
| AIR CONDITIONING | Yes |
| APPLIANCES | Dishwasher, Electric Range, Microwave |
| CONSTRUCTION | Shingle Siding, Vinyl Siding |
| GARAGE | Attached Garage, Yes |
| HEAT | Floor Furnace, Forced Air, Natural Gas |
| HOA DUES | 40 |
| INTERIOR | Ceiling Fan(s), Master Downstairs, Vaulted Ceiling(s), Walk-In Closet(s) |
| LOT | 9148 sq ft |
| LOT DESCRIPTION | Wooded |
| LOT DIMENSIONS | 70x135 |
| PARKING | Asphalt, Attached |
| SEWER | Public Sewer |
| STYLE | One and Half Story |
| SUBDIVISION | Timbers Edge |
| TAXES | 2864 |
| WATER | Public |
MORTGAGE CALCULATOR
TOTAL MONTHLY PAYMENT
0
P
I
*Estimate only
Listed with Sierra Potts, North Eastern Group Realty, Cell: 260-229-2580
The data relating to real estate for sale on this web site comes in part from the Internet Data exchange (“IDX”) program of the Indiana Regional MLS®. IDX information is provided exclusively for consumers’ personal, non-commercial use, that it may not be used for any purpose other than to identify prospective properties consumers may be interested in purchasing. Data is deemed reliable but is not guaranteed accurate by the MLS.
Copyright© 2026 IRMLS. All rights reserved.
Last Updated On: 10/10/26 5:22 PM PDT
Walk Score provided by walkscore.com
Copyright© 2026 IRMLS. All rights reserved.
Last Updated On: 10/10/26 5:22 PM PDT
Walk Score provided by walkscore.com
This IDX solution is (c) Diverse Solutions 2026.
| SATELLITE VIEW |
| / | |
We respect your online privacy and will never spam you. By submitting this form with your telephone number
you are consenting for Rachel
Henry to contact you even if your name is on a Federal or State
"Do not call List".