
 Twitter
 Facebook
 Email
Email
|
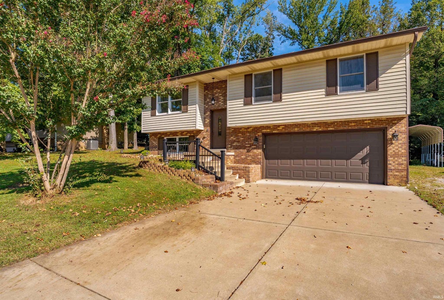
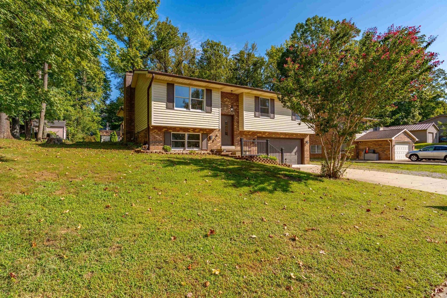
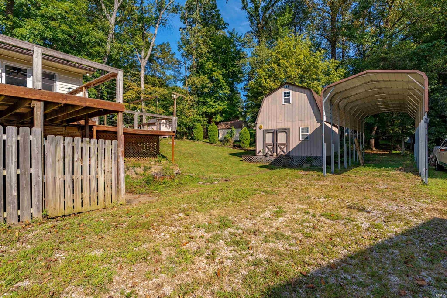
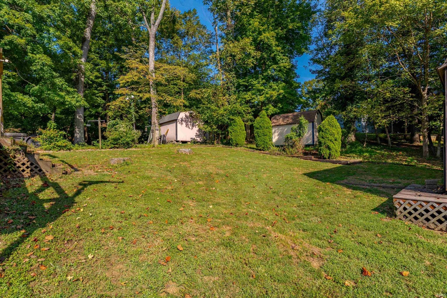
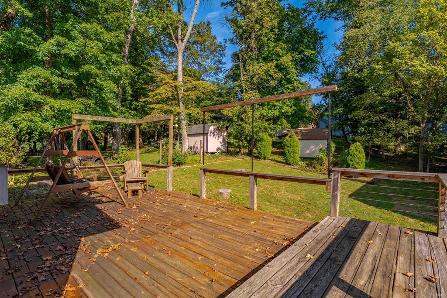
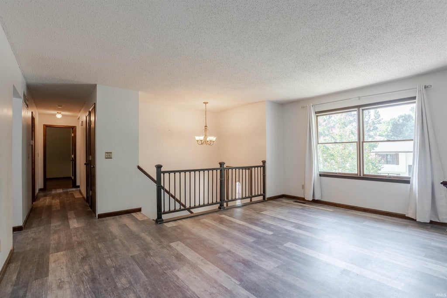
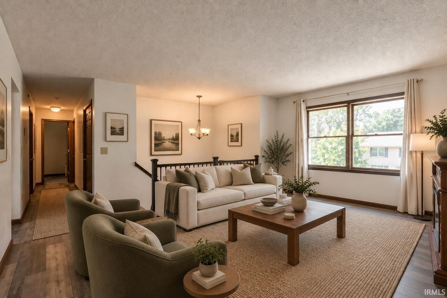
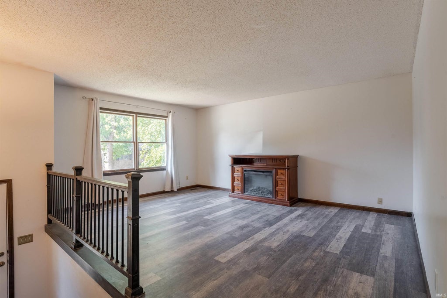
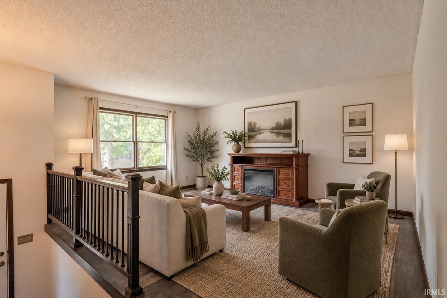
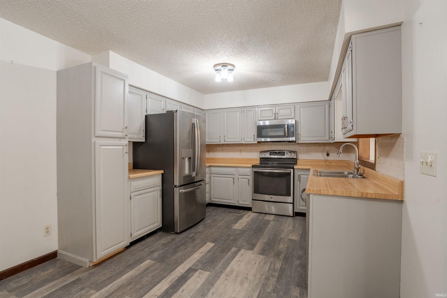
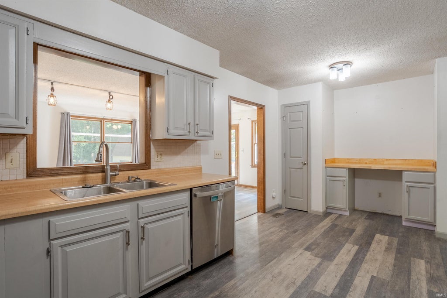
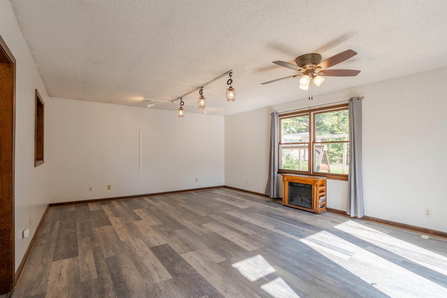
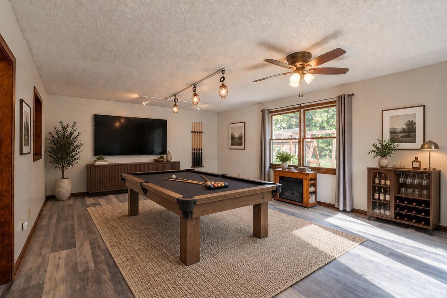
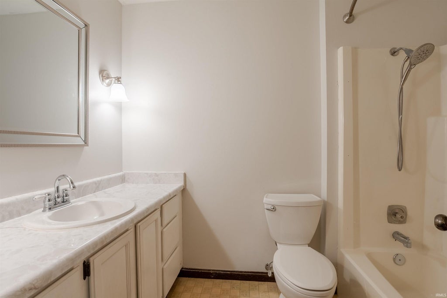
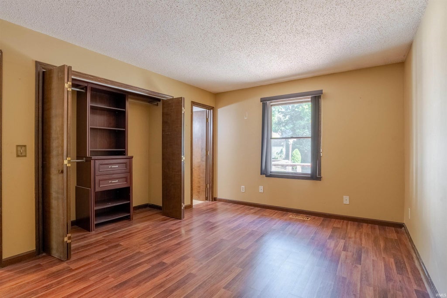
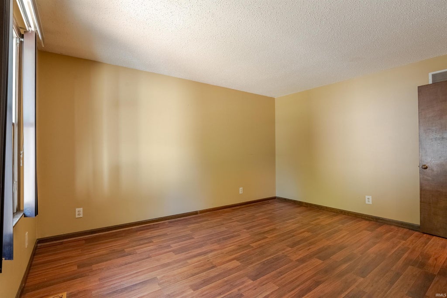
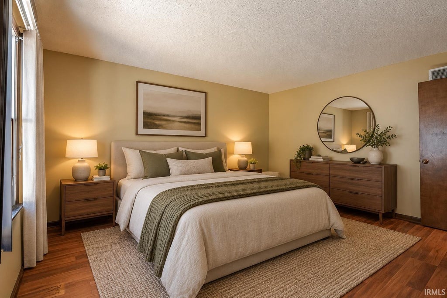
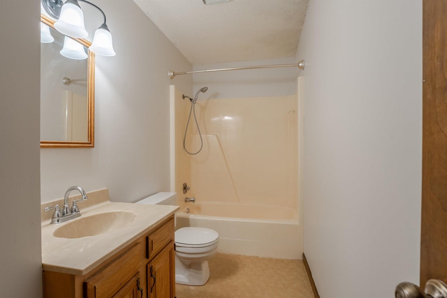
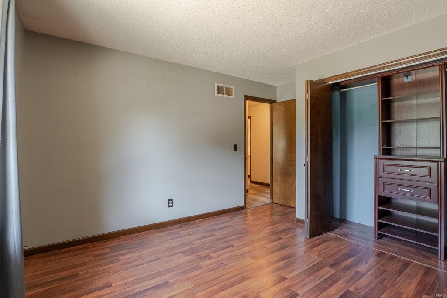
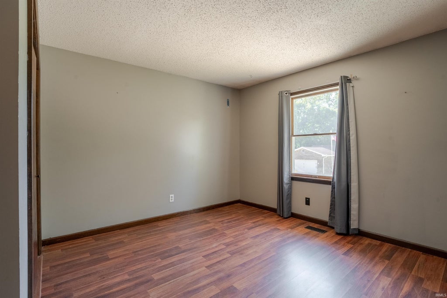
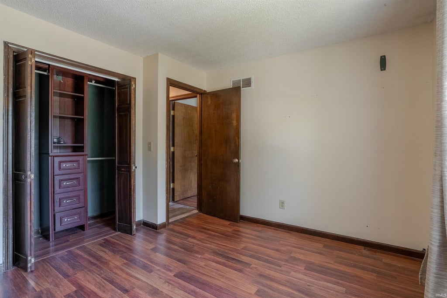
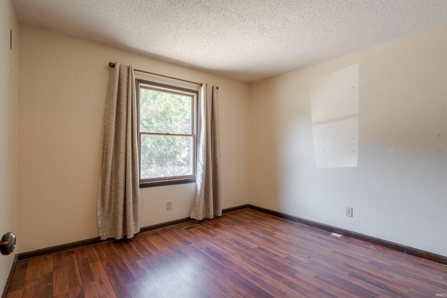
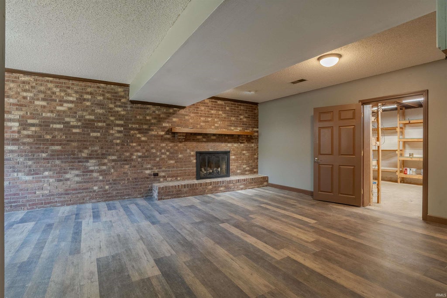
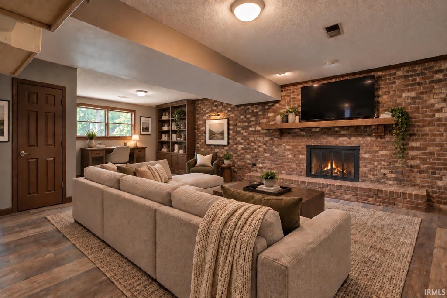
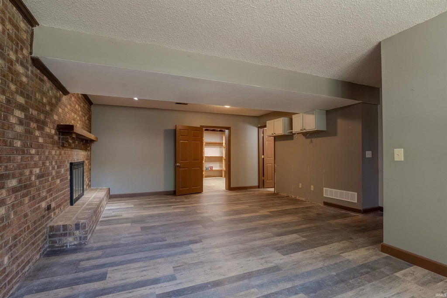
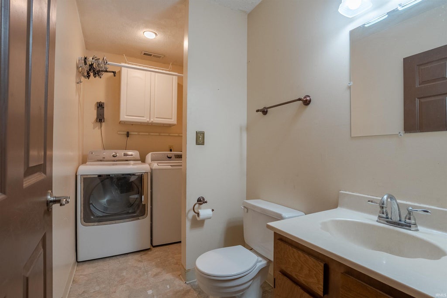
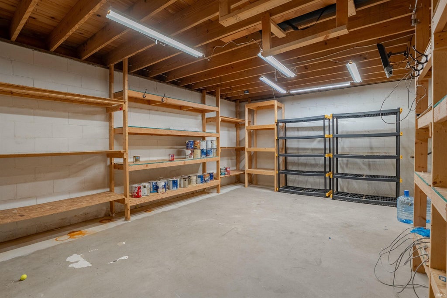

Spacious bi-level style home with 3 separate living areas, offering a very versatile floorplan for any size household. Westwood Hills is located close to the westside retail corridor but offers a quiet setting with mature trees and low traffic. The exterior features plenty of parking for vehicles and offers a large, covered parking area for RV or boat. Oversized yard barn for plenty of additional storage or workshop. Step inside to find all LVP flooring throughout most of the home. The upper level offers a spacious living room, nice kitchen area with additional built-in buffet cabinet and 2 pantries. The eating nook opens into the rear family room with plenty of room for large furniture, additional dining space, rec room, pool table and more. Patio door leads to a large deck area for grilling space and patio furniture. Down the hallway you will find 3 bedrooms, all with custom built-in closet systems, a full bath in the hallway, and the primary bedroom features a private full bathroom. Lower level provides a third living space with a full-brick wall fireplace (gas logs), half bath along with the washer & dryer, and a large walk-in storage room with built-in shelving for tons of storage space. The 2-car basement garage is deep and provides even more storage. This home has been enjoyed by the current owners for many years and is now ready for a new household. Home warranty included.
| DAYS ON MARKET | 1 | LAST UPDATED | 9/18/2026 |
|---|---|---|---|
| TRACT | West Wood Hills / Westwood Hills | YEAR BUILT | 1983 |
| GARAGE SPACES | 2.0 | COUNTY | Vanderburgh |
| STATUS | Active | PROPERTY TYPE(S) | Single Family |
| School District | Evansville-Vanderburgh School Co |
|---|---|
| Elementary School | West Terrace |
| Jr. High School | Perry Heights |
| High School | Francis Joseph Reitz |
| ADDITIONAL DETAILS | |
| AIR | Central Air |
|---|---|
| AIR CONDITIONING | Yes |
| APPLIANCES | Dishwasher, Dryer, Electric Range, Gas Water Heater, Microwave, Refrigerator, Washer, Water Heater |
| BARN/EQUESTRIAN | Yes |
| BASEMENT | Full, Partially Finished, Yes |
| CONSTRUCTION | Brick, Vinyl Siding |
| FIREPLACE | Yes |
| GARAGE | Yes |
| HEAT | Forced Air, Natural Gas |
| INTERIOR | Eat-In Kitchen, Laminate Counters |
| LOT | 0.25 acre(s) |
| LOT DESCRIPTION | Sloped |
| LOT DIMENSIONS | 80x140 |
| PARKING | Garage Door Opener, Gravel, Concrete, Garage, Basement |
| SEWER | Public Sewer |
| STYLE | Other |
| SUBDIVISION | West Wood Hills / Westwood Hills |
| TAXES | 2350 |
| UTILITIES | Cable Available |
| WATER | Public |
MORTGAGE CALCULATOR
TOTAL MONTHLY PAYMENT
0
P
I
*Estimate only
Listed with Ryan Mitchell, ERA FIRST ADVANTAGE REALTY, INC, Office: 812-858-2400
The data relating to real estate for sale on this web site comes in part from the Internet Data exchange (“IDX”) program of the Indiana Regional MLS®. IDX information is provided exclusively for consumers’ personal, non-commercial use, that it may not be used for any purpose other than to identify prospective properties consumers may be interested in purchasing. Data is deemed reliable but is not guaranteed accurate by the MLS.
Copyright© 2026 IRMLS. All rights reserved.
Last Updated On: 9/19/26 10:19 AM PDT
Walk Score provided by walkscore.com
Copyright© 2026 IRMLS. All rights reserved.
Last Updated On: 9/19/26 10:19 AM PDT
Walk Score provided by walkscore.com
This IDX solution is (c) Diverse Solutions 2026.
| SATELLITE VIEW |
| / | |
We respect your online privacy and will never spam you. By submitting this form with your telephone number
you are consenting for Rachel
Henry to contact you even if your name is on a Federal or State
"Do not call List".