
 Twitter
 Facebook
 Email
Email
|


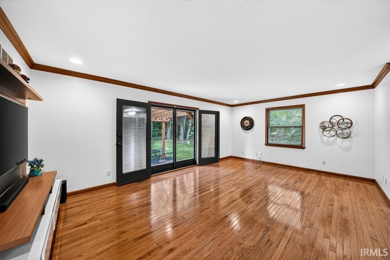
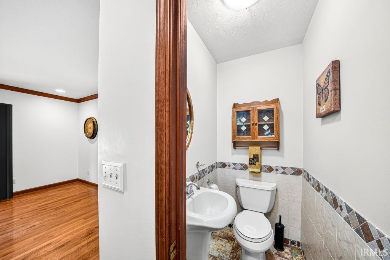
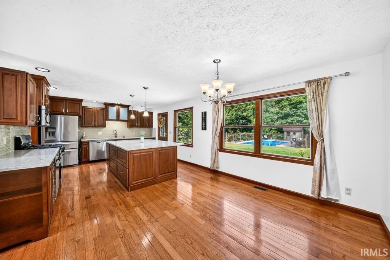
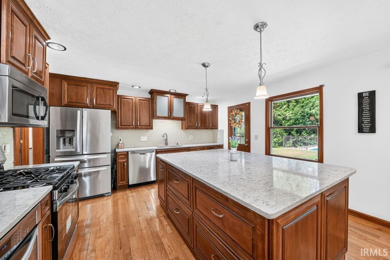
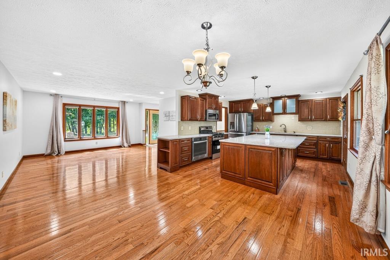
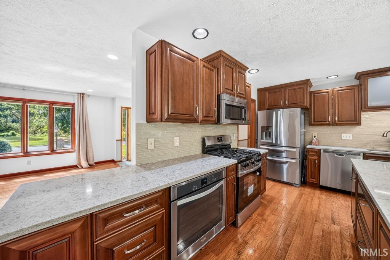
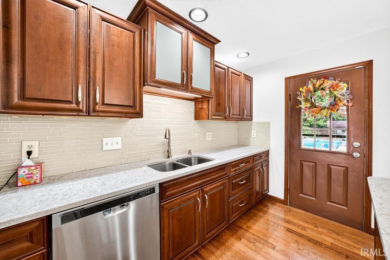
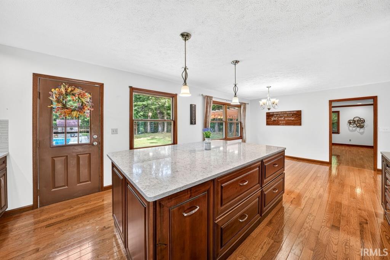
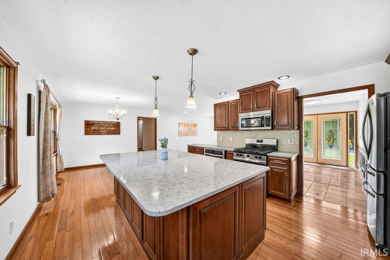
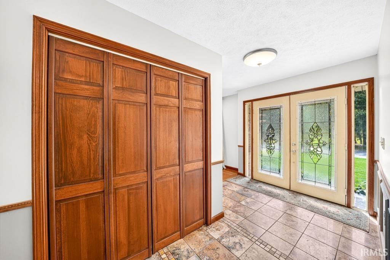
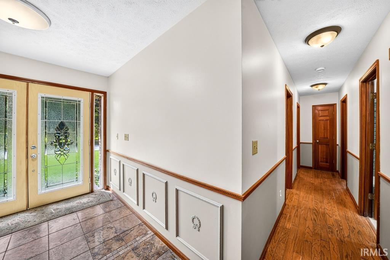

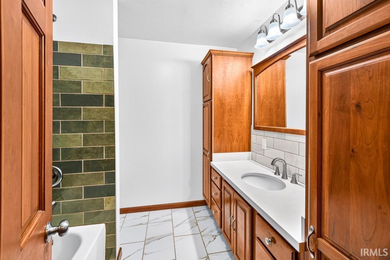
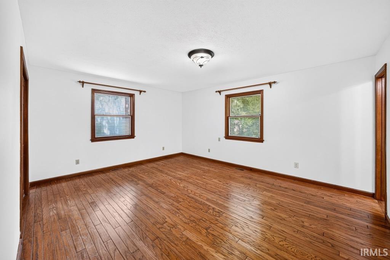
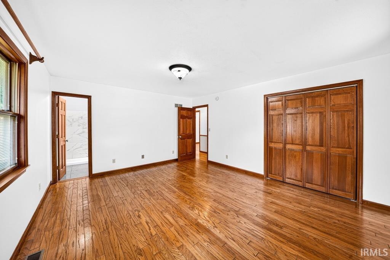
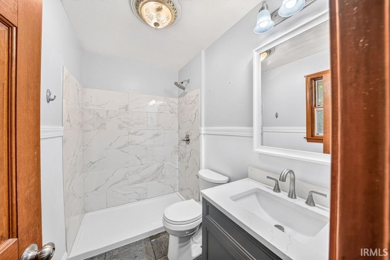
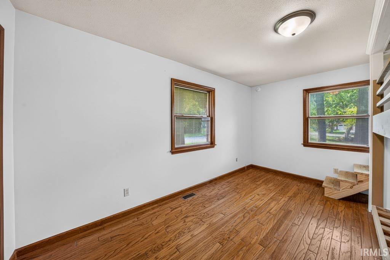
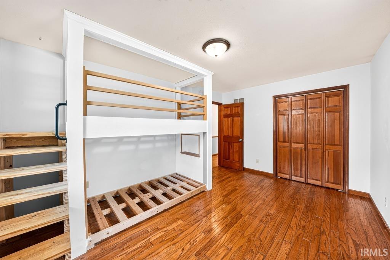
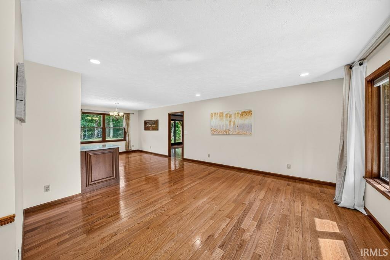

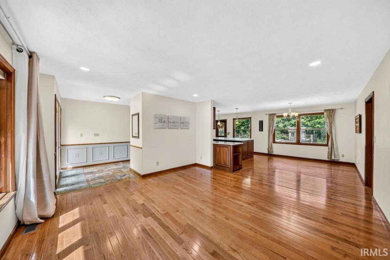

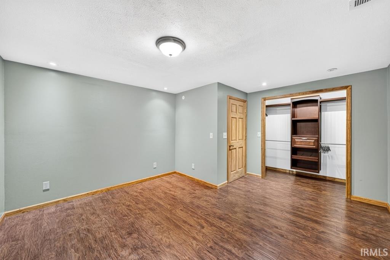
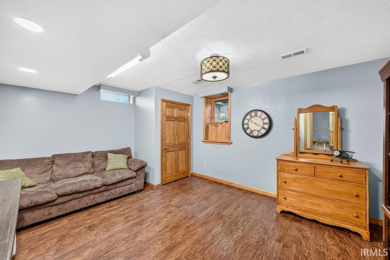
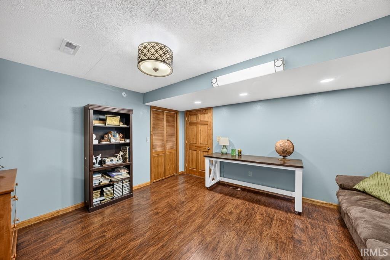
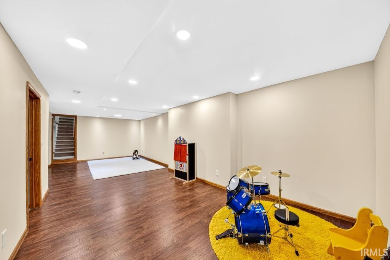
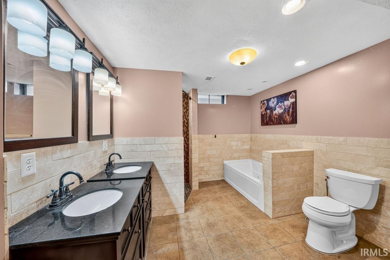

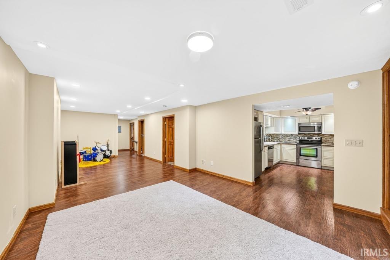

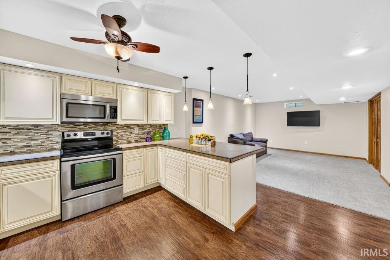
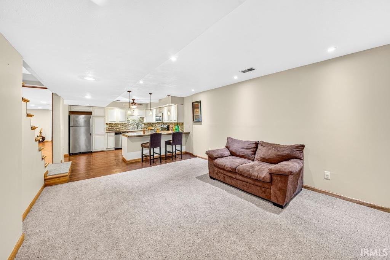

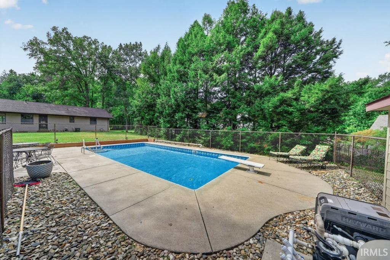

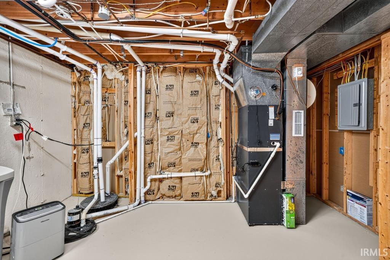
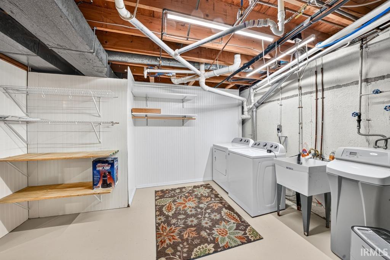
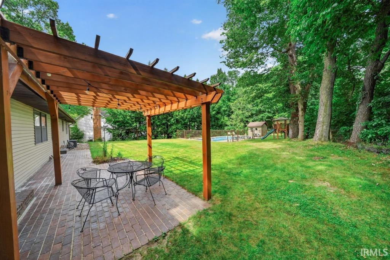
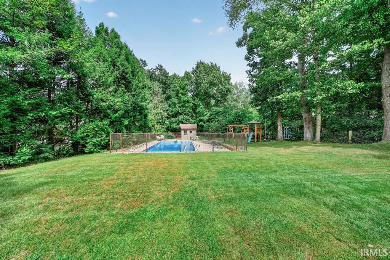
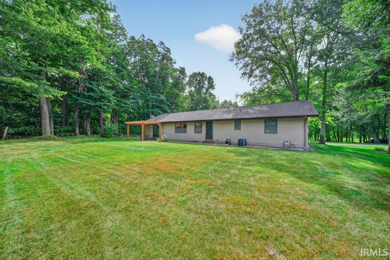
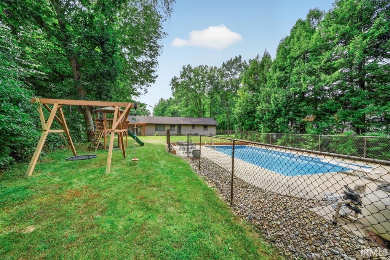


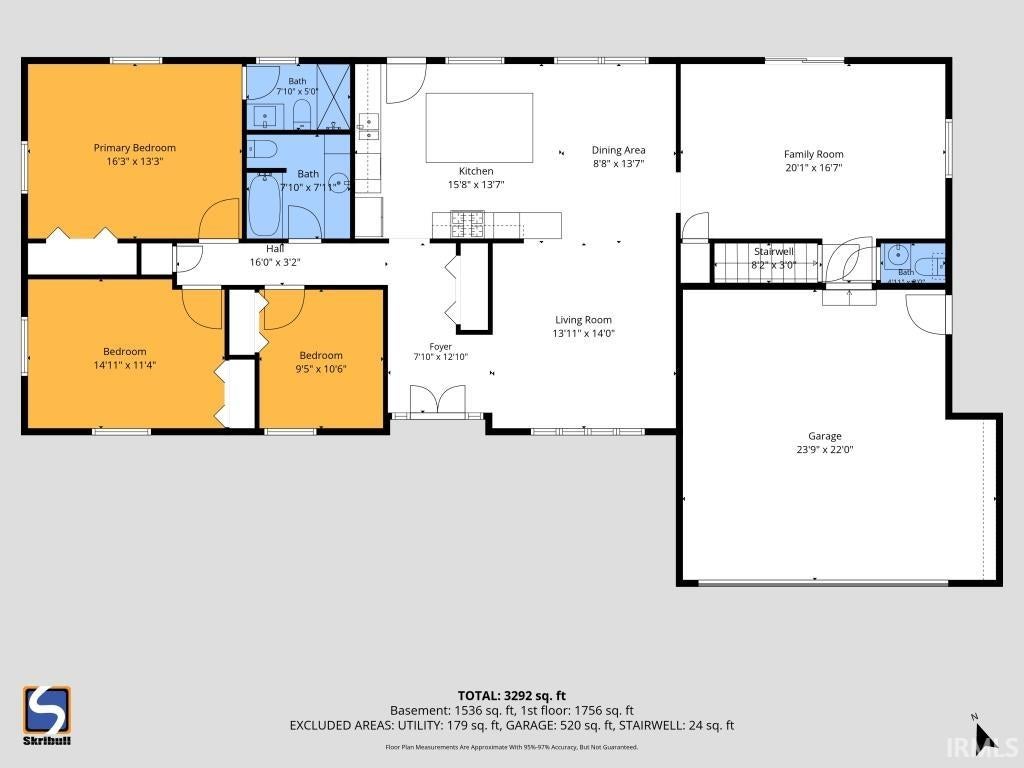
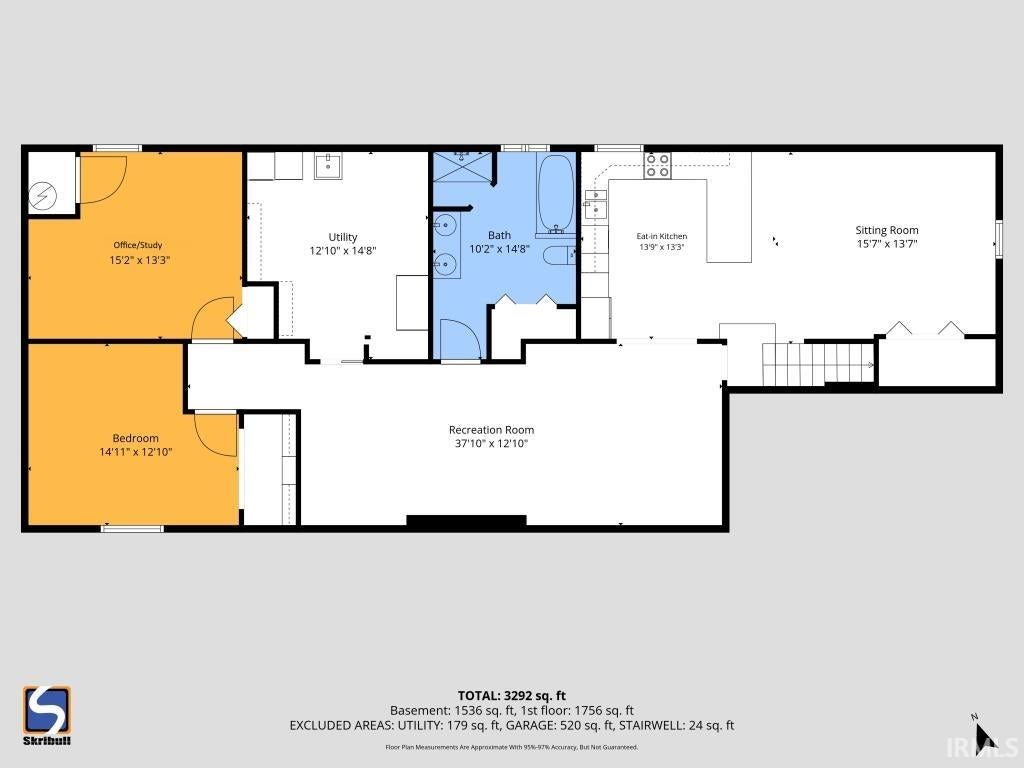
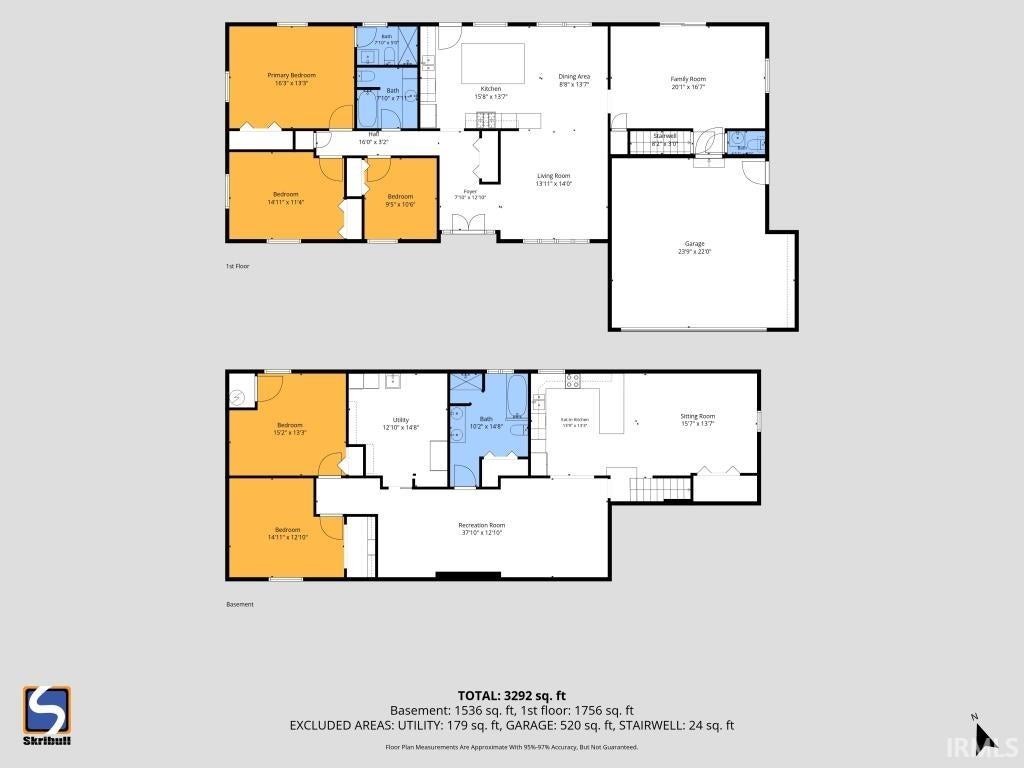

Space, privacy, flexibility and a backyard built for entertaining come together in this 4 bedroom, 3.5 bath brick ranch in Whispering Hills. Offering approximately 3,292 finished square feet across two fully finished levels, this home has far more living space than you might expect from the street. The main level features three bedrooms, 2.5 baths, beautiful hardwood floors, real wood finishes and multiple living areas. The remodeled kitchen is a centerpiece of the home, with extensive cabinetry, stainless appliances, a gas range, wall oven and an oversized quartz island offering exceptional prep, storage and gathering space. Large windows bring in abundant natural light and overlook the backyard and pool. Two main-level bathrooms have also been recently renovated with high-end finishes. The fully finished lower level provides remarkable flexibility and functions almost as a second living space. It includes an additional bedroom, an office/study with exterior access window, a second full kitchen with refrigerator, range, dishwasher and built-in microwave, multiple living/recreation areas and a large full bath featuring two vanities, a spacious tiled shower, separate whirlpool tub and generous storage. Ideal for extended-stay guests, multigenerational living, entertaining, hobbies or simply spreading out. Outside, enjoy a gas-heated in-ground pool with a liner approximately two years old, fenced pool area, patio and pergola and a spacious yard surrounded by mature trees. The wooded surroundings provide an unusual level of privacy, while the lot directly across the street is currently undeveloped, adding to the open feel of the setting. Additional features include an attached 2.5-car garage, approximately .4-acre lot, abundant storage and two complete kitchens. A distinctive home with room to gather, entertain and live comfortably on both levels.
| DAYS ON MARKET | 1 | LAST UPDATED | 9/18/2026 |
|---|---|---|---|
| TRACT | Whispering Hills | YEAR BUILT | 1988 |
| GARAGE SPACES | 2.5 | COUNTY | St. Joseph |
| STATUS | Active | PROPERTY TYPE(S) | Single Family |
| School District | South Bend Community School Corp |
|---|---|
| Elementary School | Monroe |
| Jr. High School | Jackson |
| High School | Riley |
| ADDITIONAL DETAILS | |
| AIR | Central Air |
|---|---|
| AIR CONDITIONING | Yes |
| BASEMENT | Full, Yes |
| CONSTRUCTION | Brick, Vinyl Siding |
| GARAGE | Attached Garage, Yes |
| HEAT | Hot Water, Natural Gas |
| HOA DUES | 110 |
| INTERIOR | Breakfast Bar, Kitchen Island |
| LOT | 0.39 acre(s) |
| LOT DESCRIPTION | Level |
| LOT DIMENSIONS | 85X200 |
| PARKING | Garage Door Opener, Garage, Attached |
| POOL | Yes |
| POOL DESCRIPTION | In Ground |
| SEWER | Septic Tank |
| STYLE | Ranch |
| SUBDIVISION | Whispering Hills |
| TAXES | 3390 |
| WATER | Private, Well |
MORTGAGE CALCULATOR
TOTAL MONTHLY PAYMENT
0
P
I
*Estimate only
Listed with Derek Eisenberg, Continental Real Estate Group
The data relating to real estate for sale on this web site comes in part from the Internet Data exchange (“IDX”) program of the Indiana Regional MLS®. IDX information is provided exclusively for consumers’ personal, non-commercial use, that it may not be used for any purpose other than to identify prospective properties consumers may be interested in purchasing. Data is deemed reliable but is not guaranteed accurate by the MLS.
Copyright© 2026 IRMLS. All rights reserved.
Last Updated On: 9/19/26 9:17 AM PDT
Walk Score provided by walkscore.com
Copyright© 2026 IRMLS. All rights reserved.
Last Updated On: 9/19/26 9:17 AM PDT
Walk Score provided by walkscore.com
This IDX solution is (c) Diverse Solutions 2026.
| SATELLITE VIEW |
| / | |
We respect your online privacy and will never spam you. By submitting this form with your telephone number
you are consenting for Rachel
Henry to contact you even if your name is on a Federal or State
"Do not call List".