
 Twitter
 Facebook
 Email
Email



Listed with Amanda Ledbetter, Rooted Realty
|

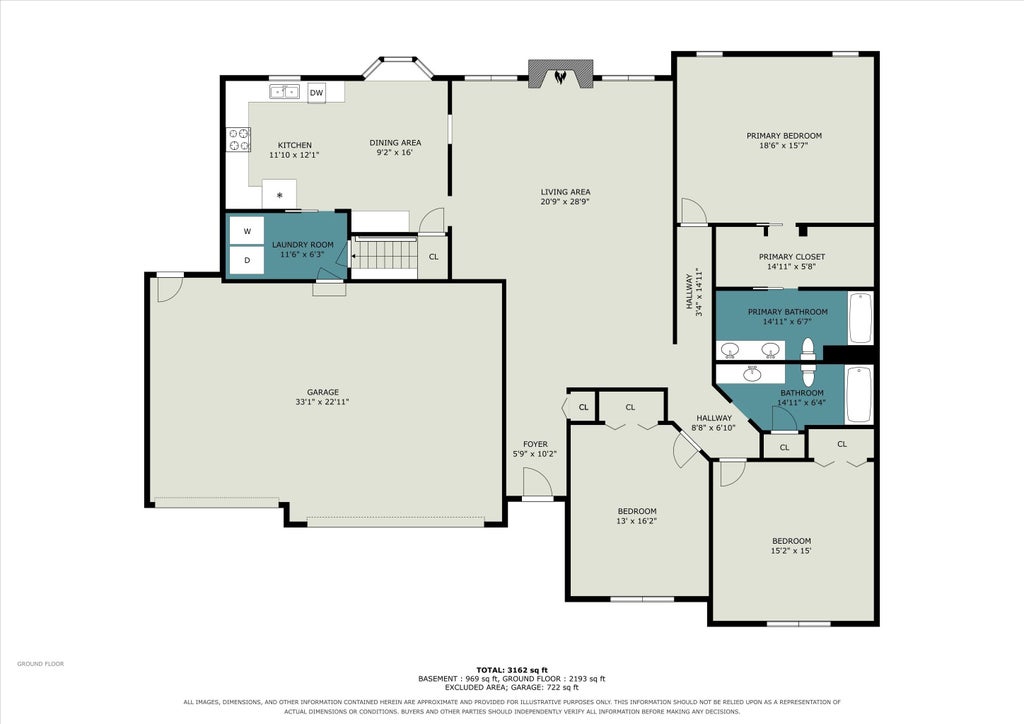
Welcome to 14445 Phoenix Drive in desirable Sagewood Estates! This 3-bedroom, 2-full-bath home offers 1,768 square feet of main-level living, plus a basement providing excellent potential for additional living space, recreation, hobbies, storage or a home office. The main level offers a comfortable layout with spacious living areas, a fireplace and plenty of opportunity to make the home your own. Enjoy the convenience of an attached garage, central air, gas forced-air heat and an approximately 0.32-acre lot. Located in the Penn-Harris-Madison school district, Sagewood Estates offers an established neighborhood setting with easy access to Mishawaka, Granger and South Bend, including shopping, dining, medical facilities and major roadways. For buyers searching for one-level living, a 3-bedroom home, basement space, attached garage and an established HOA community, this home offers a great opportunity to create a space that fits your needs and lifestyle. Bring your vision and make 14445 Phoenix Drive your next home!
| DAYS ON MARKET | 0 | LAST UPDATED | 9/18/2026 |
|---|---|---|---|
| TRACT | Sagewood Estates | YEAR BUILT | 2000 |
| GARAGE SPACES | 3.0 | COUNTY | St. Joseph |
| STATUS | Active | PROPERTY TYPE(S) | Single Family |
| School District | Penn-Harris-Madison School Corp. |
|---|---|
| Elementary School | Elsie Rogers |
| Jr. High School | Schmucker |
| High School | Penn |
| ADDITIONAL DETAILS | |
| AIR | Ceiling Fan(s), Central Air |
|---|---|
| AIR CONDITIONING | Yes |
| APPLIANCES | Dishwasher, Dryer, Electric Cooktop, Electric Oven, Gas Water Heater, Microwave, Refrigerator, Washer, Water Heater |
| BASEMENT | Crawl Space, Partial, Sump Pump, Yes |
| CONSTRUCTION | Vinyl Siding |
| FIREPLACE | Yes |
| GARAGE | Attached Garage, Yes |
| HEAT | Forced Air |
| HOA DUES | 130 |
| INTERIOR | Eat-In Kitchen, Master Downstairs, Walk-In Closet(s) |
| LOT | 0.32 acre(s) |
| LOT DIMENSIONS | 142'x114' |
| PARKING | Garage Door Opener, Concrete, Garage, Attached |
| SEWER | Septic Tank |
| STYLE | Ranch |
| SUBDIVISION | Sagewood Estates |
| TAXES | 4696.2 |
| WATER | Public |
MORTGAGE CALCULATOR
TOTAL MONTHLY PAYMENT
0
P
I
*Estimate only
Listed with Amanda Ledbetter, Rooted Realty
The data relating to real estate for sale on this web site comes in part from the Internet Data exchange (“IDX”) program of the Indiana Regional MLS®. IDX information is provided exclusively for consumers’ personal, non-commercial use, that it may not be used for any purpose other than to identify prospective properties consumers may be interested in purchasing. Data is deemed reliable but is not guaranteed accurate by the MLS.
Copyright© 2026 IRMLS. All rights reserved.
Last Updated On: 9/18/26 4:12 PM PDT
Walk Score provided by walkscore.com
Copyright© 2026 IRMLS. All rights reserved.
Last Updated On: 9/18/26 4:12 PM PDT
Walk Score provided by walkscore.com
This IDX solution is (c) Diverse Solutions 2026.
| SATELLITE VIEW |
| / | |
We respect your online privacy and will never spam you. By submitting this form with your telephone number
you are consenting for Rachel
Henry to contact you even if your name is on a Federal or State
"Do not call List".