
 Twitter
 Facebook
 Email
Email










Listed with Sydni Cosby, F.C. TUCKER EMGE, Office: 812-853-3381
|

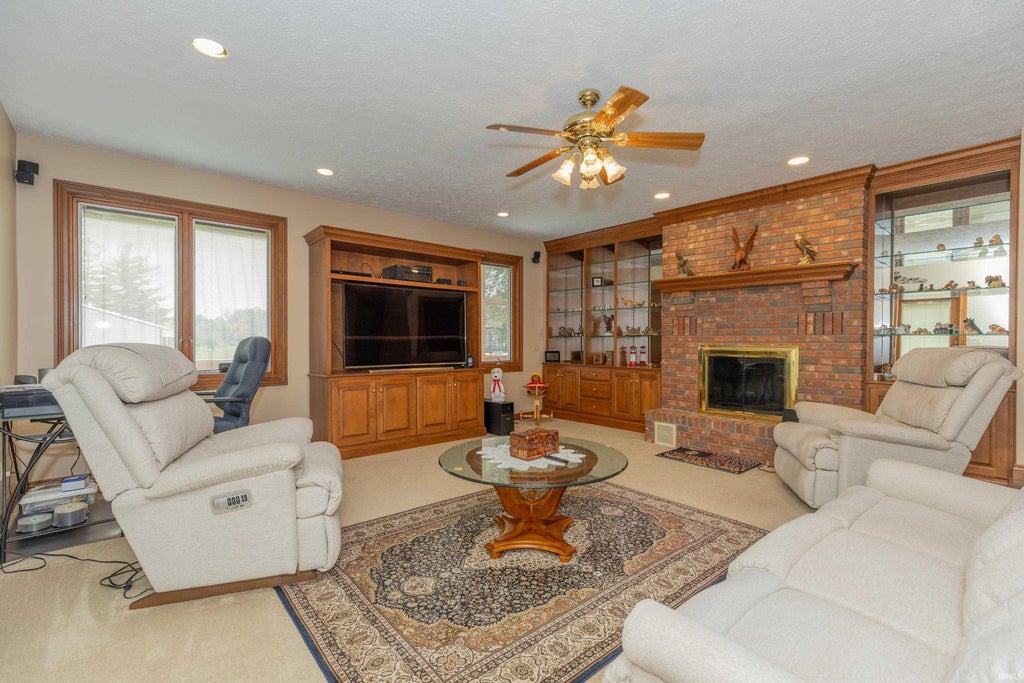
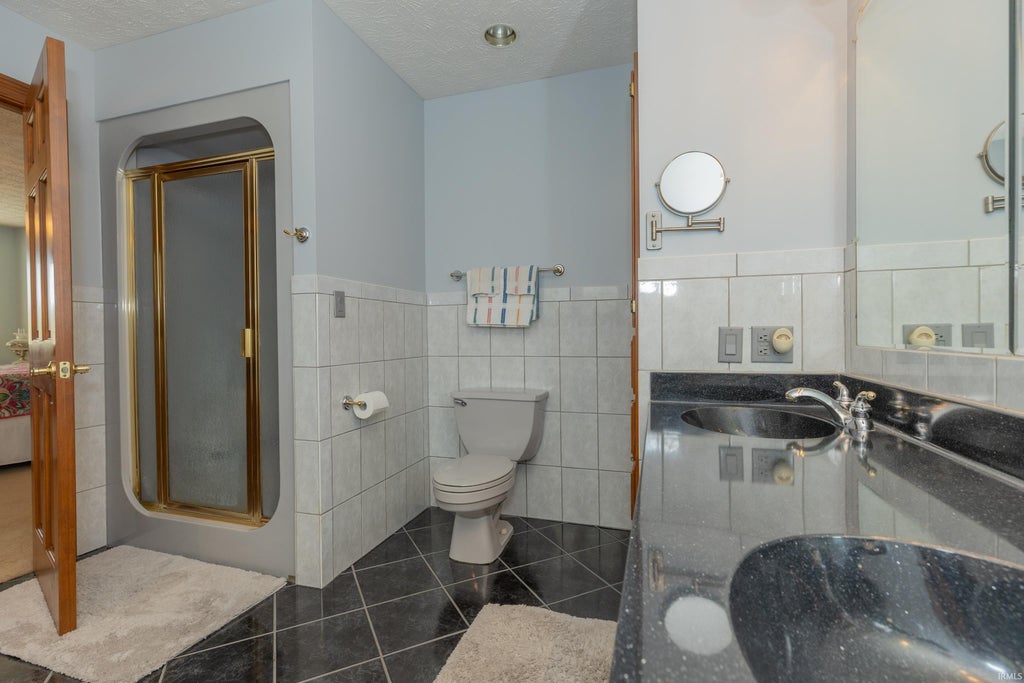
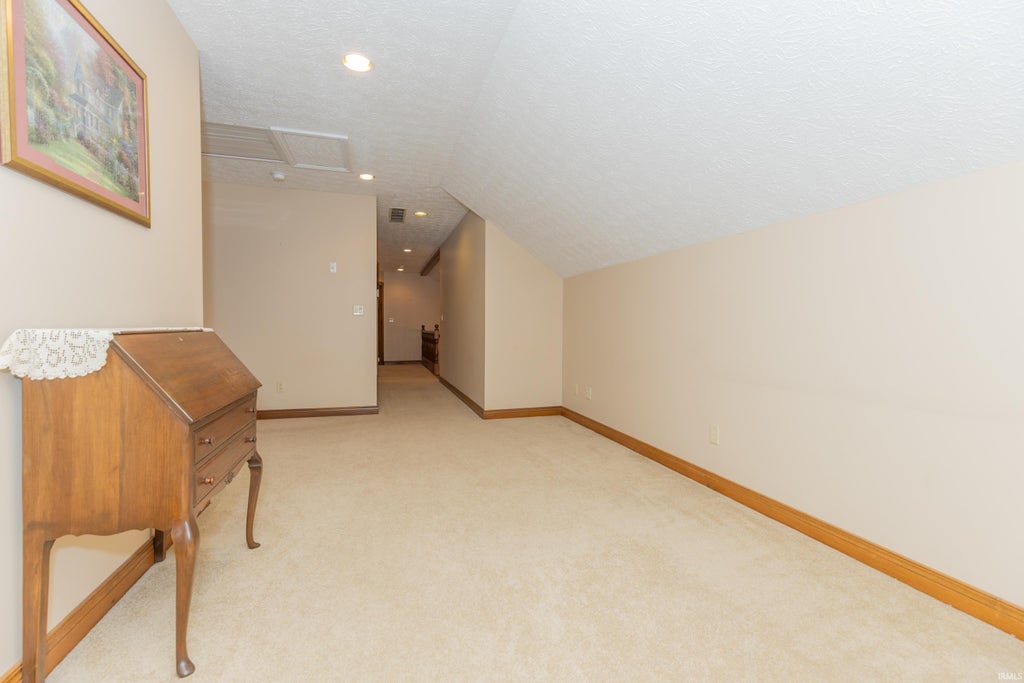
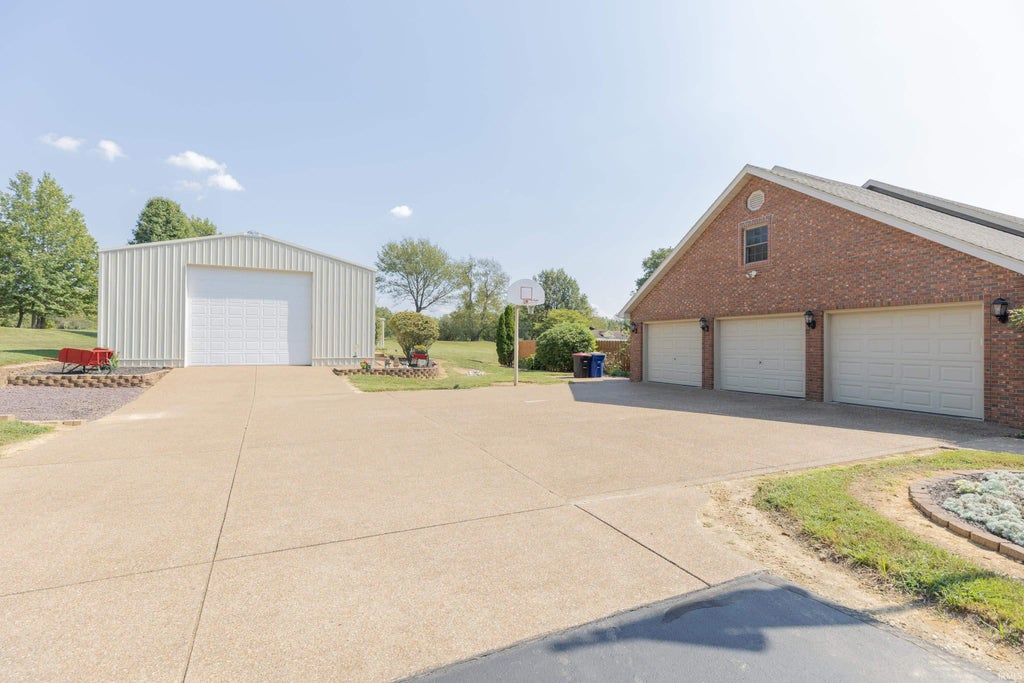
Welcome home to this meticulously maintained 3-bedroom, 2.5-bath home nestled on approximately 3.5 acres in a desirable setting near Victoria National Golf Course. A beautiful lake separates the property from the renowned golf course, creating a peaceful backdrop and added sense of privacy. The inviting interior features an eat-in kitchen, perfect for casual meals, along with a formal dining room ideal for entertaining. Each bedroom offers convenient access to a backyard balcony, allowing you to enjoy the surrounding views and tranquil setting. The finished attic provides ample additional storage space, while the spacious layout offers comfort and functionality throughout. Outside, enjoy your own backyard retreat complete with a below-ground swimming pool, large pole barn, and plenty of room to relax, entertain, or pursue your hobbies. A 3-car attached garage provides abundant parking and storage. With its combination of acreage, privacy, outdoor amenities, and meticulous care, this property offers a wonderful opportunity to enjoy peaceful country living just minutes from shopping, restaurants, and entertainment. All measurements are approximate.
| DAYS ON MARKET | 0 | LAST UPDATED | 9/18/2026 |
|---|---|---|---|
| TRACT | Paradise Lakes | YEAR BUILT | 1995 |
| GARAGE SPACES | 3.0 | COUNTY | Warrick |
| STATUS | Active | PROPERTY TYPE(S) | Single Family |
| School District | Warrick County School Corp. |
|---|---|
| Elementary School | Chandler |
| Jr. High School | Castle North |
| High School | Castle |
| ADDITIONAL DETAILS | |
| AIR | Central Air |
|---|---|
| AIR CONDITIONING | Yes |
| APPLIANCES | Dishwasher, Dryer, Gas Cooktop, Microwave, Oven, Refrigerator |
| BASEMENT | Crawl Space |
| CONSTRUCTION | Brick |
| FIREPLACE | Yes |
| GARAGE | Attached Garage, Yes |
| HEAT | Forced Air, Natural Gas |
| LOT | 3.52 acre(s) |
| LOT DESCRIPTION | Cul-De-Sac, Waterfront |
| LOT DIMENSIONS | 3.52 Acres |
| PARKING | Attached |
| POOL | Yes |
| POOL DESCRIPTION | In Ground |
| SEWER | Septic Tank |
| STYLE | Traditional |
| SUBDIVISION | Paradise Lakes |
| TAXES | 3107.04 |
| WATER | Public |
| WATERFRONT | Yes |
MORTGAGE CALCULATOR
TOTAL MONTHLY PAYMENT
0
P
I
*Estimate only
Listed with Sydni Cosby, F.C. TUCKER EMGE, Office: 812-853-3381
The data relating to real estate for sale on this web site comes in part from the Internet Data exchange (“IDX”) program of the Indiana Regional MLS®. IDX information is provided exclusively for consumers’ personal, non-commercial use, that it may not be used for any purpose other than to identify prospective properties consumers may be interested in purchasing. Data is deemed reliable but is not guaranteed accurate by the MLS.
Copyright© 2026 IRMLS. All rights reserved.
Last Updated On: 9/18/26 4:12 PM PDT
Walk Score provided by walkscore.com
Copyright© 2026 IRMLS. All rights reserved.
Last Updated On: 9/18/26 4:12 PM PDT
Walk Score provided by walkscore.com
This IDX solution is (c) Diverse Solutions 2026.
| SATELLITE VIEW |
| / | |
We respect your online privacy and will never spam you. By submitting this form with your telephone number
you are consenting for Rachel
Henry to contact you even if your name is on a Federal or State
"Do not call List".