
 Twitter
 Facebook
 Email
Email

Listed with Steve Slavin, Coldwell Banker Real Estate Group, Cell: 317-701-5006
|

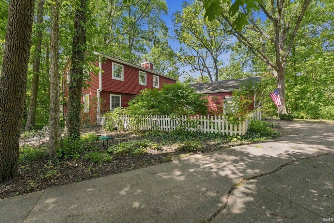
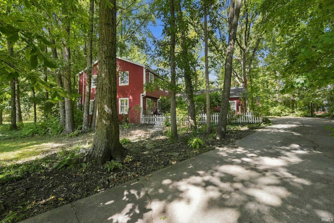
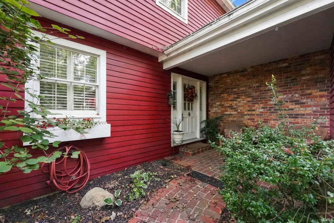
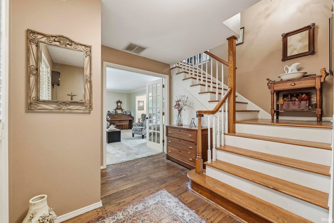
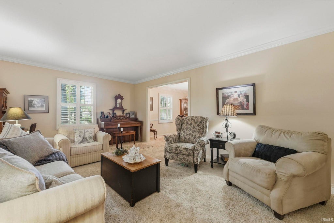
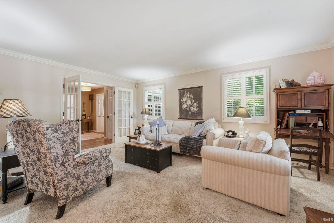
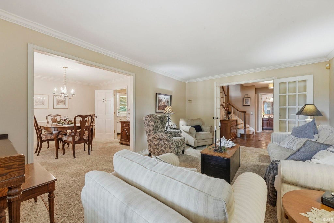
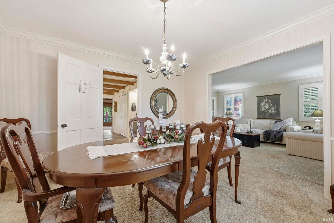
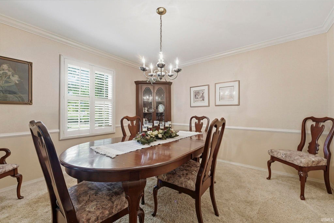
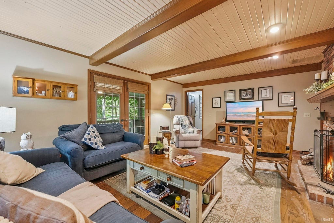
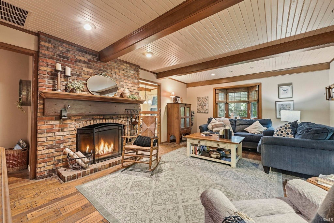
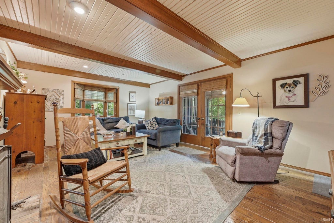
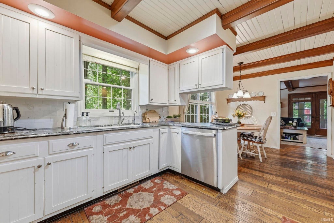
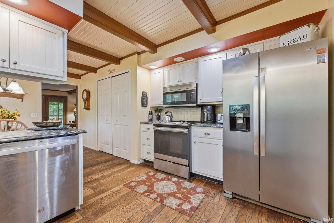
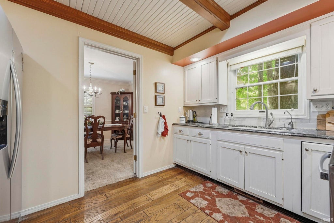
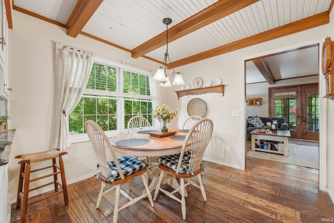
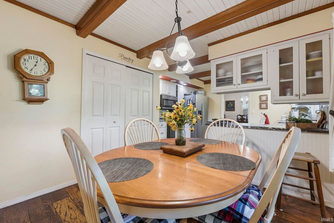
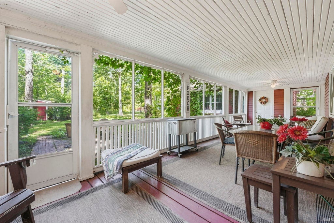
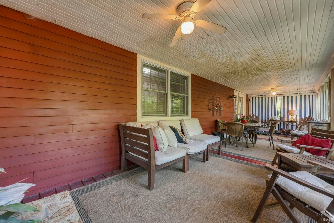
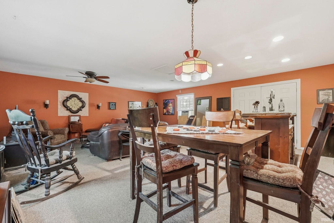
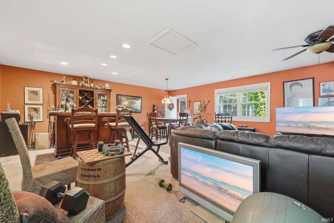
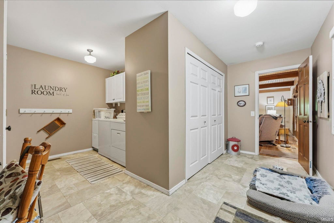
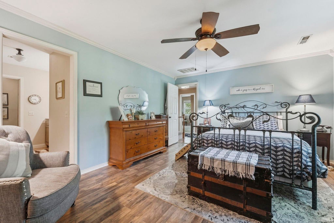
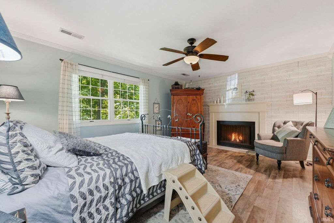
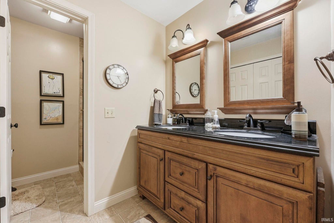
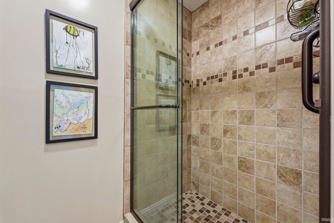
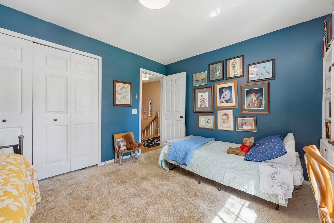
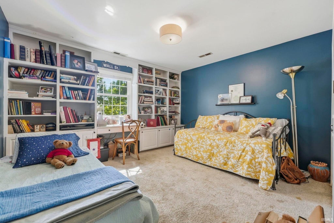
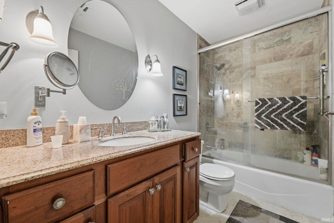
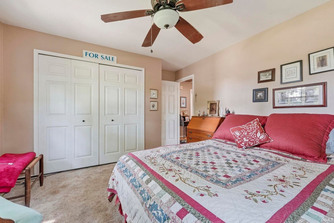
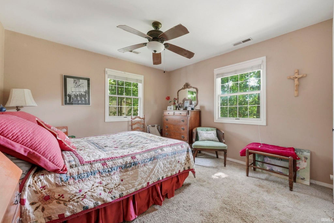
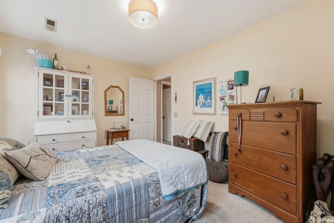
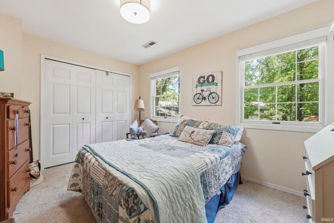
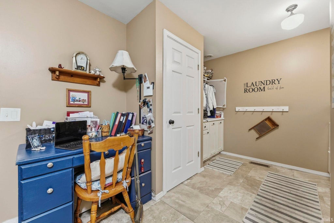
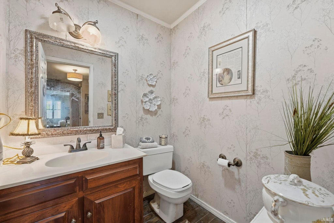
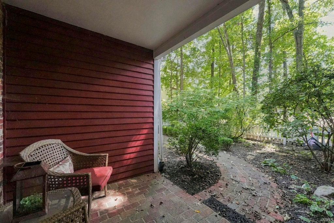
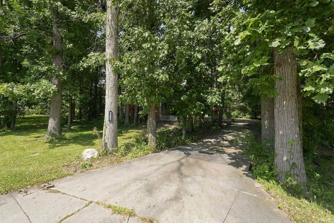
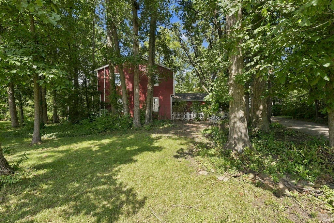
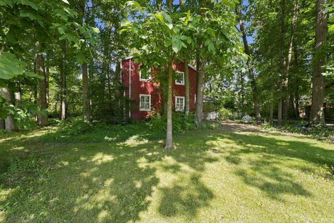
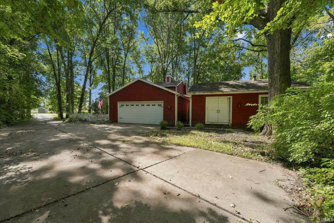
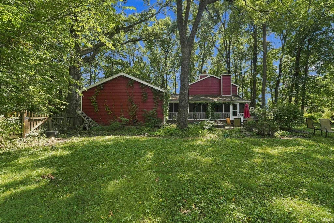
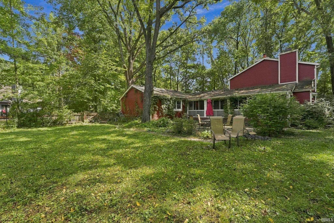
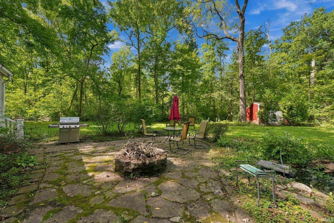
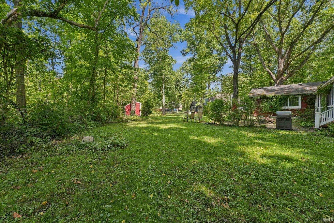
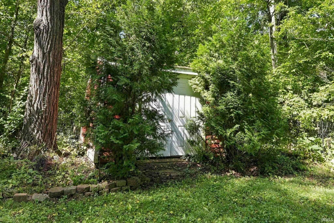
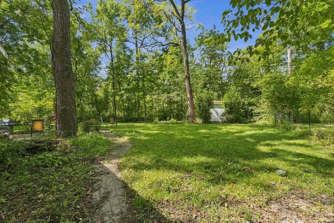
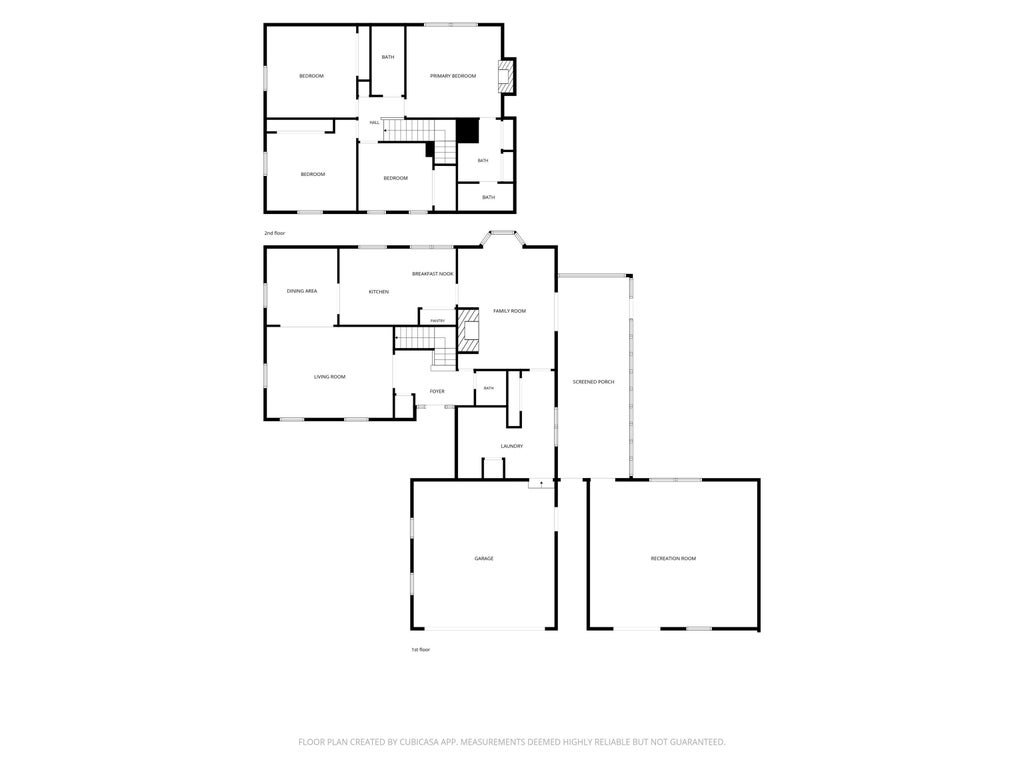
Tucked into the woods at the end of a quiet cul-de-sac, this spacious two-story home offers a wonderfully private setting in the highly desirable Farmington Addition. Bordering property owned by the Red-tail Land Conservancy, the home is surrounded by mature trees and natural views that create a peaceful retreat just minutes from everyday conveniences. Inside, you'll find 3,080 square feet of living space with four bedrooms, two-and-a-half baths, beautiful hardwood flooring, an updated kitchen with a large pantry, formal dining room, and generous living and family rooms. Fireplaces in both the living room and primary suite add warmth and character, while two heat pumps provide zoned comfort throughout the home. One of the property's most distinctive features is the separate 26-by-24-foot bonus building connected to the home by a screened porch. With no plumbing but plenty of usable space, it makes an excellent game room, television room, studio, workshop, or private retreat. Outside, enjoy the wooded surroundings, screened porch, pond, waterfall, and firepit. This unique property offers exceptional space, privacy, and potential in one of Muncie's most popular neighborhoods.
| DAYS ON MARKET | 0 | LAST UPDATED | 9/18/2026 |
|---|---|---|---|
| TRACT | Farmington | YEAR BUILT | 1980 |
| GARAGE SPACES | 2.0 | COUNTY | Delaware |
| STATUS | Active | PROPERTY TYPE(S) | Single Family |
| School District | Muncie Community Schools |
|---|---|
| Elementary School | Northview |
| Jr. High School | Northside |
| High School | Central |
| ADDITIONAL DETAILS | |
| AIR | Ceiling Fan(s), Heat Pump |
|---|---|
| AIR CONDITIONING | Yes |
| APPLIANCES | Dishwasher, Disposal, Electric Cooktop, Electric Oven, Electric Water Heater, Exhaust Fan, Microwave, Refrigerator, Washer, Water Heater, Water Softener Rented |
| BASEMENT | Crawl Space |
| CONSTRUCTION | Cedar |
| EXTERIOR | Fire Pit |
| FIREPLACE | Yes |
| GARAGE | Attached Garage, Yes |
| HEAT | Electric, Floor Furnace, Heat Pump |
| INTERIOR | Ceiling Fan(s), Open Floorplan |
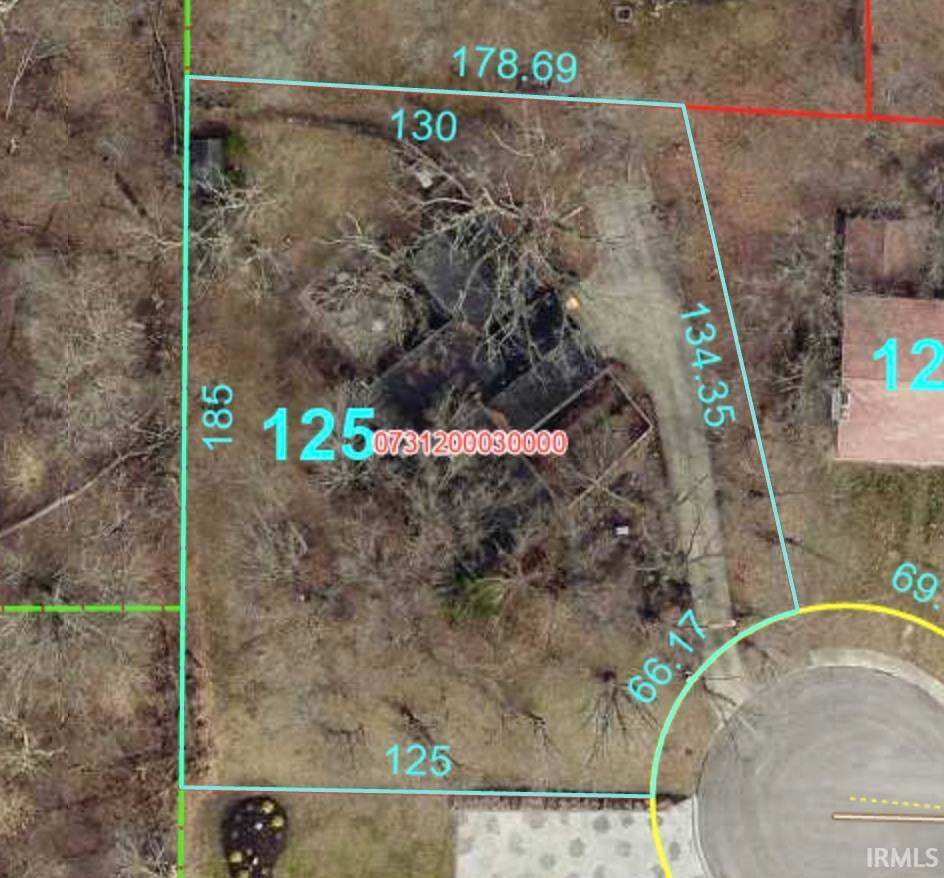
| LOT | 0.61 acre(s) |
| LOT DESCRIPTION | Cul-De-Sac, Landscaped, Wooded |
| LOT DIMENSIONS | 60x185 |
| PARKING | Garage Door Opener, Concrete, Garage, Attached |
| SEWER | Public Sewer |
| STYLE | Traditional |
| SUBDIVISION | Farmington |
| TAXES | 3335 |
| UTILITIES | Cable Available |
| WATER | Public |
MORTGAGE CALCULATOR
TOTAL MONTHLY PAYMENT
0
P
I
*Estimate only
Listed with Steve Slavin, Coldwell Banker Real Estate Group, Cell: 317-701-5006
The data relating to real estate for sale on this web site comes in part from the Internet Data exchange (“IDX”) program of the Indiana Regional MLS®. IDX information is provided exclusively for consumers’ personal, non-commercial use, that it may not be used for any purpose other than to identify prospective properties consumers may be interested in purchasing. Data is deemed reliable but is not guaranteed accurate by the MLS.
Copyright© 2026 IRMLS. All rights reserved.
Last Updated On: 9/19/26 12:14 AM PDT
Walk Score provided by walkscore.com
Copyright© 2026 IRMLS. All rights reserved.
Last Updated On: 9/19/26 12:14 AM PDT
Walk Score provided by walkscore.com
This IDX solution is (c) Diverse Solutions 2026.
| SATELLITE VIEW |
| / | |
We respect your online privacy and will never spam you. By submitting this form with your telephone number
you are consenting for Rachel
Henry to contact you even if your name is on a Federal or State
"Do not call List".