
 Twitter
 Facebook
 Email
Email
|
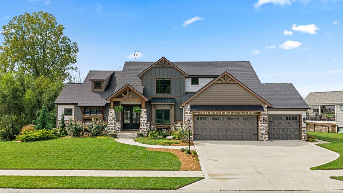
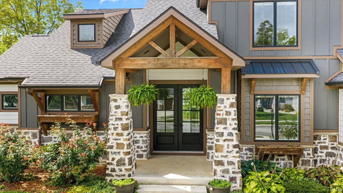
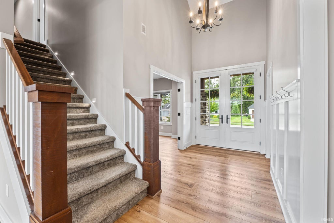
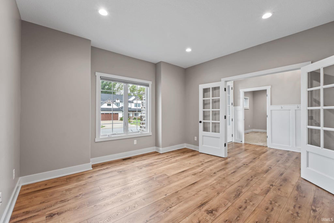
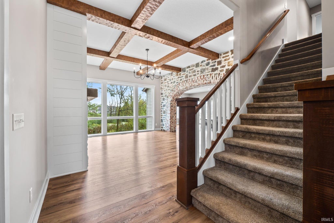
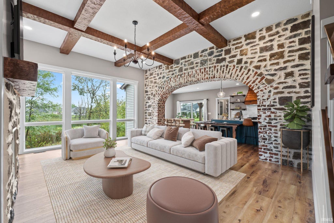
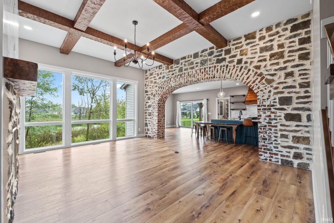
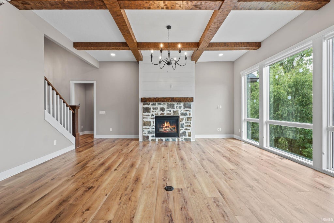
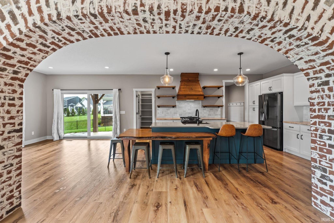
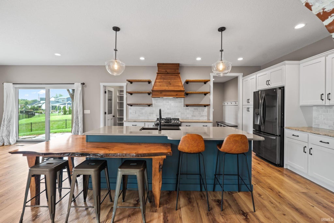
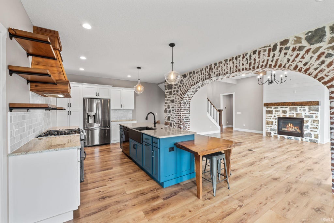
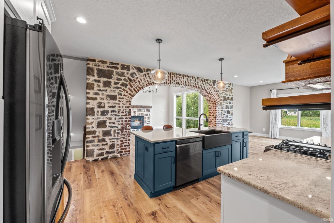
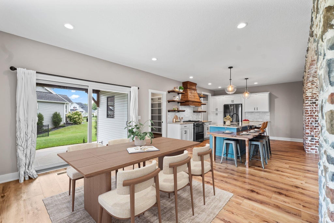
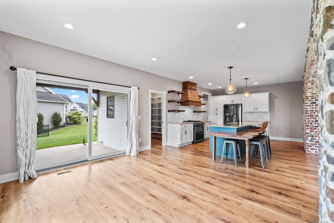
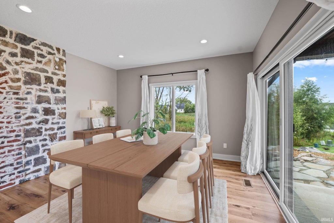
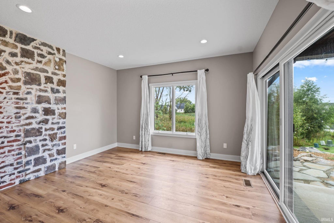
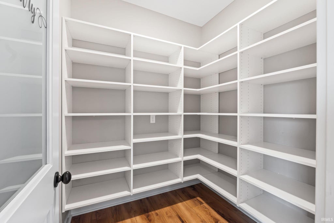
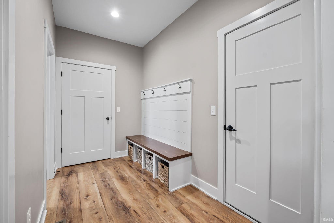
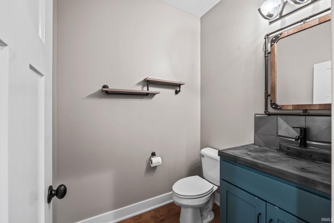
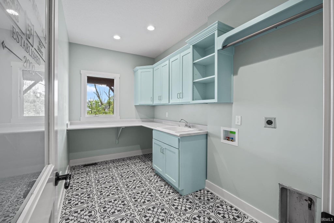
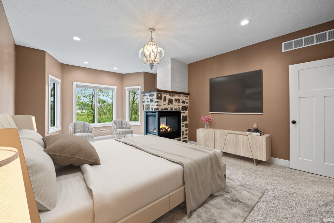
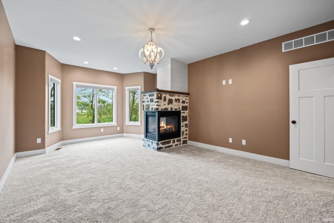
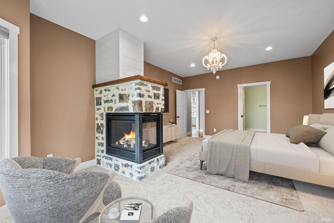
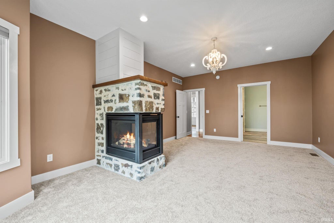
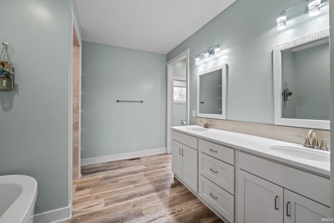
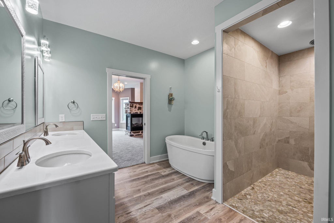
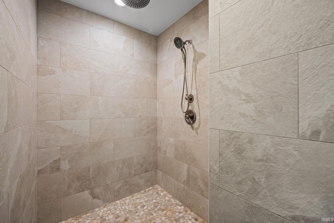
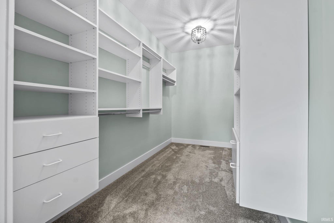
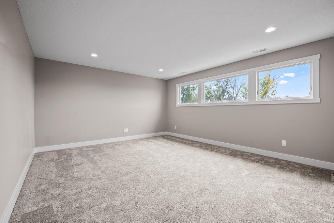
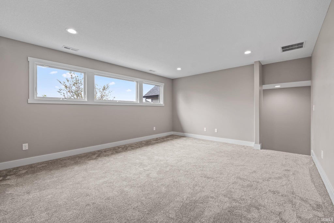
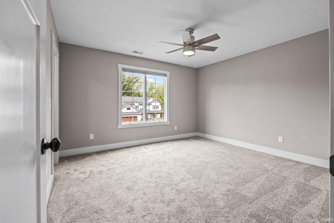
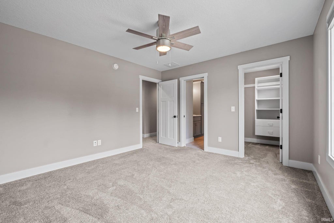
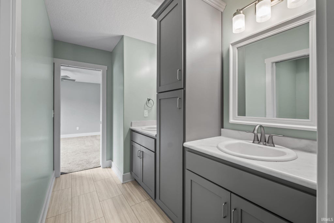
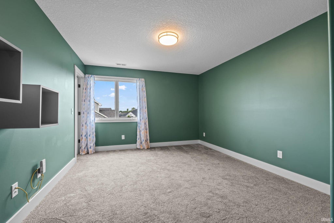
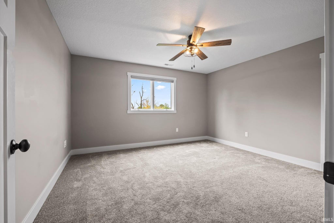
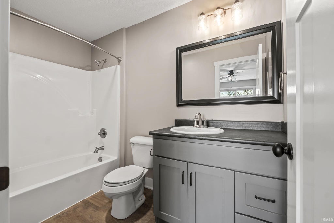
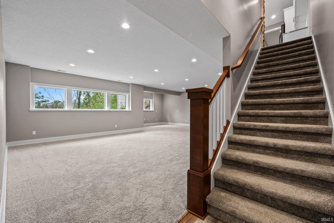
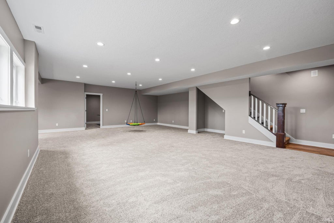
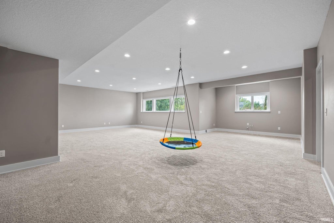
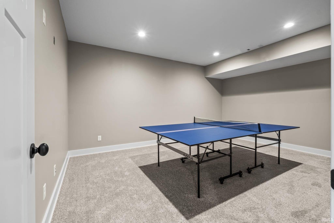
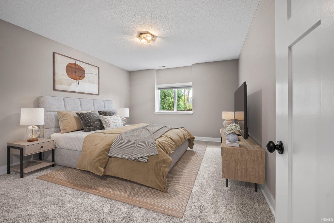
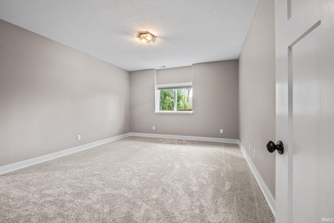
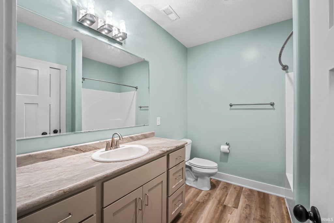
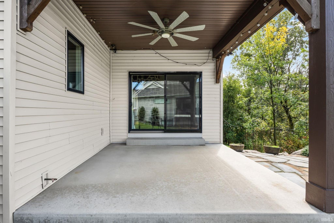
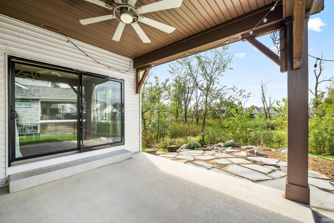
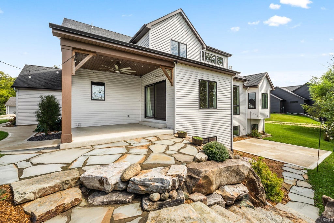
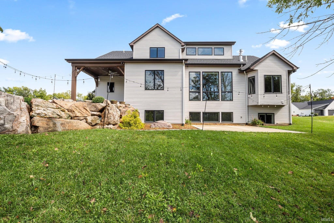
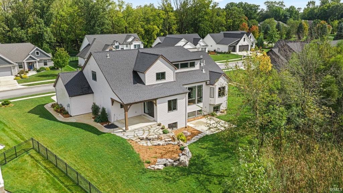
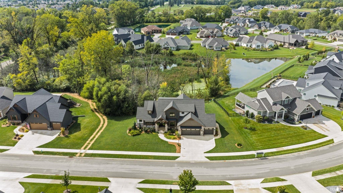
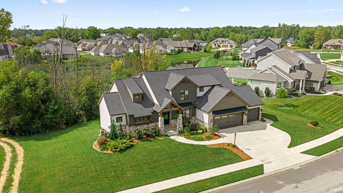

Move right into this custom-built Huntertown home offering over 4,700 finished square feet across three levels, 5 bedrooms, and 4.5 bathrooms. The main level features the owner's en-suite, a convenient laundry room just off the garage entry, and a stunning great room with oversized windows, hand-hewn beams, and a masonry archway. The kitchen showcases a live-edge island, granite countertops, maple shelving, and a cedar range hood. Upstairs, spacious bedrooms with walk-in closets are complemented by a bonus room offering additional living space. The newly finished daylight basement includes a large rec room plumbed for a future wet bar or second kitchen, bedroom, and full bath, plus a bonus room pre-wired for a home theater. Enjoy peaceful pond and wetland views from the covered patio, beautiful sunsets, and neighborhood access to the Pufferbelly Trail"”all in a home filled with custom craftsmanship and thoughtful details.
PRE-FORECLOSURE
| DAYS ON MARKET | 0 | LAST UPDATED | 9/18/2026 |
|---|---|---|---|
| TRACT | The Quarry | YEAR BUILT | 2021 |
| GARAGE SPACES | 3.0 | COUNTY | Allen |
| STATUS | Active | PROPERTY TYPE(S) | Single Family |
| School District | Northwest Allen County |
|---|---|
| Elementary School | Cedar Canyon |
| Jr. High School | Maple Creek |
| High School | Carroll |
| ADDITIONAL DETAILS | |
| AIR | Central Air |
|---|---|
| AIR CONDITIONING | Yes |
| APPLIANCES | Convection Oven, Dishwasher, Disposal, Double Oven, Exhaust Fan, Gas Oven, Gas Range, Refrigerator, Water Softener Owned |
| BASEMENT | Daylight, Finished, Full, Sump Pump, Yes |
| CONSTRUCTION | Stone, Vinyl Siding, Wood Siding |
| FIREPLACE | Yes |
| GARAGE | Attached Garage, Yes |
| HEAT | Floor Furnace, Forced Air, Natural Gas |
| HOA DUES | 610 |
| INTERIOR | Entrance Foyer, Kitchen Island, Laminate Counters, Master Downstairs, Stone Counters, Walk-In Closet(s) |
| LOT | 0.36 acre(s) |
| LOT DESCRIPTION | Landscaped, Rolling Slope, Views |
| LOT DIMENSIONS | Irregular |
| PARKING | Garage Door Opener, Concrete, Garage, Attached |
| SEWER | Public Sewer |
| STYLE | Contemporary |
| SUBDIVISION | The Quarry |
| TAXES | 7240.93 |
| UTILITIES | Cable Available, Cable Connected |
| VIEW | Yes |
| VIEW DESCRIPTION | Water |
| WATER | Public |
| ZONING | Single Family Residential |
MORTGAGE CALCULATOR
TOTAL MONTHLY PAYMENT
0
P
I
*Estimate only
Listed with Lee Prescott, Keller Williams Realty Group, lee.prescott@kw.com
The data relating to real estate for sale on this web site comes in part from the Internet Data exchange (“IDX”) program of the Indiana Regional MLS®. IDX information is provided exclusively for consumers’ personal, non-commercial use, that it may not be used for any purpose other than to identify prospective properties consumers may be interested in purchasing. Data is deemed reliable but is not guaranteed accurate by the MLS.
Copyright© 2026 IRMLS. All rights reserved.
Last Updated On: 9/19/26 12:14 AM PDT
Walk Score provided by walkscore.com
Copyright© 2026 IRMLS. All rights reserved.
Last Updated On: 9/19/26 12:14 AM PDT
Walk Score provided by walkscore.com
This IDX solution is (c) Diverse Solutions 2026.
| SATELLITE VIEW |
| / | |
We respect your online privacy and will never spam you. By submitting this form with your telephone number
you are consenting for Rachel
Henry to contact you even if your name is on a Federal or State
"Do not call List".