
 Twitter
 Facebook
 Email
Email
|
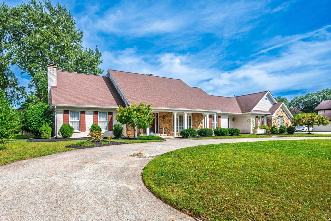
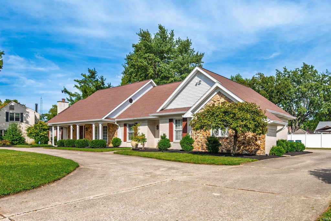
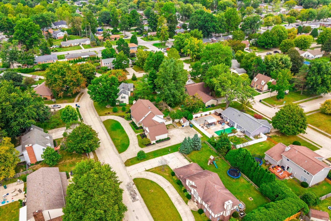
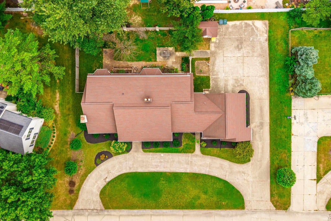
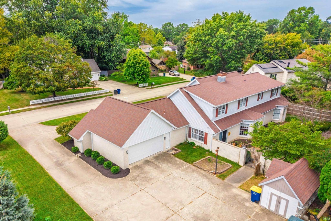
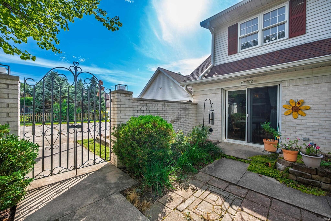
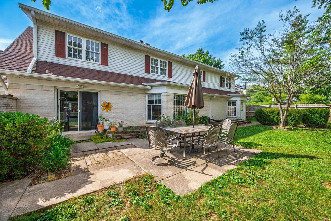
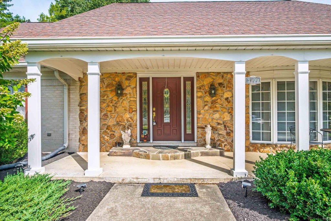
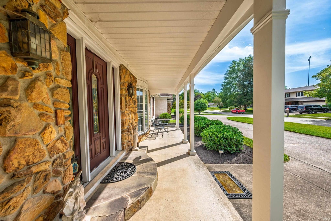
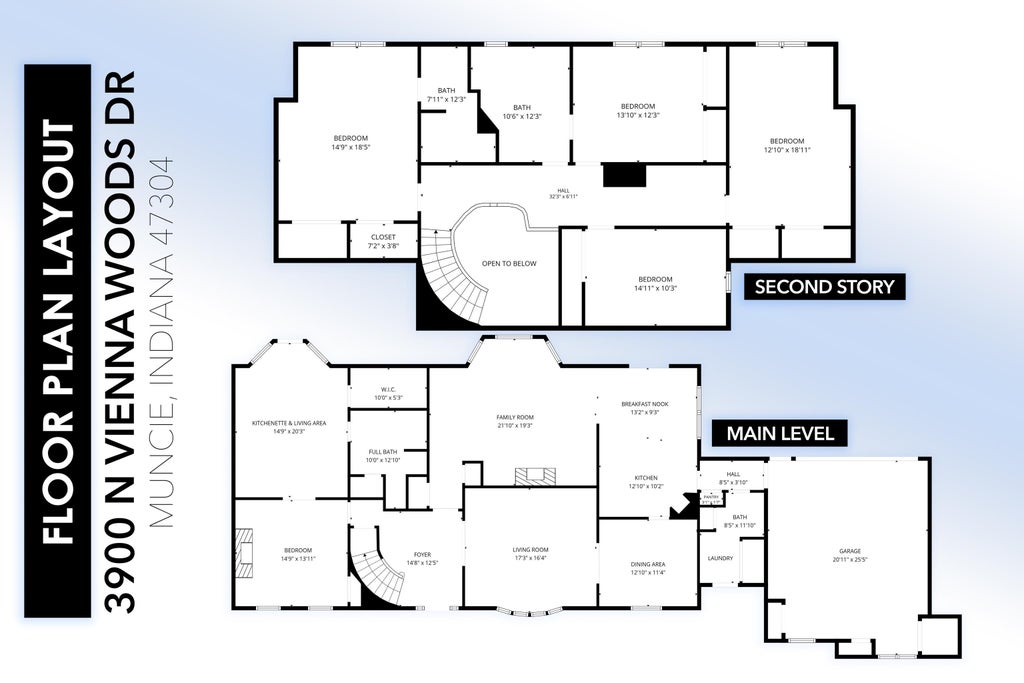
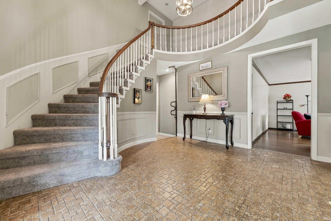
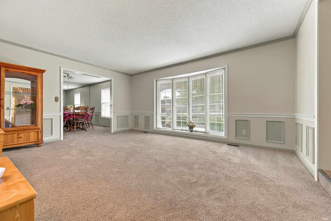
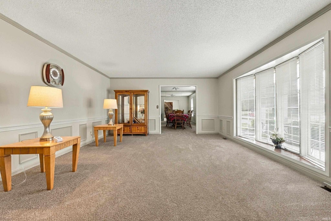
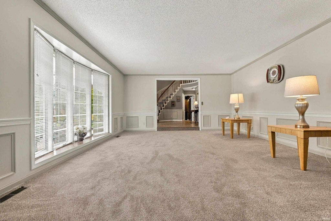
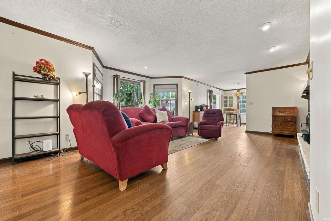
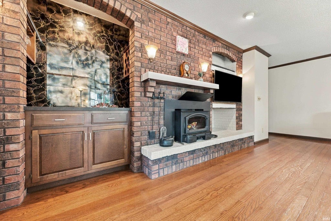
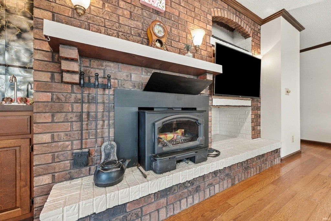
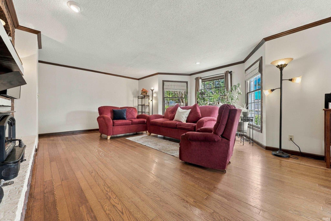
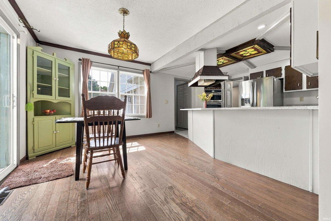
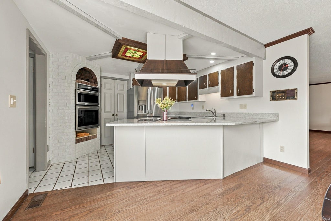
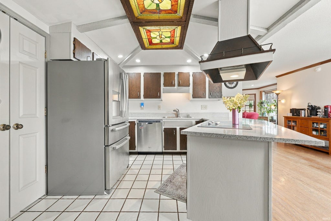
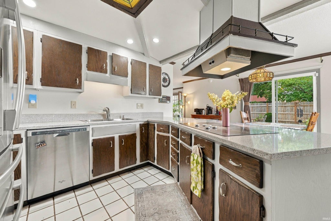
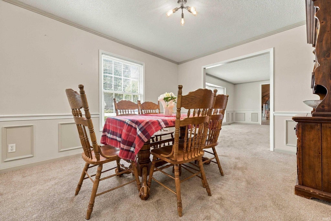
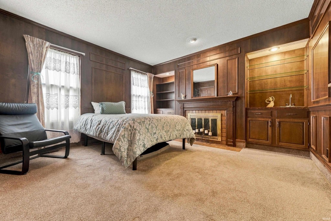
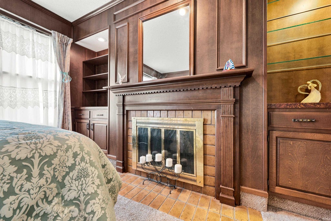
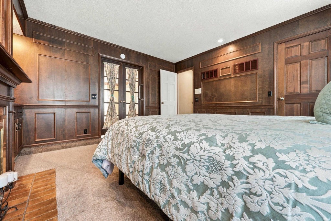
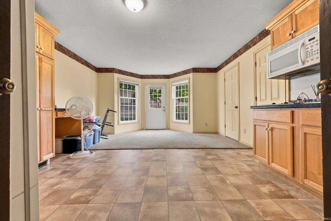
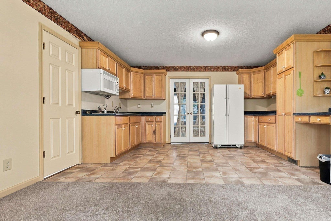
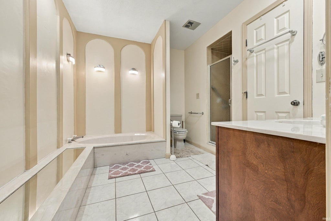
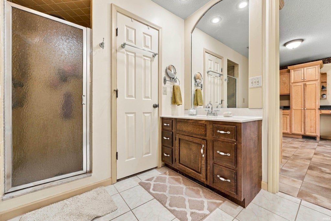
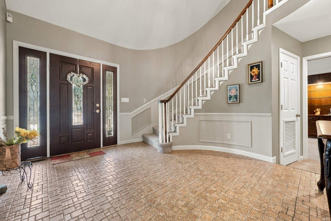
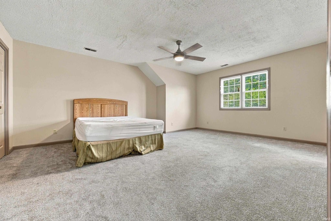
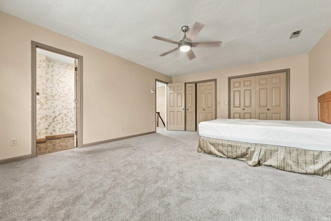
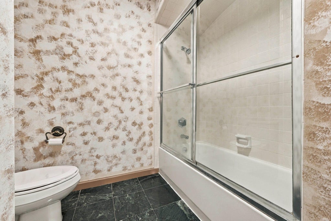
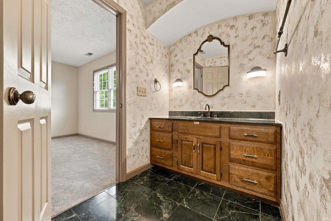
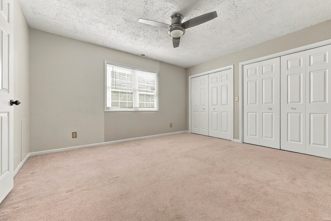
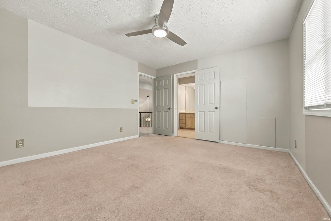
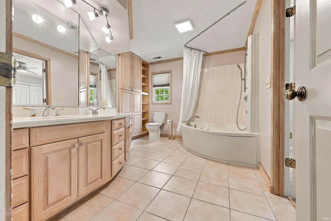
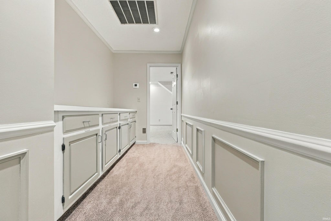
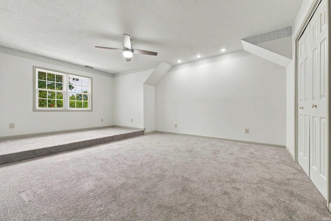
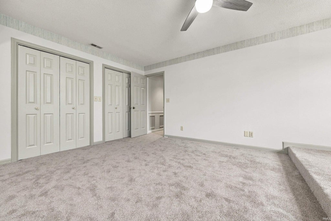
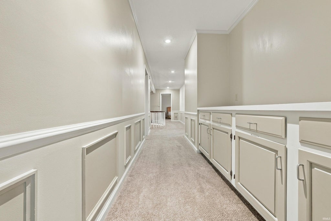
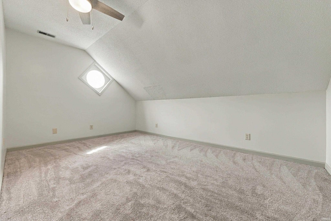
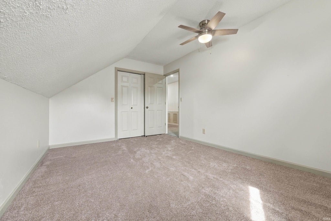
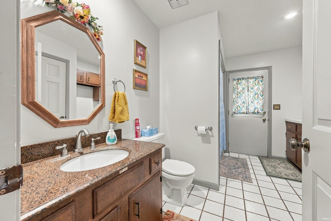
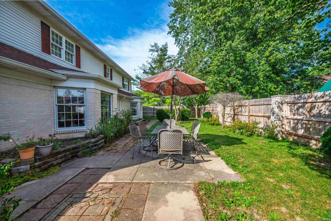
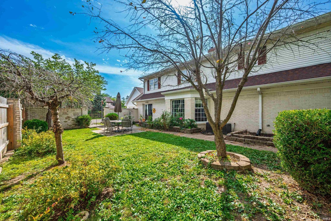
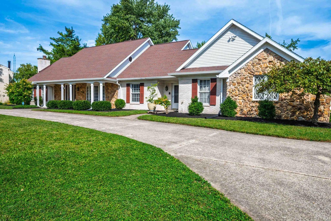
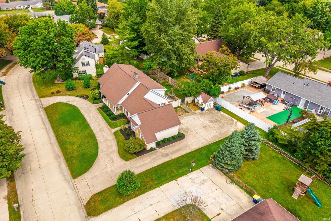
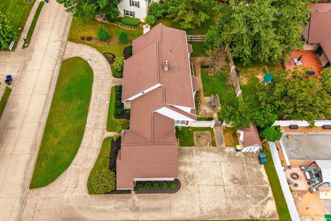

RARE NORWOOD FIND WITH A FULLY PRIVATE ATTACHED SUITE. Over 4,000 square feet, 5 bedrooms, 3.5 baths, and a layout that adapts to however you need to live. The attached suite connects to the main home and also has its own exterior entrance, with a spacious bedroom and fireplace, custom woodwork, a separate living area, a kitchenette with abundant cabinetry, a walk in closet, and a full bath. Ideal for extended family, a caregiver, a home office, or guests. In the main home: a soaring two story foyer with curved staircase, hardwood floors, open and light filled living areas, and a large primary suite with private bath. Recently updated with fresh paint, new carpet, quartz countertops, and 2023 Frigidaire Gallery appliances including a built in air fryer oven and microwave. Outside, a circular front driveway sweeps up to a covered front porch made for morning coffee and evening conversation, while a second drive runs back to the garage at the rear of the home, keeping the front elevation clean and adding extra parking for guests. The fully fenced backyard is a private retreat of its own, with room to garden, play, and entertain, plus a large detached shed that handles storage, hobbies, or a full workshop setup. Major systems are covered: 2015 roof, 2021 water heater, updated HVAC. Minutes from Ball State University, dining, and shopping. Space, privacy, and flexibility in one of Muncie's most desirable neighborhoods. Check out the Matterport 3D Virtual Tour!
| DAYS ON MARKET | 1 | LAST UPDATED | 9/18/2026 |
|---|---|---|---|
| TRACT | Other | YEAR BUILT | 1979 |
| GARAGE SPACES | 2.0 | COUNTY | Delaware |
| STATUS | Active | PROPERTY TYPE(S) | Single Family |
| School District | Muncie Community Schools |
|---|---|
| Elementary School | Northview |
| Jr. High School | Northside |
| High School | Central |
| ADDITIONAL DETAILS | |
| AIR | Central Air |
|---|---|
| AIR CONDITIONING | Yes |
| APPLIANCES | Dishwasher, Double Oven, Electric Cooktop, Oven, Refrigerator |
| CONSTRUCTION | Brick, Other |
| FIREPLACE | Yes |
| GARAGE | Attached Garage, Yes |
| HEAT | Electric |
| LOT | 0.34 acre(s) |
| LOT DESCRIPTION | Level |
| LOT DIMENSIONS | 135x112 |
| PARKING | Attached |
| SEWER | Public Sewer |
| STYLE | Two and Half Story |
| SUBDIVISION | Other |
| TAXES | 3033 |
| WATER | Public |
MORTGAGE CALCULATOR
TOTAL MONTHLY PAYMENT
0
P
I
*Estimate only
Listed with Ryan Orr, RE/MAX Real Estate Groups, Cell: 765-744-9500
The data relating to real estate for sale on this web site comes in part from the Internet Data exchange (“IDX”) program of the Indiana Regional MLS®. IDX information is provided exclusively for consumers’ personal, non-commercial use, that it may not be used for any purpose other than to identify prospective properties consumers may be interested in purchasing. Data is deemed reliable but is not guaranteed accurate by the MLS.
Copyright© 2026 IRMLS. All rights reserved.
Last Updated On: 9/19/26 6:03 AM PDT
Walk Score provided by walkscore.com
Copyright© 2026 IRMLS. All rights reserved.
Last Updated On: 9/19/26 6:03 AM PDT
Walk Score provided by walkscore.com
This IDX solution is (c) Diverse Solutions 2026.
| SATELLITE VIEW |
| / | |
We respect your online privacy and will never spam you. By submitting this form with your telephone number
you are consenting for Rachel
Henry to contact you even if your name is on a Federal or State
"Do not call List".