
 Twitter
 Facebook
 Email
Email

Listed with Tommy Kraemer, Coldwell Banker Real Estate Group, Cell: 574-276-3072
|

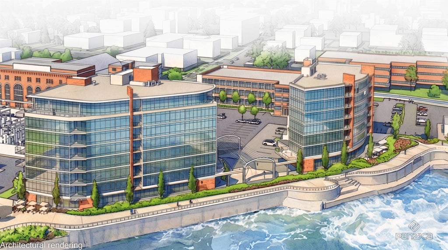
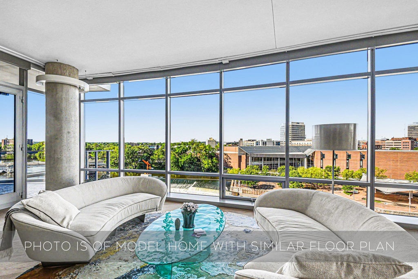
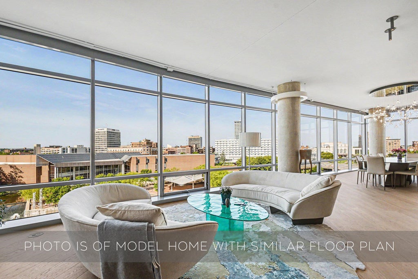
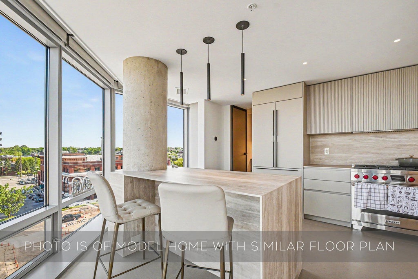
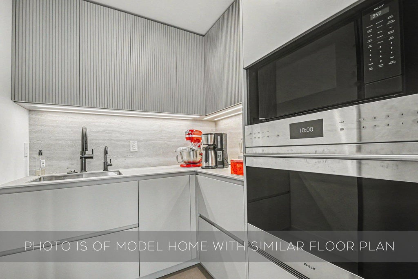
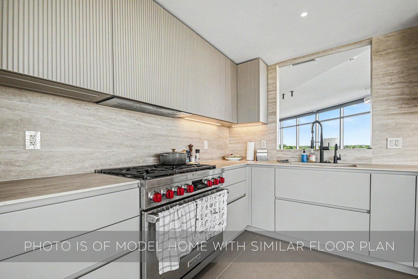
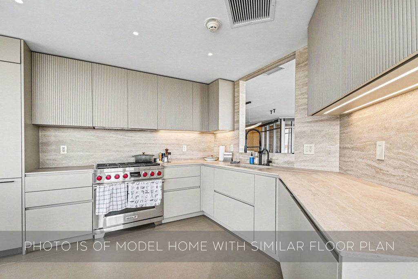
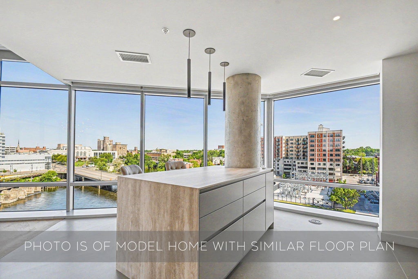
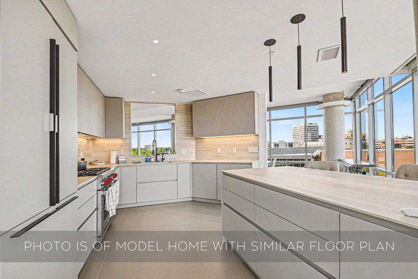
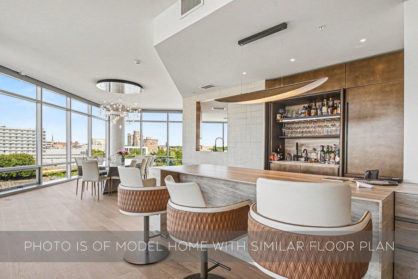
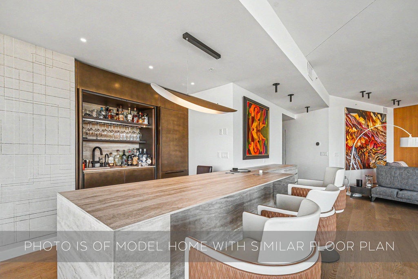
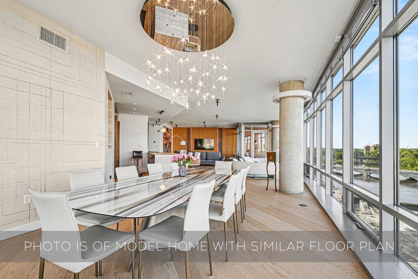
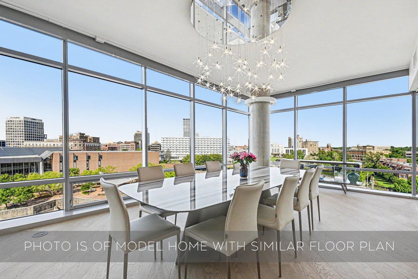
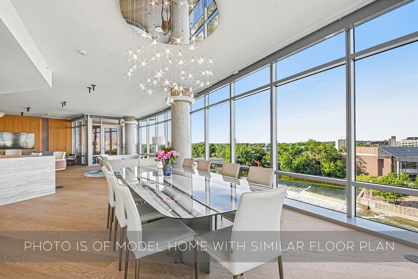
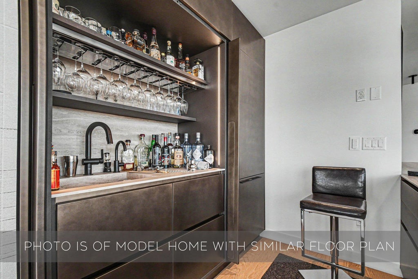
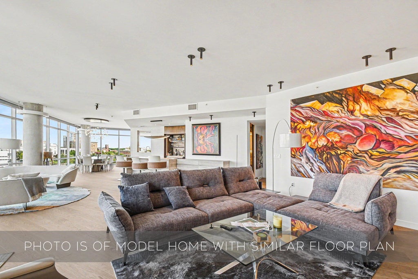
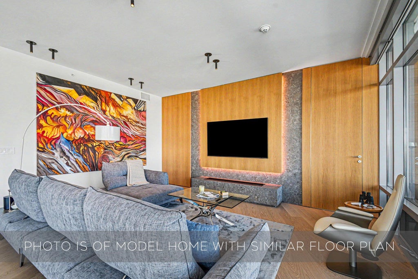
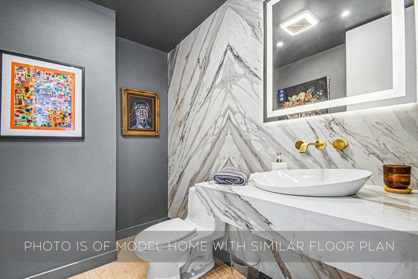
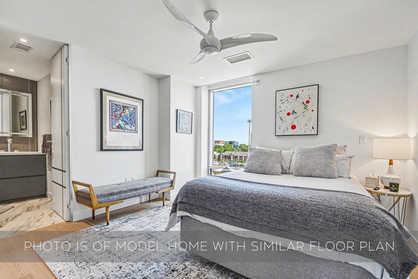
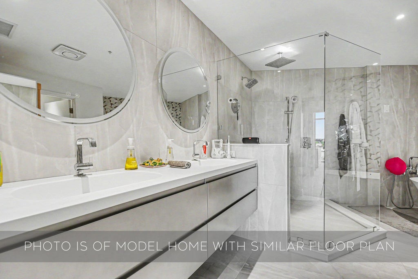
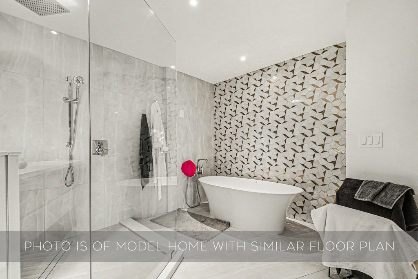
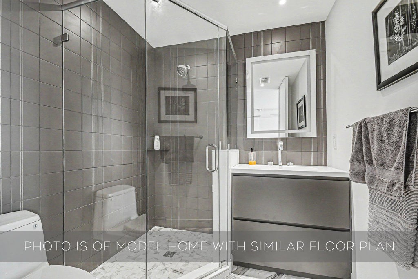
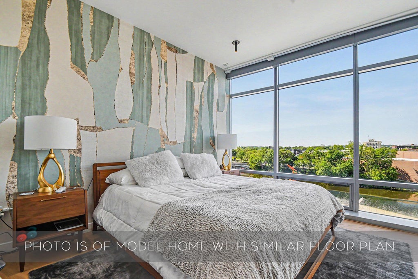
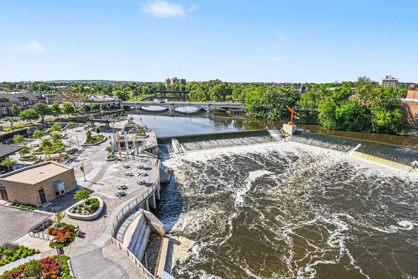
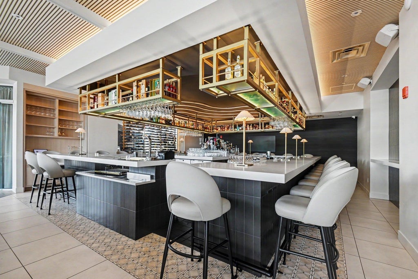
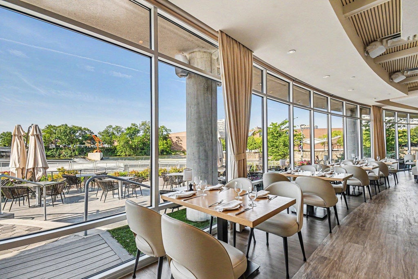
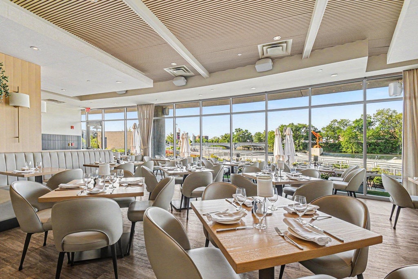
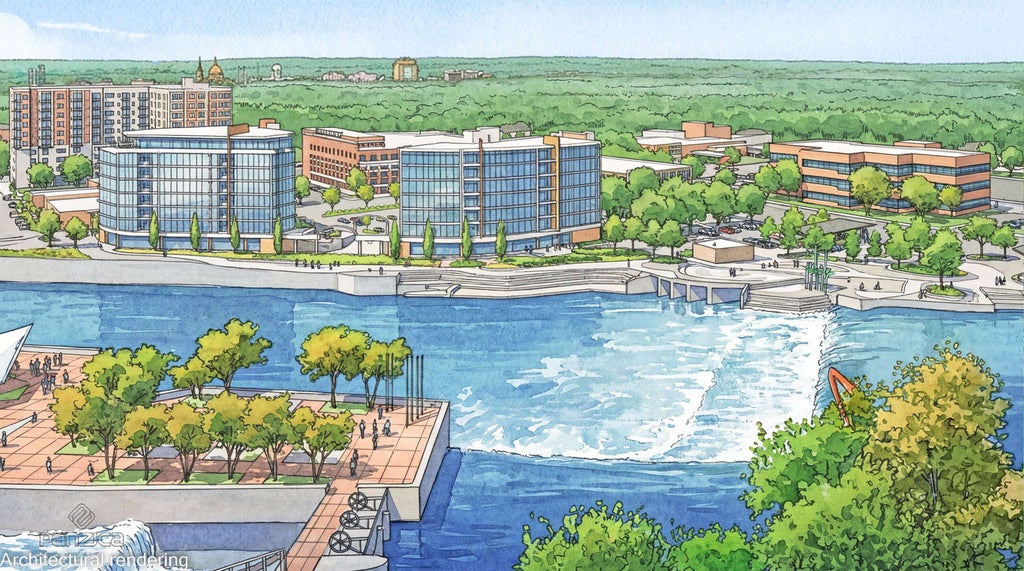
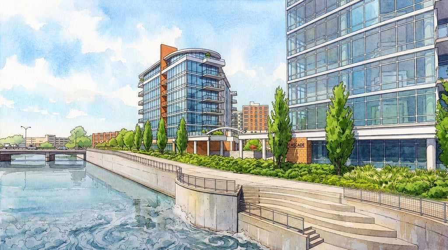
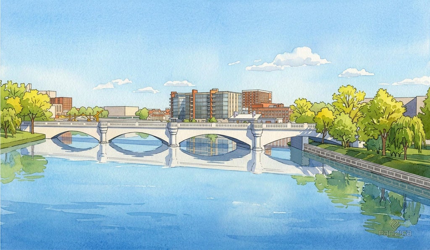
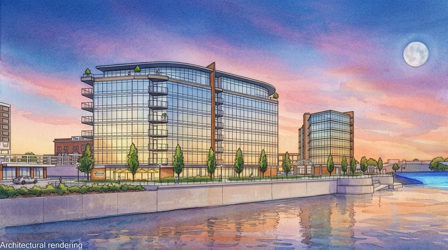
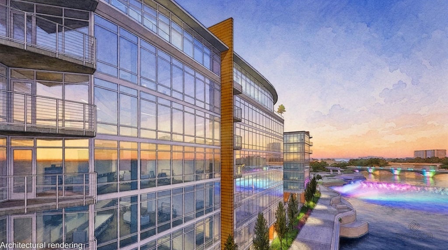
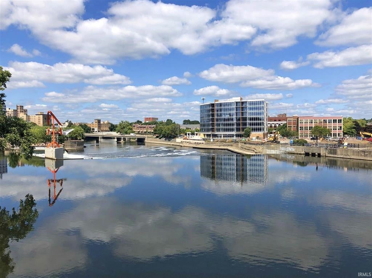
**OPEN HOUSE SATURDAY 10-11AM: Jefferson, north on Niles, east on Colfax**Welcome to Unit 603 at Three Twelve at The Cascade, where sweeping views of the St. Joseph River and East Race Waterway create a living experience unlike anything else in the region. This thoughtfully designed 3-bedroom, 3-bath condo offers approximately 2,247 square feet of refined living space, combining luxury finishes with the signature riverfront lifestyle that defines The Cascade. The open-concept great room is framed by expansive windows that showcase the ever-changing beauty of the river, East Race whitewater course, River Lights, and surrounding skyline. A spacious island kitchen anchors the living and dining areas, creating an ideal setting for entertaining or enjoying quiet mornings overlooking the water. The primary suite has incredible water views and features a generous walk-in closet and spa-inspired bath with dual vanities, soaking tub, and separate shower. An additional en suite bedroom overlooks the water while a private guest bedroom is near the third full bath, providing flexibility for guests, home office space, or additional living arrangements. Three Twelve at The Cascade delivers the project's signature "Next Level Living" experience with Metro Style architecture, floor-to-ceiling glass, concrete-and-steel construction, secure heated underground parking, and exceptional walkability throughout the East Bank riverfront district. Residents enjoy immediate access to the Riverwalk, East Race Waterway, Seitz Park, neighborhood dining, entertainment venues, cultural attractions, and the LINK trail, all from one of South Bend's most distinctive waterfront addresses. The Cascade's iconic riverfront setting, panoramic views, and limited collection of condos create a rare ownership opportunity where luxury, convenience, and permanence converge.
| DAYS ON MARKET | 0 | LAST UPDATED | 9/18/2026 |
|---|---|---|---|
| TRACT | None | YEAR BUILT | 2026 |
| GARAGE SPACES | 1.0 | COUNTY | St. Joseph |
| STATUS | Active | PROPERTY TYPE(S) | Condo/Townhouse/Co-Op |
| School District | South Bend Community School Corp |
|---|---|
| Elementary School | Nuner |
| Jr. High School | Jefferson |
| High School | Adams |
| ADDITIONAL DETAILS | |
| AIR | Central Air |
|---|---|
| AIR CONDITIONING | Yes |
| APPLIANCES | Dishwasher, Disposal, Dryer, Exhaust Fan, Gas Range, Gas Water Heater, Microwave, Refrigerator, Washer, Water Heater |
| BASEMENT | None |
| CONSTRUCTION | Aluminum Siding, Concrete, Metal Siding, Other |
| EXTERIOR | Balcony |
| GARAGE | Attached Garage, Yes |
| HEAT | Forced Air, Natural Gas |
| HOA DUES | 600 |
| INTERIOR | Eat-In Kitchen, Entrance Foyer, Kitchen Island, Master Downstairs, Open Floorplan, Stone Counters, Walk-In Closet(s) |
| LOT | 0 |
| LOT DESCRIPTION | Level, Views, Waterfront |
| LOT DIMENSIONS | 0x0 |
| PARKING | Heated Garage, Garage, Attached |
| SEWER | Public Sewer |
| STYLE | Contemporary, High Rise |
| SUBDIVISION | None |
| TAXES | 100 |
| VIEW | Yes |
| VIEW DESCRIPTION | Water |
| WATER | Public |
| WATER ACCESS | Saint Joseph River |
| WATERFRONT | Yes |
| WATERFRONT DESCRIPTION | River Front |
MORTGAGE CALCULATOR
TOTAL MONTHLY PAYMENT
0
P
I
*Estimate only
Listed with Tommy Kraemer, Coldwell Banker Real Estate Group, Cell: 574-276-3072
The data relating to real estate for sale on this web site comes in part from the Internet Data exchange (“IDX”) program of the Indiana Regional MLS®. IDX information is provided exclusively for consumers’ personal, non-commercial use, that it may not be used for any purpose other than to identify prospective properties consumers may be interested in purchasing. Data is deemed reliable but is not guaranteed accurate by the MLS.
Copyright© 2026 IRMLS. All rights reserved.
Last Updated On: 9/19/26 6:02 AM PDT
Walk Score provided by walkscore.com
Copyright© 2026 IRMLS. All rights reserved.
Last Updated On: 9/19/26 6:02 AM PDT
Walk Score provided by walkscore.com
This IDX solution is (c) Diverse Solutions 2026.
| SATELLITE VIEW |
| / | |
We respect your online privacy and will never spam you. By submitting this form with your telephone number
you are consenting for Rachel
Henry to contact you even if your name is on a Federal or State
"Do not call List".