
 Twitter
 Facebook
 Email
Email
Listed with Kent Brenneman, eXp Realty, LLC, Cell: 812-480-4663
|

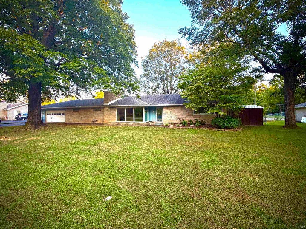
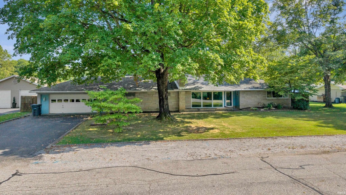
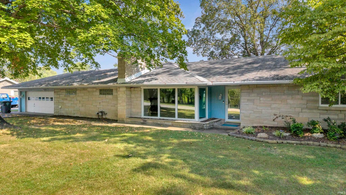
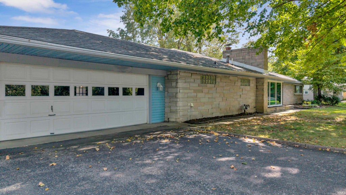
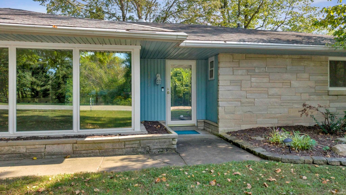
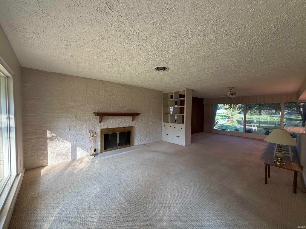
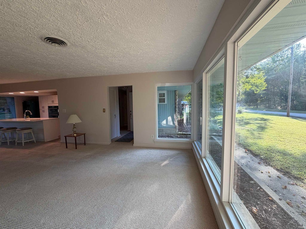
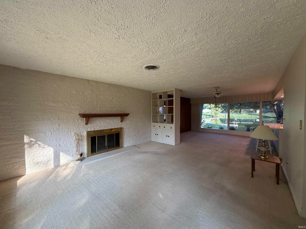
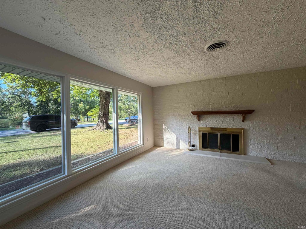
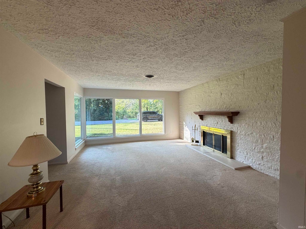
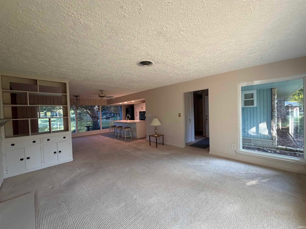
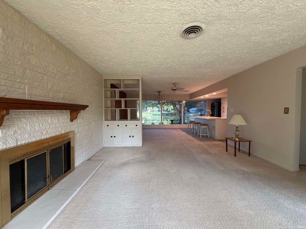
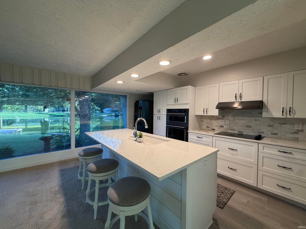
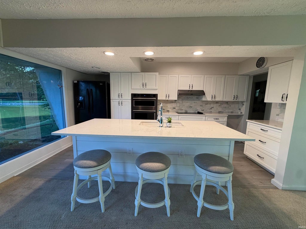
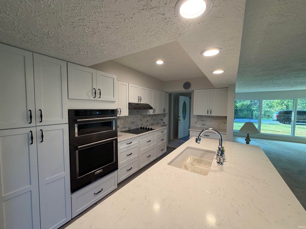
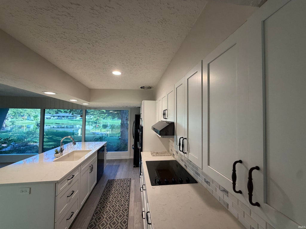
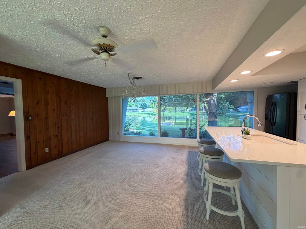
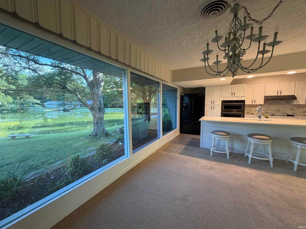
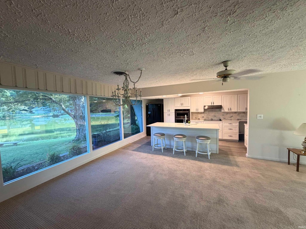
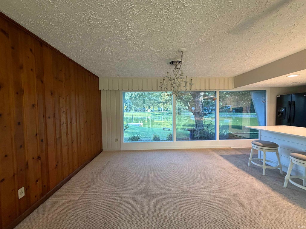
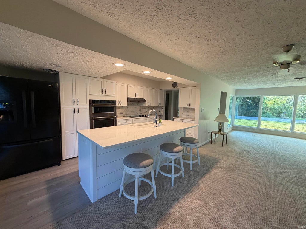
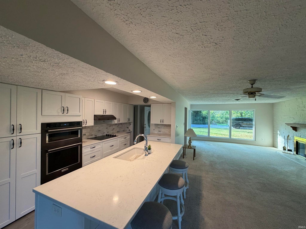
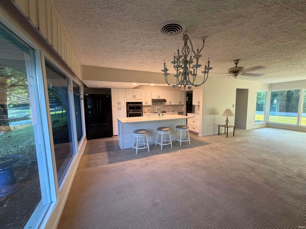
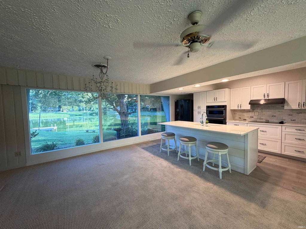
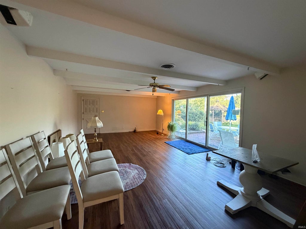
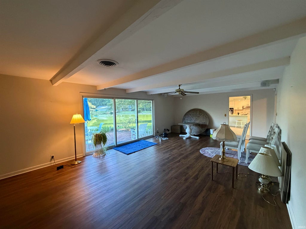
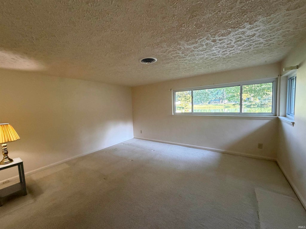
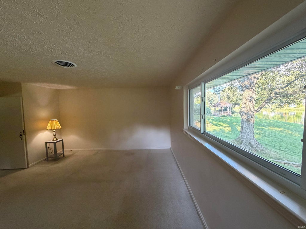
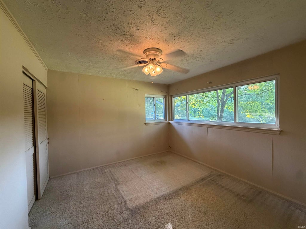
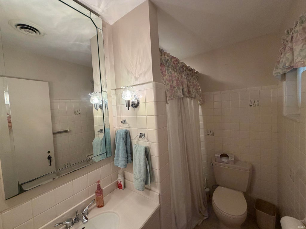
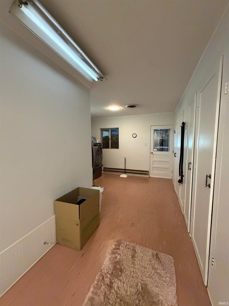
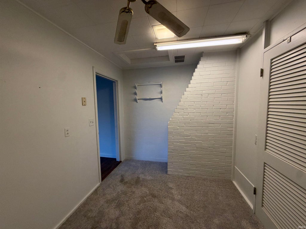
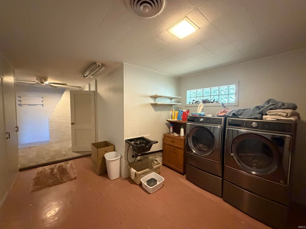
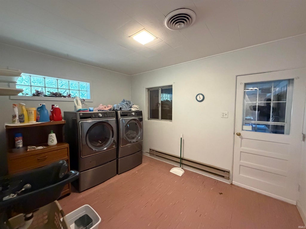
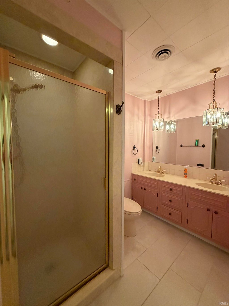
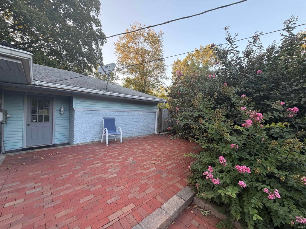
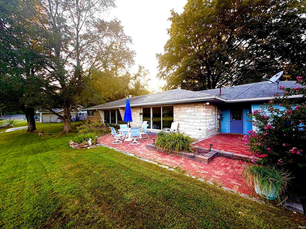
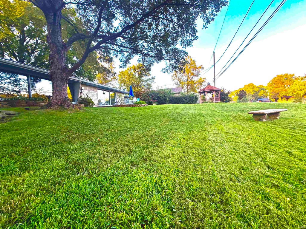
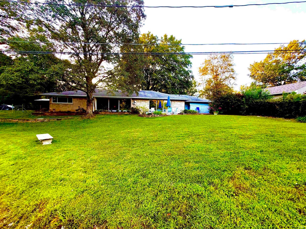
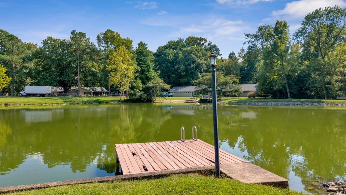
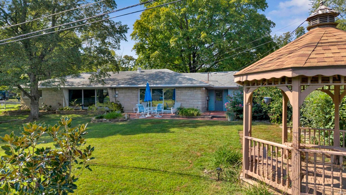
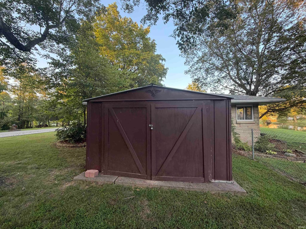
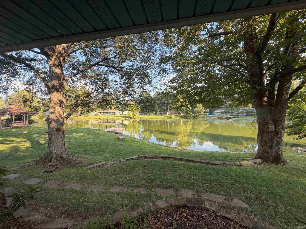
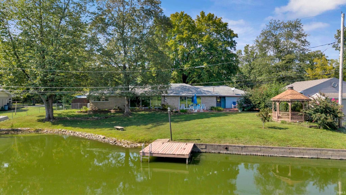
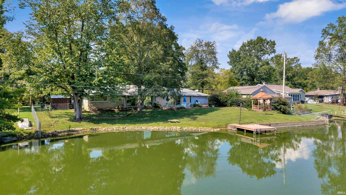
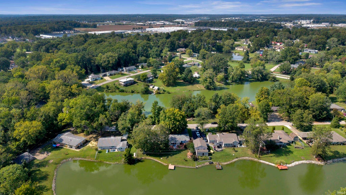
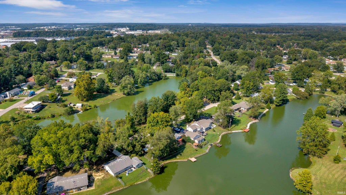
Breathtaking Waterfront Property with Panoramic Lake Views! This lovely bedford stone Ranch has been in the same Family for over 50 years! Welcome to a truly special property offering breathtaking lake views from most rooms throughout the home. Large windows fill the home with abundant natural light while showcasing the beautiful scenery and creating a warm, inviting atmosphere throughout. This well-appointed home features two spacious bedrooms, with an ideal opportunity to add a third bedroom, if needed. The generous Dining Room and Family Room with wood-burning fireplace provide comfortable spaces for gathering, while the exceptionally large Living Room offers plenty of space for entertaining and relaxing. The STUNNING, fully-remodeled Kitchen is sure to impress, featuring quartz countertops, black stainless-steel appliances, abundant cabinetry with soft-close drawers and the convenience of pull-out drawers for easier accessibility. The thoughtful design combines style and functionality while taking full advantage of the home's natural light that floods all of the living spaces. Additional highlights include two full bathrooms, a large Laundry/Utility Room with built-in shelving, an attached garage, and plenty of storage throughout. Step outside to a nice patio and spacious, beautiful grounds where you can relax, entertain, and enjoy the peaceful waterfront setting and gorgeous views. With its spectacular lake views, flexible living spaces, beautifully remodeled Kitchen, fantastic setting, and desirable location, this property offers a wonderful opportunity to enjoy waterfront living in comfort and style.
| DAYS ON MARKET | 0 | LAST UPDATED | 9/18/2026 |
|---|---|---|---|
| TRACT | Lakewood Hills | YEAR BUILT | 1952 |
| GARAGE SPACES | 2.5 | COUNTY | Vanderburgh |
| STATUS | Active | PROPERTY TYPE(S) | Single Family |
| School District | Evansville-Vanderburgh School Co |
|---|---|
| Elementary School | Vogel |
| Jr. High School | North |
| High School | North |
| ADDITIONAL DETAILS | |
| AIR | Central Air |
|---|---|
| AIR CONDITIONING | Yes |
| APPLIANCES | Dishwasher, Disposal, Dryer, Electric Oven, Electric Range, Gas Water Heater, Microwave, Refrigerator, Washer, Water Heater |
| BASEMENT | Crawl Space |
| CONSTRUCTION | Stone |
| FIREPLACE | Yes |
| GARAGE | Attached Garage, Yes |
| HEAT | Natural Gas |
| INTERIOR | Breakfast Bar, Stone Counters |
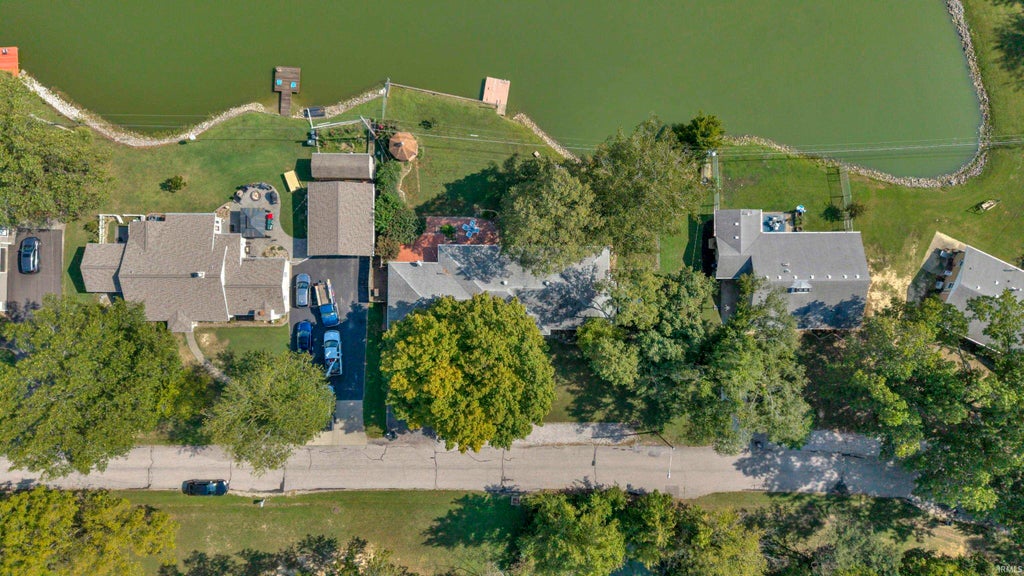
| LOT | 0.69 acre(s) |
| LOT DESCRIPTION | Level, Views, Waterfront |
| LOT DIMENSIONS | 120 x 251 |
| PARKING | Garage Door Opener, Garage, Attached |
| SEWER | Public Sewer |
| STYLE | 1 Level |
| SUBDIVISION | Lakewood Hills |
| TAXES | 1282 |
| VIEW | Yes |
| VIEW DESCRIPTION | Water |
| WATER | Public |
| WATER ACCESS | Other |
| WATERFRONT | Yes |
| WATERFRONT DESCRIPTION | Lake |
MORTGAGE CALCULATOR
TOTAL MONTHLY PAYMENT
0
P
I
*Estimate only
Listed with Kent Brenneman, eXp Realty, LLC, Cell: 812-480-4663
The data relating to real estate for sale on this web site comes in part from the Internet Data exchange (“IDX”) program of the Indiana Regional MLS®. IDX information is provided exclusively for consumers’ personal, non-commercial use, that it may not be used for any purpose other than to identify prospective properties consumers may be interested in purchasing. Data is deemed reliable but is not guaranteed accurate by the MLS.
Copyright© 2026 IRMLS. All rights reserved.
Last Updated On: 9/19/26 6:02 AM PDT
Walk Score provided by walkscore.com
Copyright© 2026 IRMLS. All rights reserved.
Last Updated On: 9/19/26 6:02 AM PDT
Walk Score provided by walkscore.com
This IDX solution is (c) Diverse Solutions 2026.
| SATELLITE VIEW |
| / | |
We respect your online privacy and will never spam you. By submitting this form with your telephone number
you are consenting for Rachel
Henry to contact you even if your name is on a Federal or State
"Do not call List".