
 Twitter
 Facebook
 Email
|

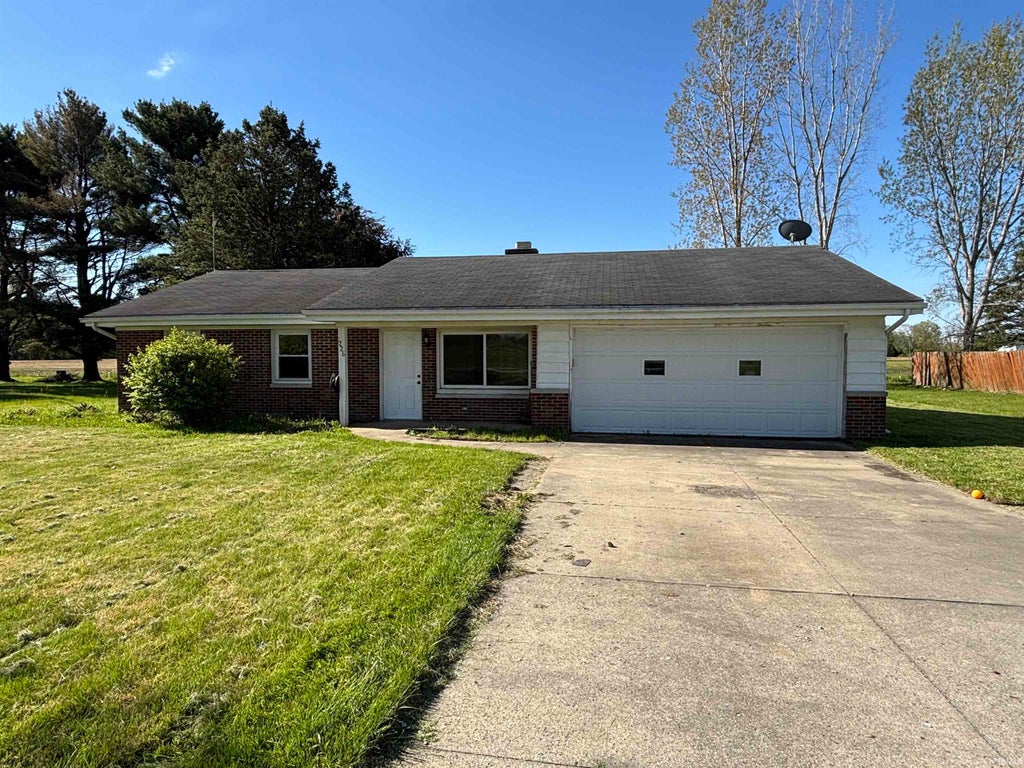
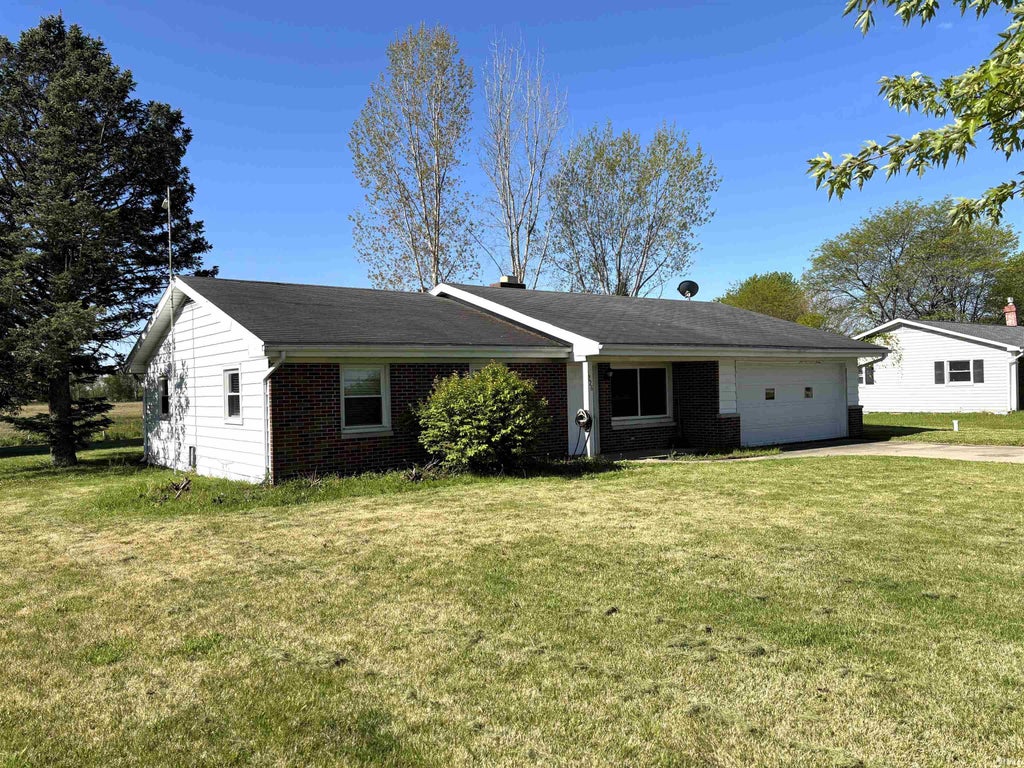


This spacious 5-bedroom, 2-bath home offering 1,756 sq. ft. just outside of Kendallville is packed with possibilities! Whether you need room for a growing family, dedicated work-from-home offices, hobby spaces, or private gaming rooms, this property offers the flexibility to fit your lifestyle. A unique double-sided see-through fireplace creates a warm connection between the living and family rooms, while the generously sized kitchen provides plenty of space for gathering and entertaining. Step out from the family room onto the back patio and enjoy beautiful rural views with the peace of country living "” all just minutes from town and everyday conveniences. The seller is currently completing a few final improvements and finishing touches. Property is being offered to cash buyers or pre-approved conventional loan buyers only. FHA, USDA, and VA financing will not qualify.
| DAYS ON MARKET | 1 | LAST UPDATED | 11/20/2026 |
|---|---|---|---|
| TRACT | Hawthorne Village | YEAR BUILT | 1970 |
| GARAGE SPACES | 2.0 | COUNTY | Noble |
| STATUS | Active | PROPERTY TYPE(S) | Single Family |
| School District | East Noble Schools |
|---|---|
| Elementary School | Wayne Center |
| Jr. High School | East Noble |
| High School | East Noble |
| PRICE HISTORY | |
| Prior to Sep 26, '26 | $219,900 |
|---|---|
| Sep 26, '26 - Oct 9, '26 | $209,900 |
| Oct 9, '26 - Oct 26, '26 | $199,900 |
| Oct 26, '26 - Nov 4, '26 | $196,900 |
| Nov 4, '26 - Nov 20, '26 | $194,900 |
| Nov 20, '26 - Today | $189,900 |
| ADDITIONAL DETAILS | |
| AIR | Central Air |
|---|---|
| AIR CONDITIONING | Yes |
| APPLIANCES | Electric Oven, Electric Range, Electric Water Heater, Refrigerator, Water Heater, Water Softener Owned |
| CONSTRUCTION | Brick, Vinyl Siding |
| FIREPLACE | Yes |
| GARAGE | Attached Garage, Yes |
| HEAT | Baseboard, Electric, Forced Air, Heat Pump |
| LOT | 0.33 acre(s) |
| LOT DESCRIPTION | Level |
| LOT DIMENSIONS | 100x145 |
| PARKING | Garage Door Opener, Concrete, Garage, Attached |
| SEWER | Septic Tank |
| STYLE | Ranch |
| SUBDIVISION | Hawthorne Village |
| TAXES | 1049.24 |
| WATER | Private, Well |
MORTGAGE CALCULATOR
TOTAL MONTHLY PAYMENT
0
P
I
*Estimate only
Listed with Brad Rummel, Rock Solid Realty
The data relating to real estate for sale on this web site comes in part from the Internet Data exchange (“IDX”) program of the Indiana Regional MLS®. IDX information is provided exclusively for consumers’ personal, non-commercial use, that it may not be used for any purpose other than to identify prospective properties consumers may be interested in purchasing. Data is deemed reliable but is not guaranteed accurate by the MLS.
Copyright© 2026 IRMLS. All rights reserved.
Last Updated On: 11/21/26 2:42 PM PST
Walk Score provided by walkscore.com
Copyright© 2026 IRMLS. All rights reserved.
Last Updated On: 11/21/26 2:42 PM PST
Walk Score provided by walkscore.com
This IDX solution is (c) Diverse Solutions 2026.
| SATELLITE VIEW |
| / | |
We respect your online privacy and will never spam you. By submitting this form with your telephone number
you are consenting for Rachel
Henry to contact you even if your name is on a Federal or State
"Do not call List".