
 Twitter
 Facebook
 Email
Email
Listed with Christopher Deckard, Home & Harvest Properties LLC, cdeckard@homeandharvestproperties.com
|

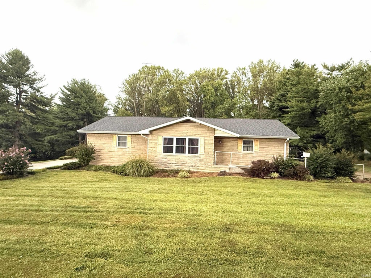
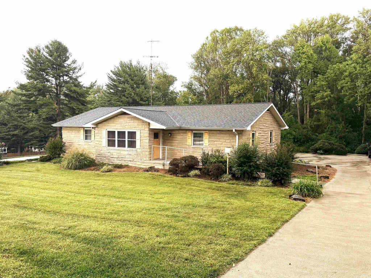
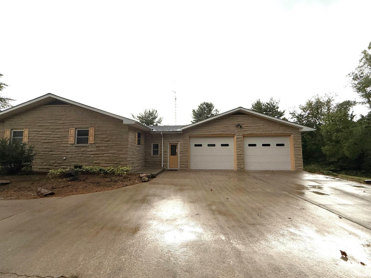
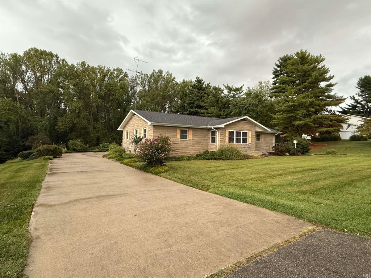
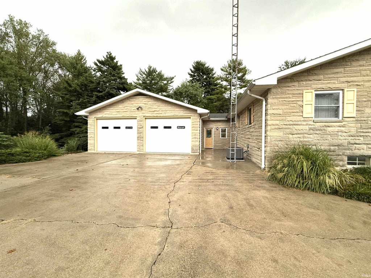
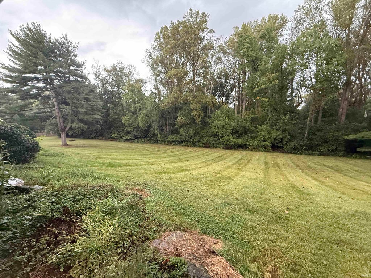
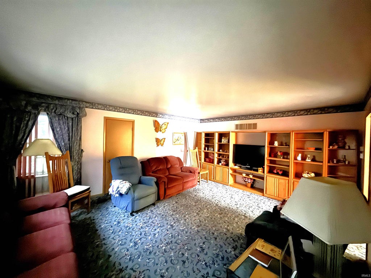
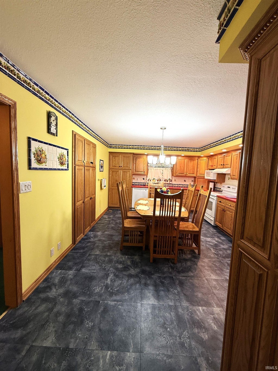
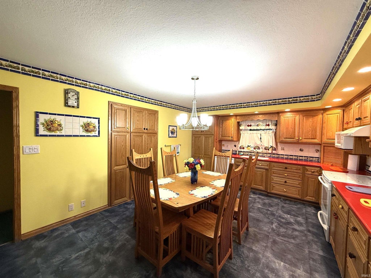
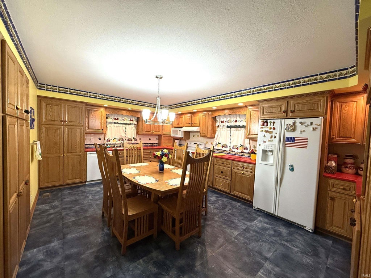
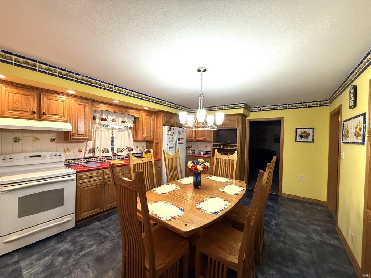
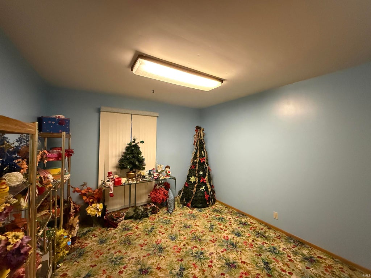
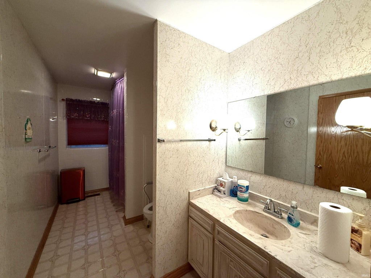
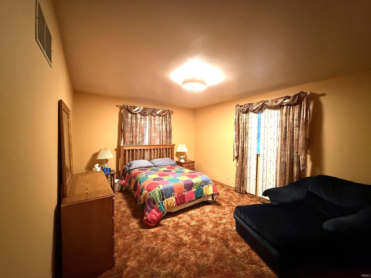
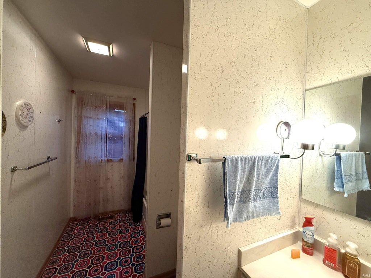
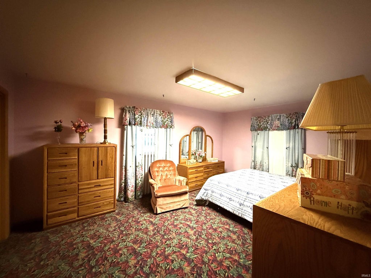
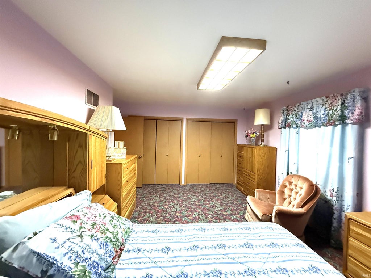
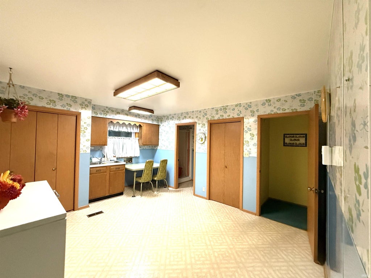
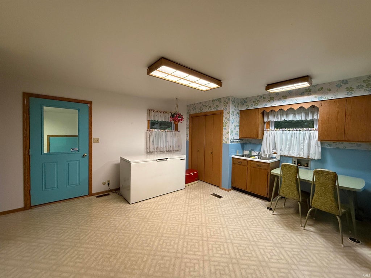
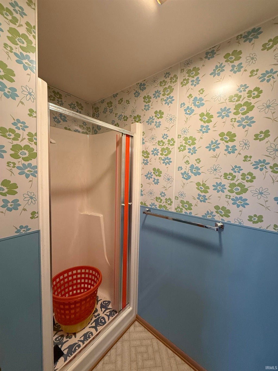
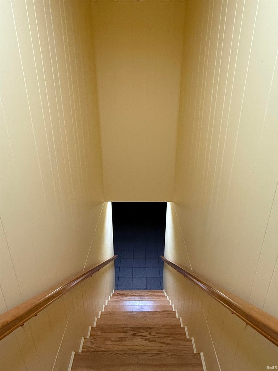
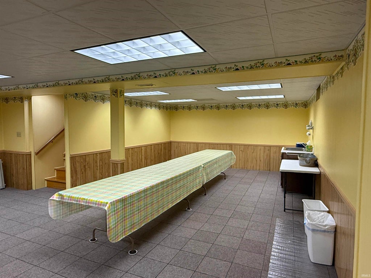
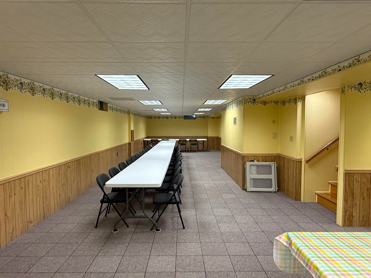
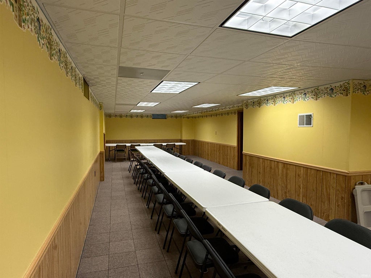
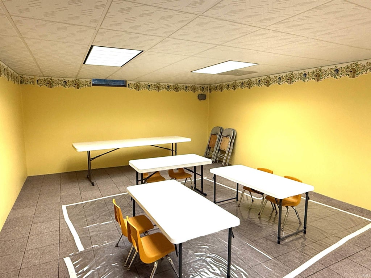
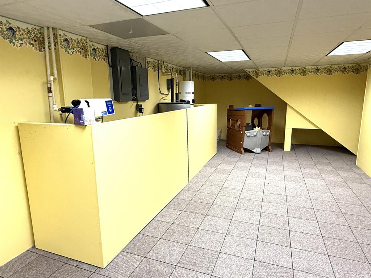
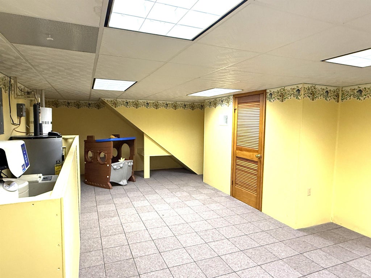
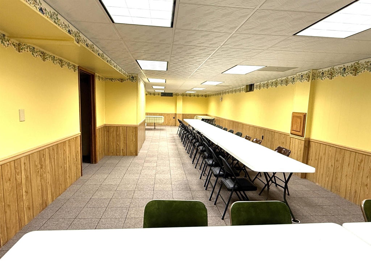
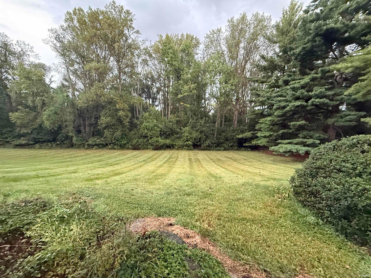
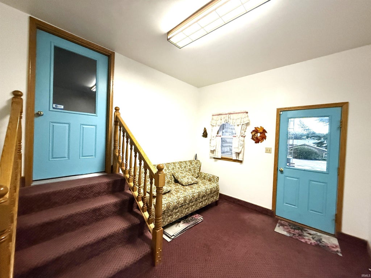
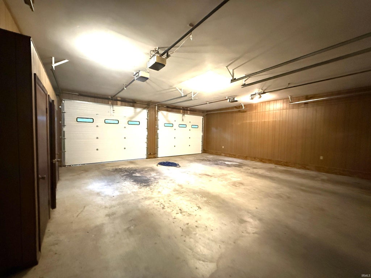
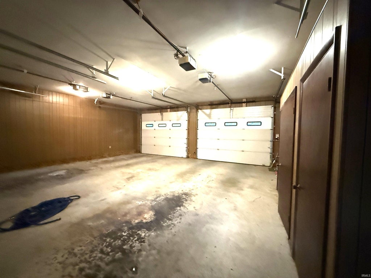
Well cared for, expansive square footage and move in ready home with remarkable custom cabinetry and storage space for days. Well insulated home that features a large .97 acre lot. Beautifully landscaped property with a circle drive that circles through the large 30x30 garage with doors on both ends so you can drive through. Additional features include Corian countertops, built in entertainment center in the living room, spray foam, water softener, kitchen water filtration system and more. Custom tile in kitchen, more than ample cabinet space, walk-in tub and located in a great part of town in Washington. The basement size and layout are made for entertaining with its expansive open design. The basement floor has raised carpet tiles made for in case of water leaks, the water will run below the carpet to the floor drains. This home is well built and airtight very with reasonable utilities. Front sidewalk has radiant heat built in. Custom tile in kitchen, more than ample cabinet space in a great part of Washington. With so many existing features this home is ready for the next owner.
| DAYS ON MARKET | 1 | LAST UPDATED | 10/9/2026 |
|---|---|---|---|
| TRACT | Gilbert Gress | YEAR BUILT | 1975 |
| GARAGE SPACES | 4.0 | COUNTY | Daviess |
| STATUS | Active | PROPERTY TYPE(S) | Single Family |
| School District | Washington Community Schools |
|---|---|
| Elementary School | Washington Community Schools |
| Jr. High School | Washington |
| High School | Washington |
| PRICE HISTORY | |
| Prior to Sep 30, '26 | $399,500 |
|---|---|
| Sep 30, '26 - Oct 9, '26 | $384,500 |
| Oct 9, '26 - Today | $374,500 |
| ADDITIONAL DETAILS | |
| AIR | Central Air |
|---|---|
| AIR CONDITIONING | Yes |
| APPLIANCES | Dishwasher, Electric Range, Microwave, Refrigerator, Water Purifier, Water Softener Owned |
| BASEMENT | Finished, Full, Yes |
| CONSTRUCTION | Asphalt, Block, Concrete, Metal Siding, Shingle Siding, Vinyl Siding |
| GARAGE | Attached Garage, Yes |
| HEAT | Electric |
| INTERIOR | Central Vacuum |
| LOT | 0.97 acre(s) |
| LOT DESCRIPTION | Level |
| LOT DIMENSIONS | 200x210 |
| PARKING | Attached |
| SEWER | Public Sewer |
| STYLE | 1 Level |
| SUBDIVISION | Gilbert Gress |
| TAXES | 2744 |
| WATER | Public |
MORTGAGE CALCULATOR
TOTAL MONTHLY PAYMENT
0
P
I
*Estimate only
Listed with Christopher Deckard, Home & Harvest Properties LLC, cdeckard@homeandharvestproperties.com
The data relating to real estate for sale on this web site comes in part from the Internet Data exchange (“IDX”) program of the Indiana Regional MLS®. IDX information is provided exclusively for consumers’ personal, non-commercial use, that it may not be used for any purpose other than to identify prospective properties consumers may be interested in purchasing. Data is deemed reliable but is not guaranteed accurate by the MLS.
Copyright© 2026 IRMLS. All rights reserved.
Last Updated On: 10/10/26 3:48 AM PDT
Walk Score provided by walkscore.com
Copyright© 2026 IRMLS. All rights reserved.
Last Updated On: 10/10/26 3:48 AM PDT
Walk Score provided by walkscore.com
This IDX solution is (c) Diverse Solutions 2026.
| SATELLITE VIEW |
| / | |
We respect your online privacy and will never spam you. By submitting this form with your telephone number
you are consenting for Rachel
Henry to contact you even if your name is on a Federal or State
"Do not call List".