
 Twitter
 Facebook
 Email
|
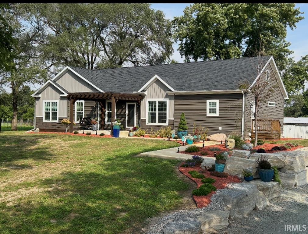
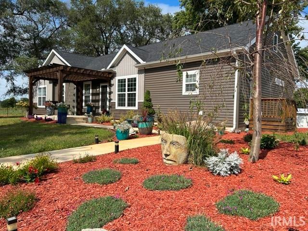
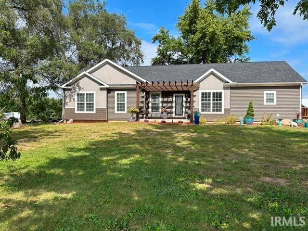
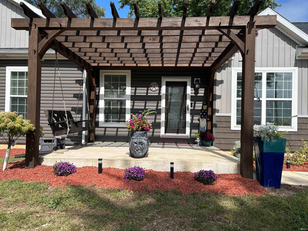
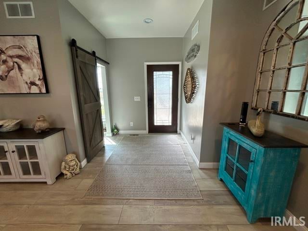
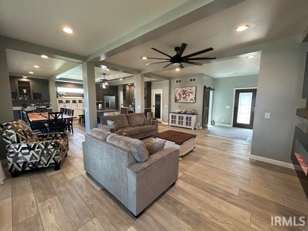
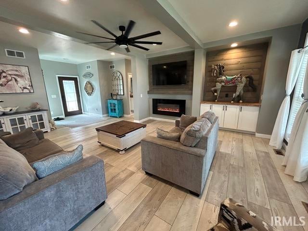
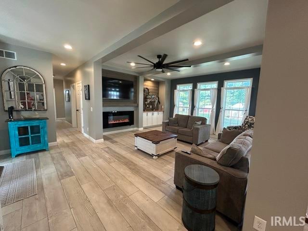
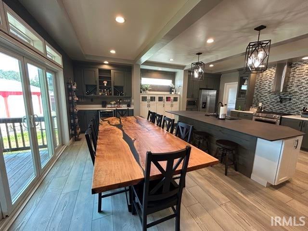
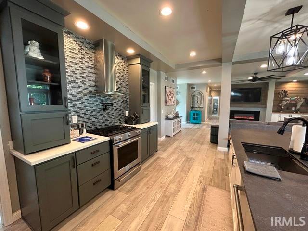
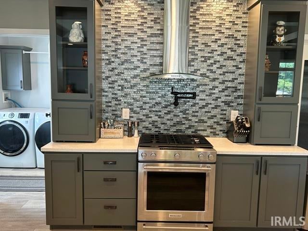
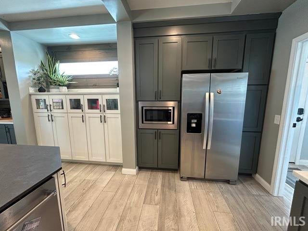
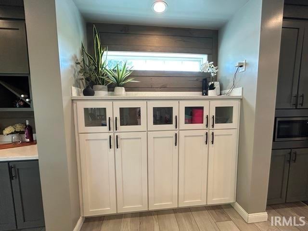
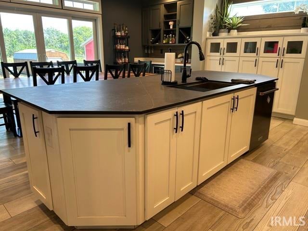
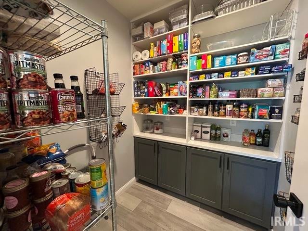
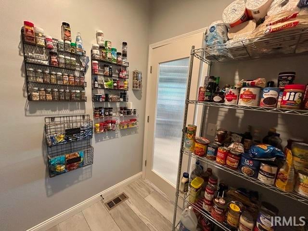
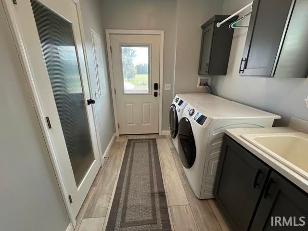
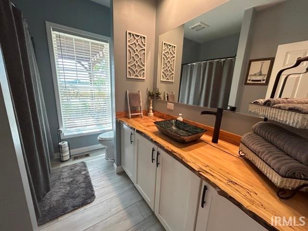
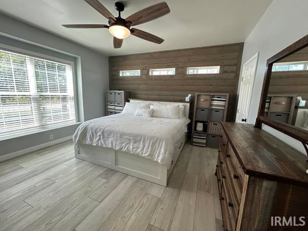
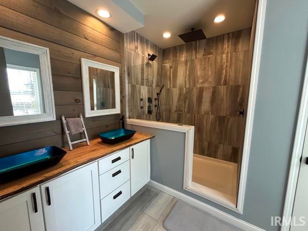
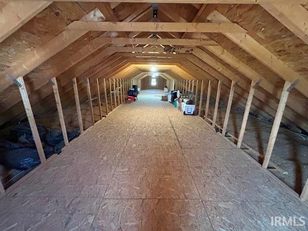
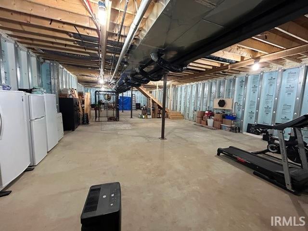
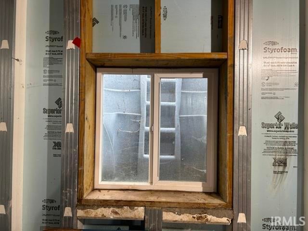
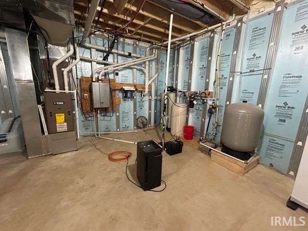
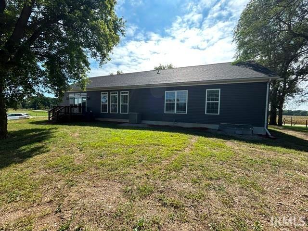
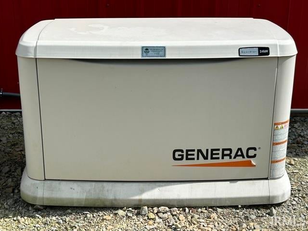
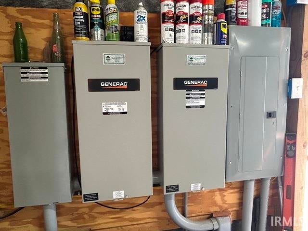
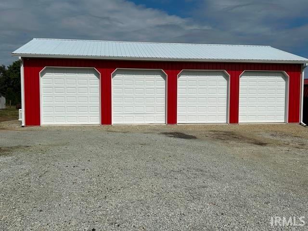
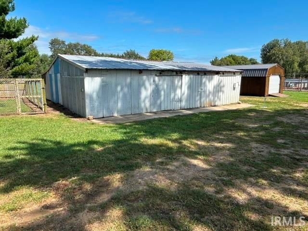
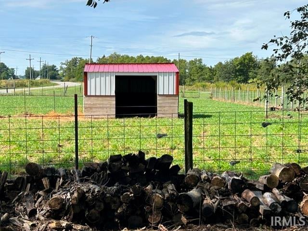
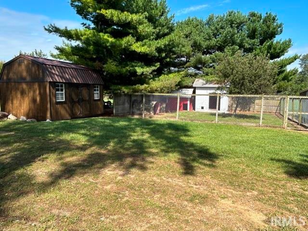
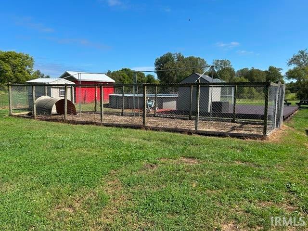
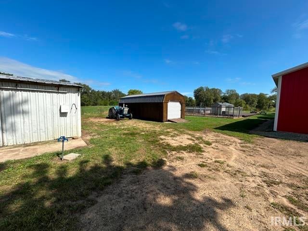
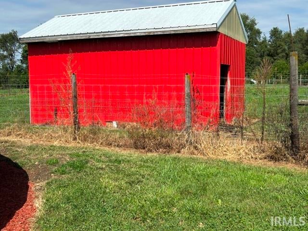
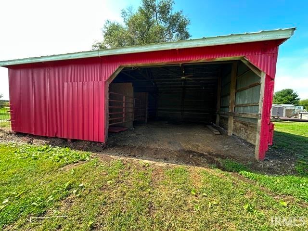
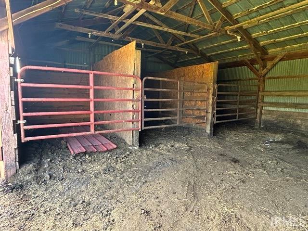
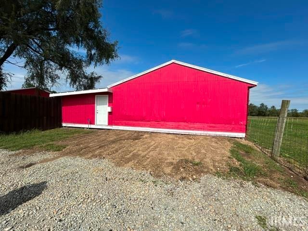
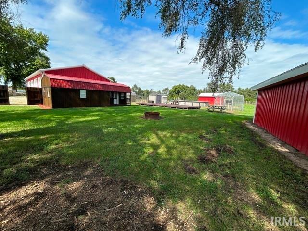
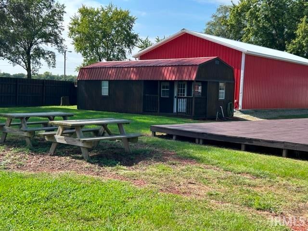
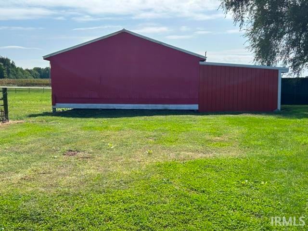
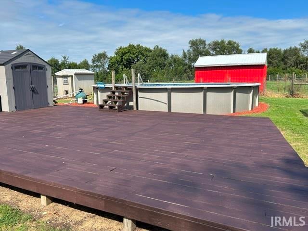
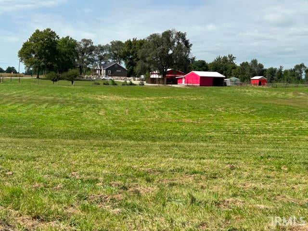
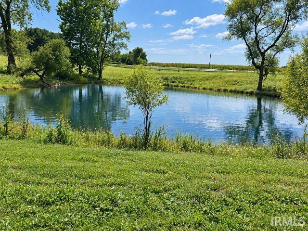
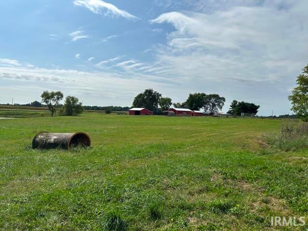
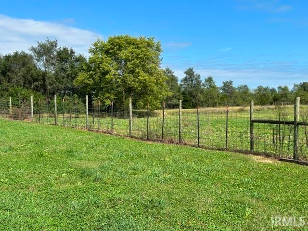
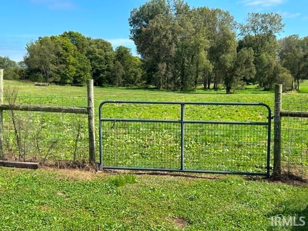
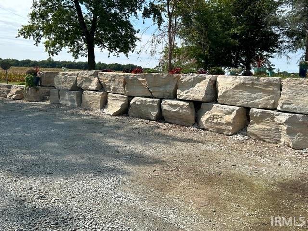

Exceptional 27+ Acre Country paradise.Experience country living with modern luxury in this beautiful 2176 sq.ft. home, built in 2021. Fully fenced with divided sections and features a scenic pond, wooded areas, and abundant wildlife.Quality and attention to detail are evident throughout this impressive home. Spacious primary suite with a luxurious private bath complete with body side jets and a relaxing rain shower head. 2 additional bedrooms and bath. Kitchen is loaded with upgrades, including Wi-Fi-enabled appliances, a pot-filler faucet over the range, wine refrigerator, cup washer, and a water filtration system, on-demand hot water. and Additional features include LED lighting inside and out,a decorative electric fireplace that adds warmth and ambiance. The full basement provides tremendous potential for additional living space and includes an egress window. The basement walls are 10' and already prepared for wiring and drywall, making it easier to finish the space to meet your needs.The possibilities don't stop there!This property boasts an impressive 4-car garage plus 9 additional premium outbuildings. with electricity, including a building with stalls. Wheather you need space for animals, vehicles, equipment, workshops, hobbies or storage this property delivers. A truly special country property with room to live, work, play and enjoy the lifestyle you've been looking for! Call for your private showing today.
| DAYS ON MARKET | 31 | LAST UPDATED | 9/21/2026 |
|---|---|---|---|
| TRACT | None | YEAR BUILT | 2021 |
| GARAGE SPACES | 4.0 | COUNTY | Fulton |
| STATUS | Active | PROPERTY TYPE(S) | Single Family |
| School District | Tippecanoe Valley |
|---|---|
| Elementary School | Akron |
| Jr. High School | Tippe Valley |
| High School | Tippe Valley |
| ADDITIONAL DETAILS | |
| AIR | Ceiling Fan(s), Central Air |
|---|---|
| AIR CONDITIONING | Yes |
| APPLIANCES | Dishwasher, Gas Range, Gas Water Heater, Microwave, Refrigerator, Washer, Water Heater, Water Softener Owned |
| BASEMENT | Full, Sump Pump, Unfinished, Yes |
| CONSTRUCTION | Vinyl Siding |
| EXTERIOR | Fire Pit |
| FIREPLACE | Yes |
| GARAGE | Yes |
| HEAT | Propane |
| INTERIOR | Ceiling Fan(s), Eat-In Kitchen, Entrance Foyer, Kitchen Island, Master Downstairs, Open Floorplan, Pantry, Walk-In Closet(s) |
| LOT | 27.073 acre(s) |
| LOT DESCRIPTION | Landscaped, Pasture, Rolling Slope, Wooded |
| LOT DIMENSIONS | IRREGULAR |
| PARKING | Garage Door Opener, Gravel, Off Street, RV Access/Parking, Garage, Detached |
| POOL | Yes |
| POOL DESCRIPTION | Above Ground |
| SEWER | Septic Tank |
| STYLE | Ranch |
| SUBDIVISION | None |
| TAXES | 2145.78 |
| WATER | Private, Well |
MORTGAGE CALCULATOR
TOTAL MONTHLY PAYMENT
0
P
I
*Estimate only
Listed with Linda Jacobson, RE/MAX OAK CREST -PLYMOUTH, Office: 574-936-7616
The data relating to real estate for sale on this web site comes in part from the Internet Data exchange (“IDX”) program of the Indiana Regional MLS®. IDX information is provided exclusively for consumers’ personal, non-commercial use, that it may not be used for any purpose other than to identify prospective properties consumers may be interested in purchasing. Data is deemed reliable but is not guaranteed accurate by the MLS.
Copyright© 2026 IRMLS. All rights reserved.
Last Updated On: 10/22/26 10:46 PM PDT
Walk Score provided by walkscore.com
Copyright© 2026 IRMLS. All rights reserved.
Last Updated On: 10/22/26 10:46 PM PDT
Walk Score provided by walkscore.com
This IDX solution is (c) Diverse Solutions 2026.
| SATELLITE VIEW |
| / | |
We respect your online privacy and will never spam you. By submitting this form with your telephone number
you are consenting for Rachel
Henry to contact you even if your name is on a Federal or State
"Do not call List".