
 Twitter
 Facebook
 Email
Email
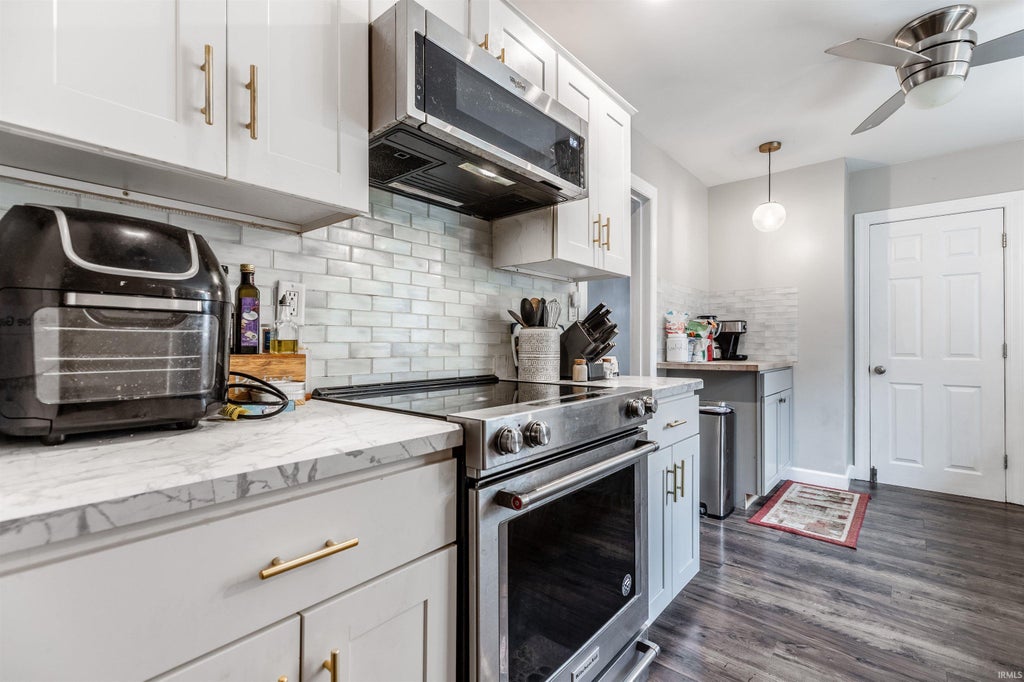
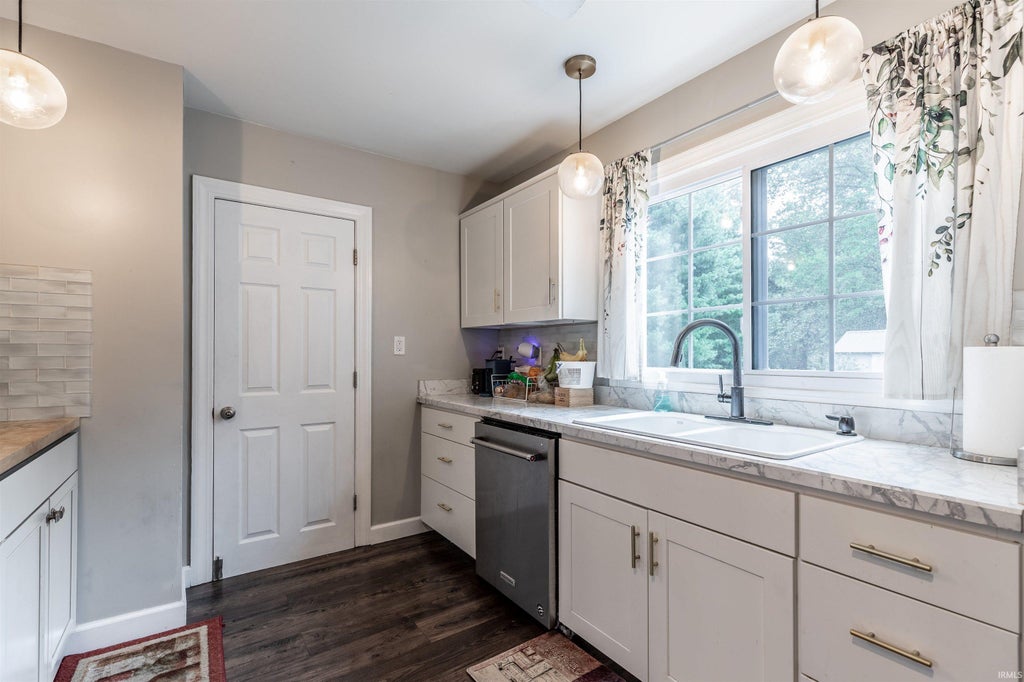
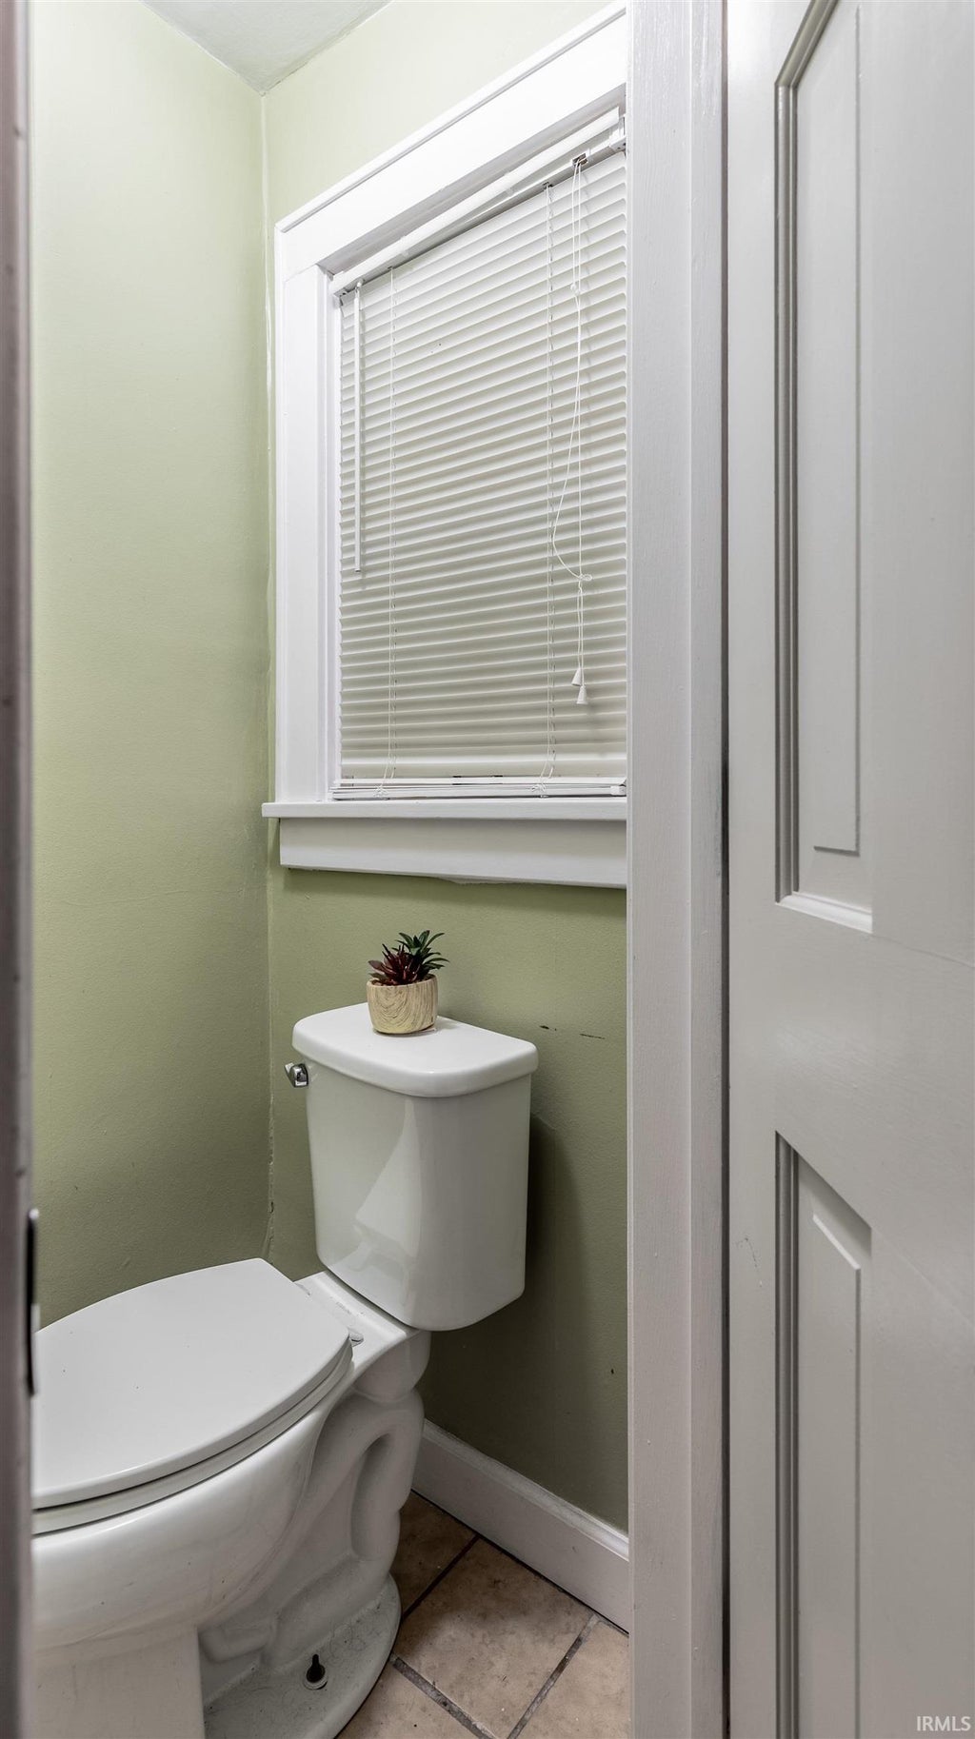
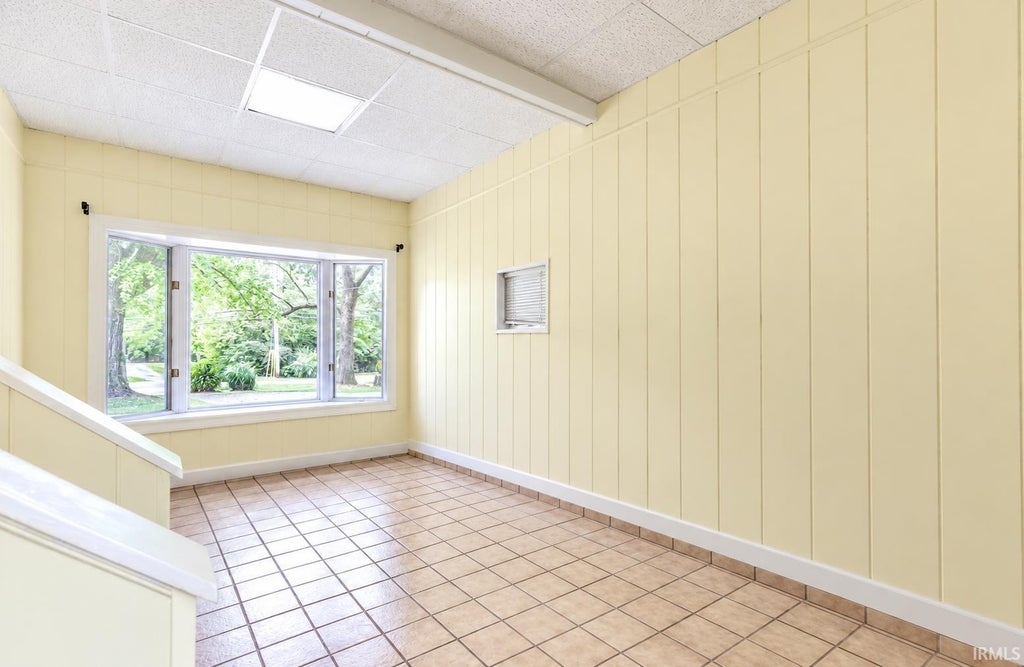
Listed with Nichole Cullen, Berkshire Hathaway HomeServices Indiana Realty, Cell: 812-306-8475
|

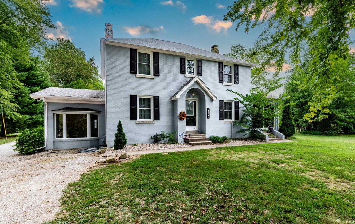
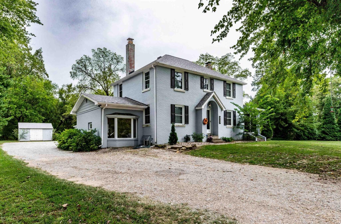
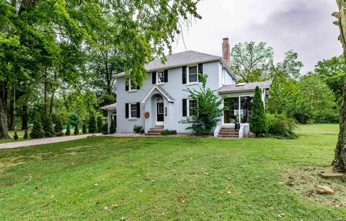
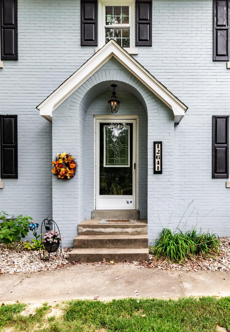
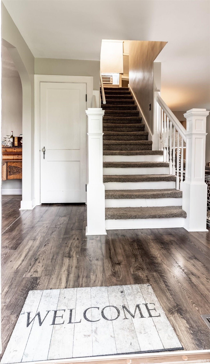
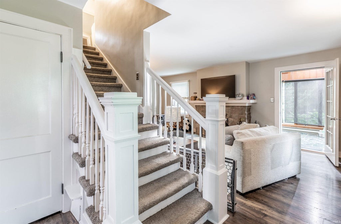
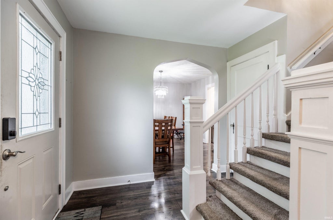
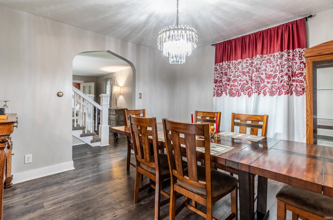
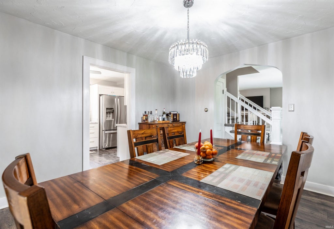
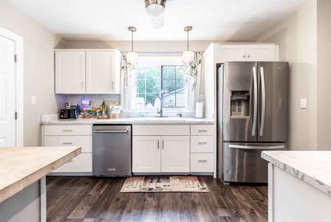
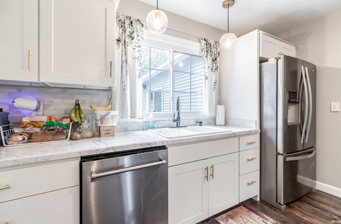
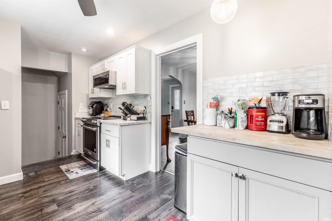
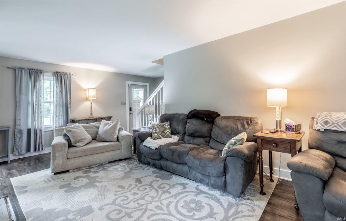
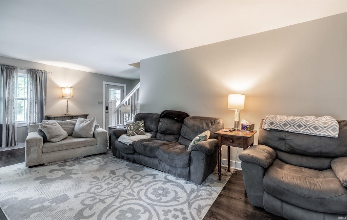
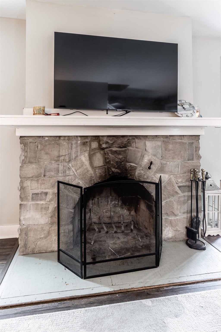
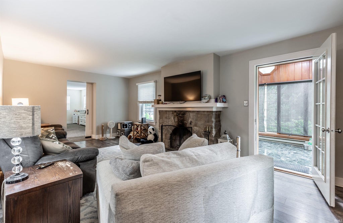
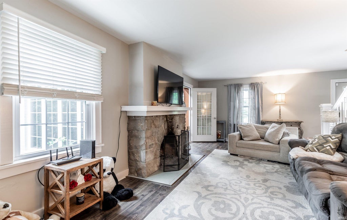
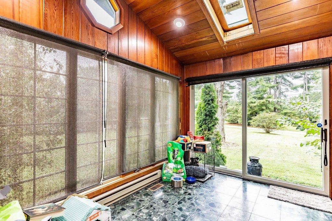
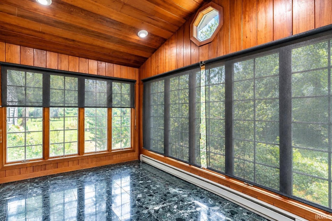
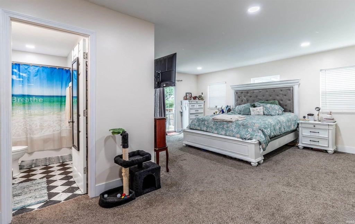
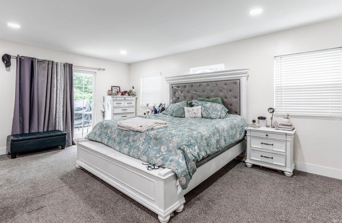
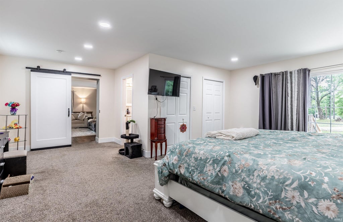
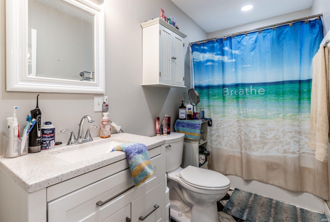
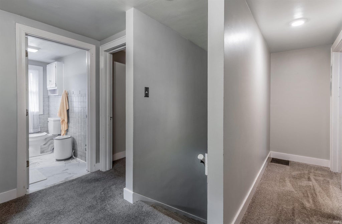
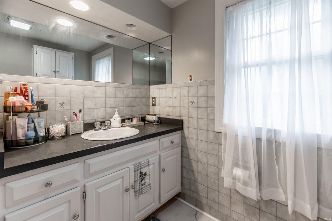
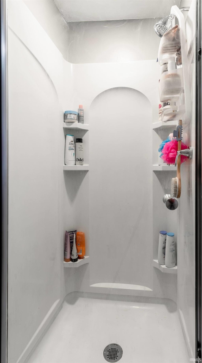
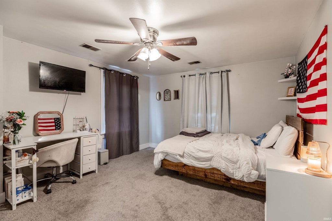
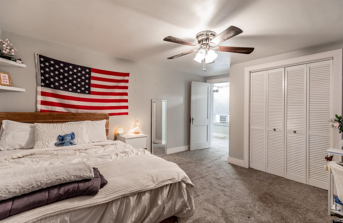
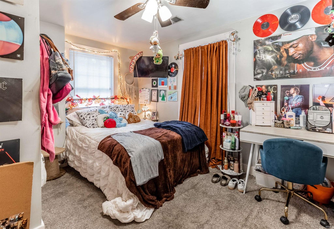
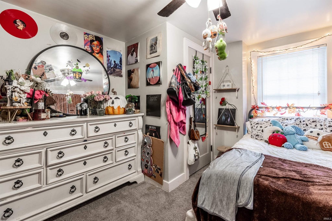
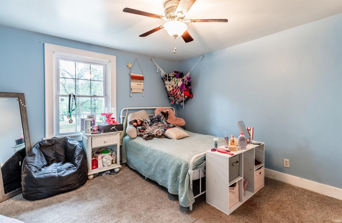
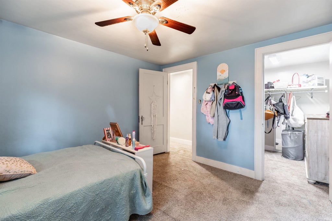
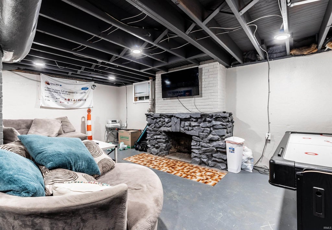
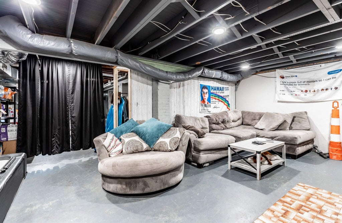
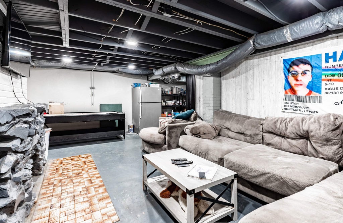
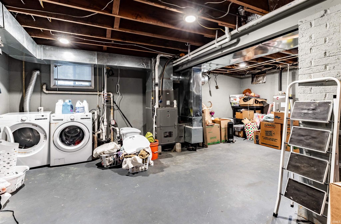
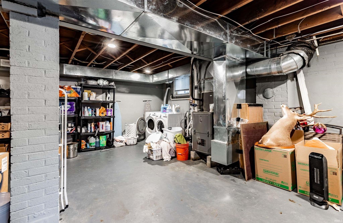
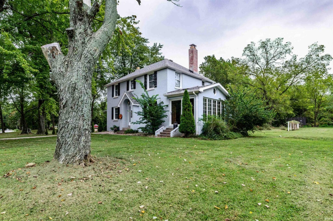
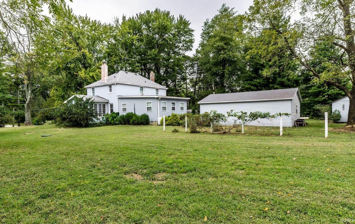
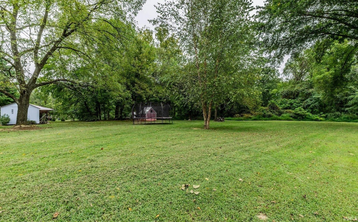
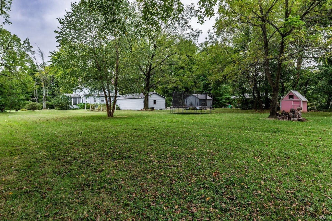
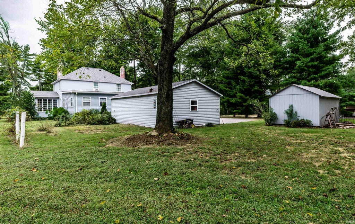
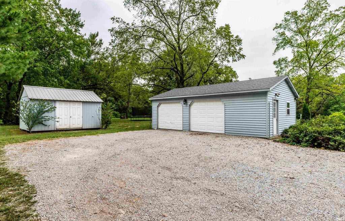
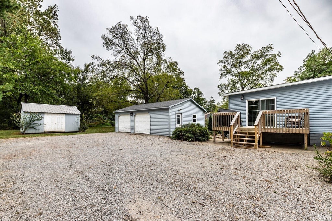
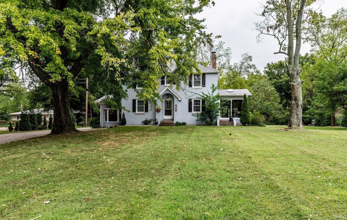
Start showing date Monday 9/28/26 Welcome to this charming 2-story all-brick home, offering 4 bedrooms, 2.5 baths, and 2,277 square feet of living space on a spacious 1.42-acre lot. Built in 1937, this home blends classic character with important recent updates, providing plenty of space both inside and out. The main-level primary suite offers convenience and privacy with its own ensuite bath and sliding glass doors to the spacious deck. The home features two wood-burning fireplaces, adding warmth and timeless appeal to the living spaces. A bright sunroom provides a wonderful spot for morning coffee, relaxing, or enjoying views of the property, while the mudroom/office offers flexible space for a home office, drop zone, hobby area, or additional storage. Recent improvements include a new septic system from the house out, completed October 2025, as well as new pipes and subflooring in the upstairs bathroom. The property is served by city water and also includes a partial basement for additional storage or hangout space. Outside, the 1.42-acre setting provides room to enjoy the outdoors while maintaining the character and charm of this established property. With its classic brick exterior, generous living space, flexible rooms, fireplaces, and significant recent updates, this home offers a unique opportunity to own a piece of timeless character. For added peace of mind, the seller is providing a 1-year home warranty valued at $530 for the buyer.
| DAYS ON MARKET | 1 | LAST UPDATED | 10/9/2026 |
|---|---|---|---|
| TRACT | None | YEAR BUILT | 1937 |
| GARAGE SPACES | 2.5 | COUNTY | Vanderburgh |
| STATUS | Active | PROPERTY TYPE(S) | Single Family |
| School District | Evansville-Vanderburgh School Co |
|---|---|
| Elementary School | McCutchanville |
| Jr. High School | North |
| High School | North |
| PRICE HISTORY | |
| Prior to Oct 9, '26 | $439,000 |
|---|---|
| Oct 9, '26 - Today | $434,900 |
| ADDITIONAL DETAILS | |
| AIR | Central Air |
|---|---|
| AIR CONDITIONING | Yes |
| APPLIANCES | Dishwasher, Dryer, Electric Range, Gas Water Heater, Refrigerator, Water Heater |
| BASEMENT | Partial, Sump Pump, Unfinished, Yes |
| CONSTRUCTION | Brick |
| FIREPLACE | Yes |
| GARAGE | Yes |
| HEAT | Forced Air, Natural Gas |
| INTERIOR | Master Downstairs |
| LOT | 1.42 acre(s) |
| LOT DESCRIPTION | Level |
| LOT DIMENSIONS | 209 x 546 |
| PARKING | Gravel, Detached |
| SEWER | Septic Tank |
| STYLE | Colonial |
| SUBDIVISION | None |
| TAXES | 2264.44 |
| WATER | Public |
MORTGAGE CALCULATOR
TOTAL MONTHLY PAYMENT
0
P
I
*Estimate only
Listed with Nichole Cullen, Berkshire Hathaway HomeServices Indiana Realty, Cell: 812-306-8475
The data relating to real estate for sale on this web site comes in part from the Internet Data exchange (“IDX”) program of the Indiana Regional MLS®. IDX information is provided exclusively for consumers’ personal, non-commercial use, that it may not be used for any purpose other than to identify prospective properties consumers may be interested in purchasing. Data is deemed reliable but is not guaranteed accurate by the MLS.
Copyright© 2026 IRMLS. All rights reserved.
Last Updated On: 10/10/26 3:54 AM PDT
Walk Score provided by walkscore.com
Copyright© 2026 IRMLS. All rights reserved.
Last Updated On: 10/10/26 3:54 AM PDT
Walk Score provided by walkscore.com
This IDX solution is (c) Diverse Solutions 2026.
| SATELLITE VIEW |
| / | |
We respect your online privacy and will never spam you. By submitting this form with your telephone number
you are consenting for Rachel
Henry to contact you even if your name is on a Federal or State
"Do not call List".