
 Twitter
 Facebook
 Email






Listed with Audra O'Neill, F.C. TUCKER EMGE, Office: 812-482-1424
|

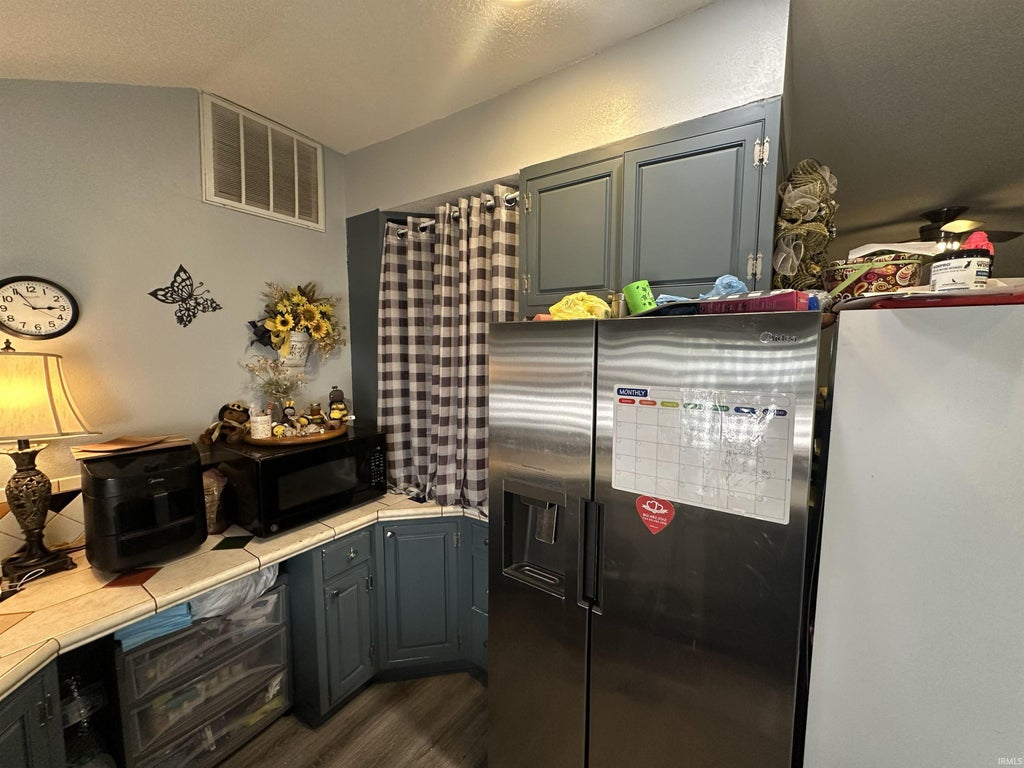
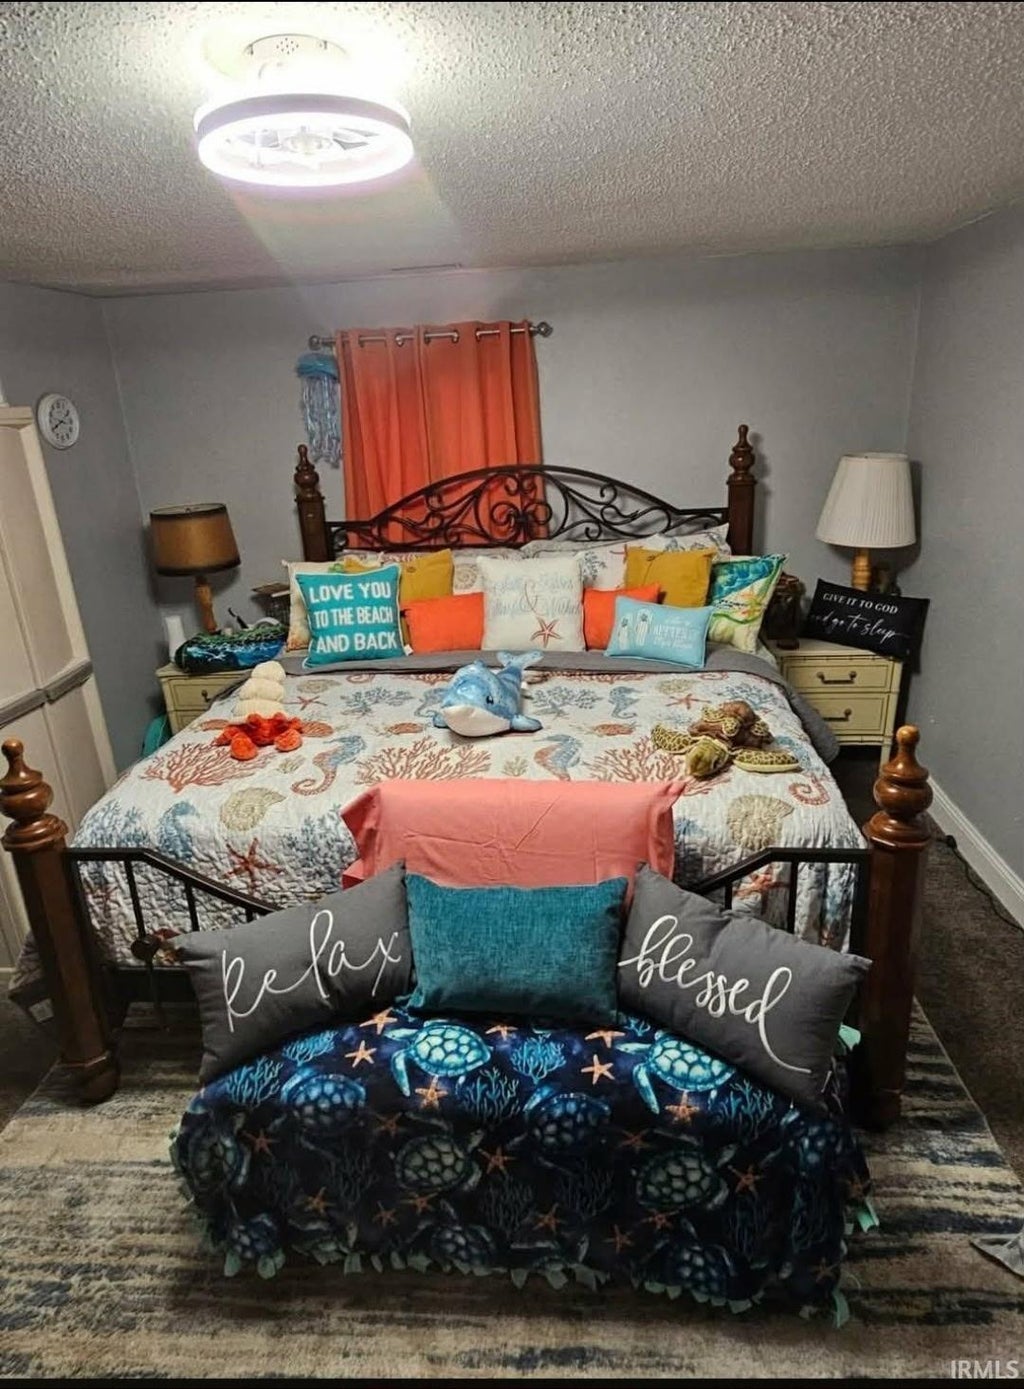
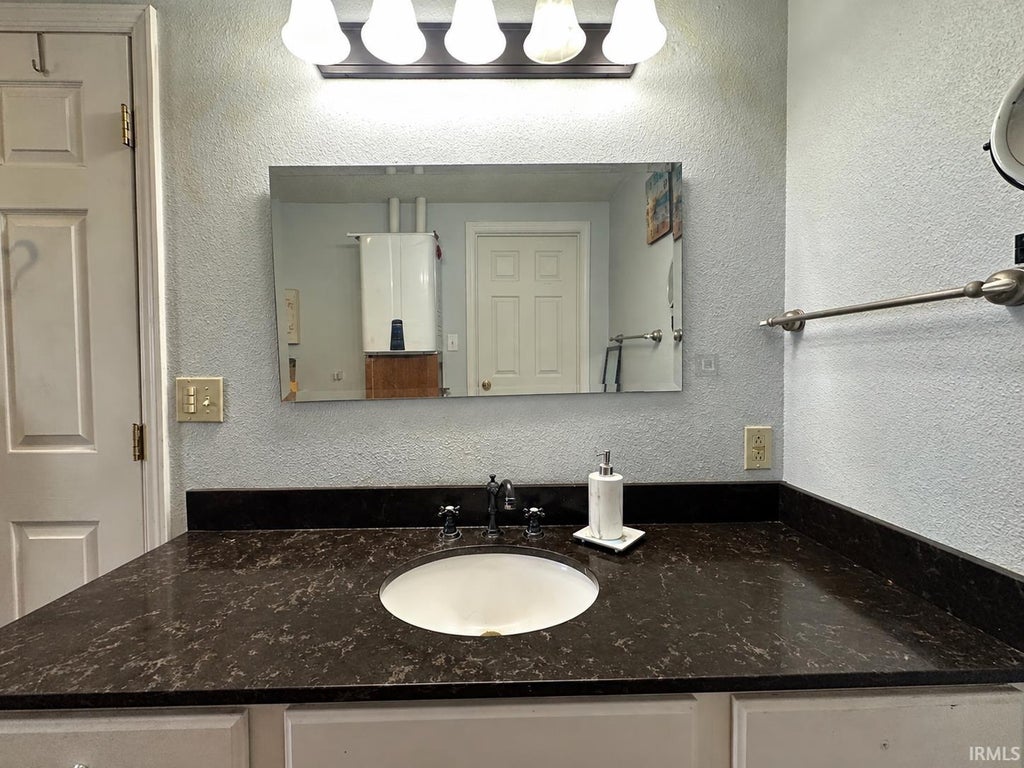
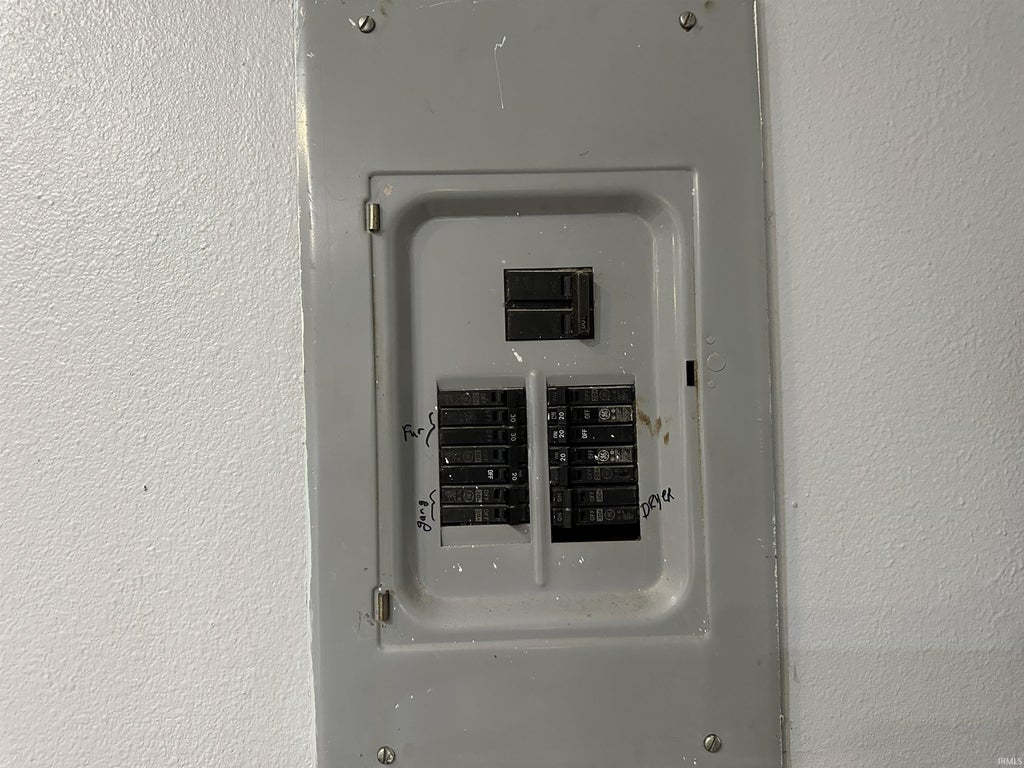
Enjoy one-level living in this bright 2-bedroom, 1-bath ranch on a corner lot in West Shoals. An accessibility ramp leads to the spacious covered porch, with room to relax or dine outdoors. Inside, the eat-in kitchen opens to a sunlit living room with vaulted ceilings and vinyl flooring. Practical features include a metal roof, an on-demand water heater, a bathtub and shower combination, and laundry hookups. The air conditioner is only one year old. For added peace of mind, SimpliSafe is installed on all windows and doors. The two car garage has electricity and plenty of space for vehicles and storage. A new garage door and remote opener were installed two years ago, and the driveway provides parking for up to four additional vehicles. Set on a quiet street, the home is within commuting distance of Crane Naval Weapons Station. Enjoy the small-town charm of Shoals and the many recreational opportunities offered by the nearby White River, including boating and fishing. Local hiking trails and scenic views add to the appeal of beautiful Martin County. With comfortable spaces inside and out, useful storage, and access to the area's outdoor attractions, this home has plenty to offer.
| DAYS ON MARKET | 13 | LAST UPDATED | 10/10/2026 |
|---|---|---|---|
| TRACT | None | YEAR BUILT | 1960 |
| GARAGE SPACES | 2.0 | COUNTY | Martin |
| STATUS | Active | PROPERTY TYPE(S) | Single Family |
| School District | Shoals Community School Corp. |
|---|---|
| Elementary School | Shoals Community |
| Jr. High School | Shoals Community |
| High School | Shoals |
| ADDITIONAL DETAILS | |
| AIR | Central Air |
|---|---|
| AIR CONDITIONING | Yes |
| APPLIANCES | Refrigerator |
| BASEMENT | Crawl Space |
| CONSTRUCTION | Vinyl Siding |
| GARAGE | Yes |
| HEAT | Natural Gas |
| LOT | 5619 sq ft |
| LOT DESCRIPTION | Level |
| LOT DIMENSIONS | 45x99 |
| PARKING | Off Street, Detached |
| SEWER | Public Sewer |
| STYLE | 1 Level |
| SUBDIVISION | None |
| TAXES | 367 |
| WATER | Public |
MORTGAGE CALCULATOR
TOTAL MONTHLY PAYMENT
0
P
I
*Estimate only
Listed with Audra O'Neill, F.C. TUCKER EMGE, Office: 812-482-1424
The data relating to real estate for sale on this web site comes in part from the Internet Data exchange (“IDX”) program of the Indiana Regional MLS®. IDX information is provided exclusively for consumers’ personal, non-commercial use, that it may not be used for any purpose other than to identify prospective properties consumers may be interested in purchasing. Data is deemed reliable but is not guaranteed accurate by the MLS.
Copyright© 2026 IRMLS. All rights reserved.
Last Updated On: 10/22/26 10:46 PM PDT
Walk Score provided by walkscore.com
Copyright© 2026 IRMLS. All rights reserved.
Last Updated On: 10/22/26 10:46 PM PDT
Walk Score provided by walkscore.com
This IDX solution is (c) Diverse Solutions 2026.
| SATELLITE VIEW |
| / | |
We respect your online privacy and will never spam you. By submitting this form with your telephone number
you are consenting for Rachel
Henry to contact you even if your name is on a Federal or State
"Do not call List".