
 Twitter
 Facebook
 Email
|
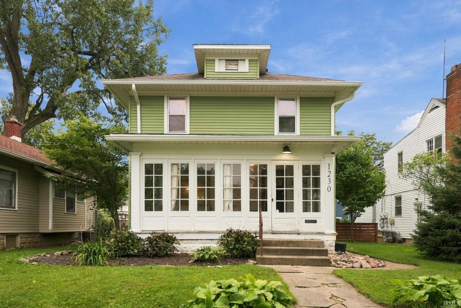
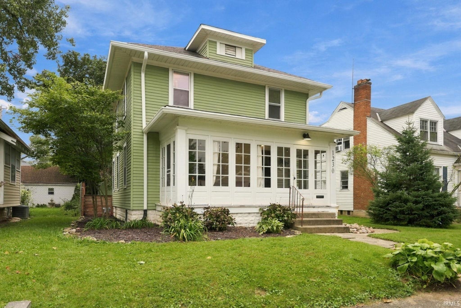
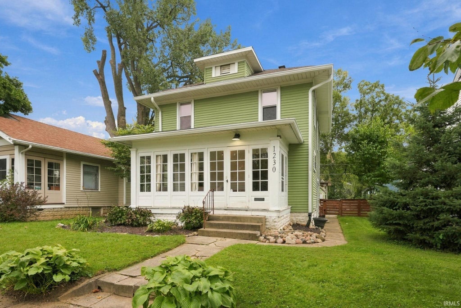
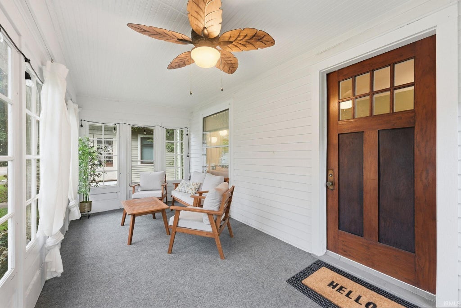

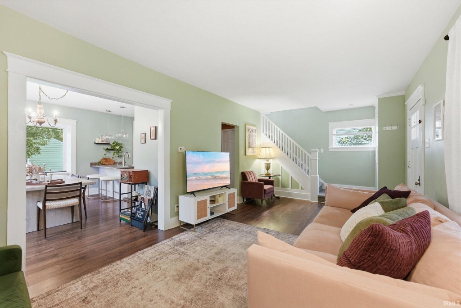
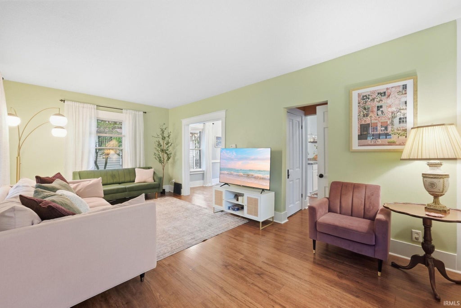
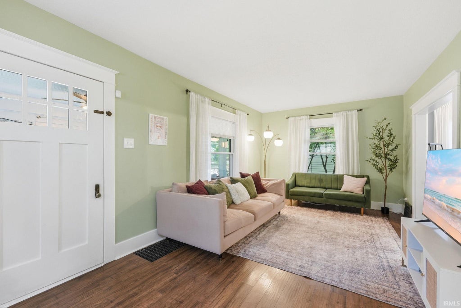
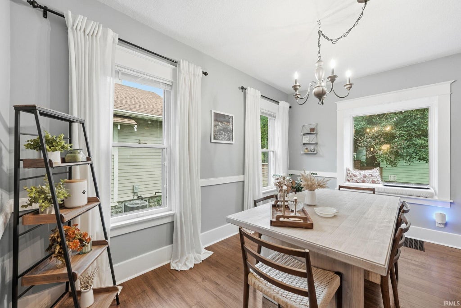
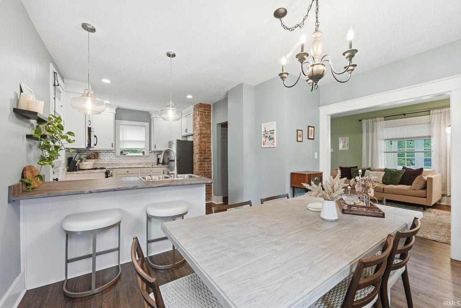
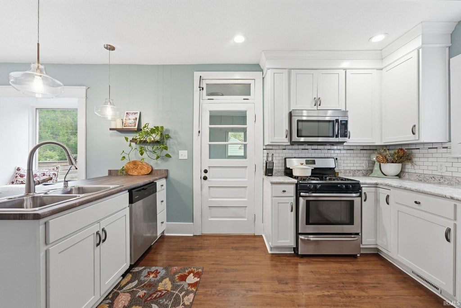
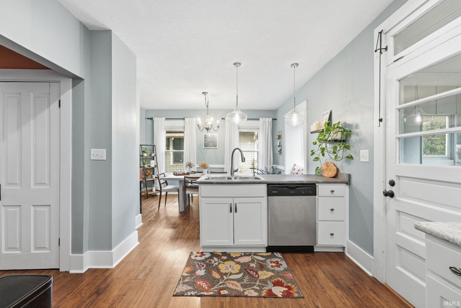
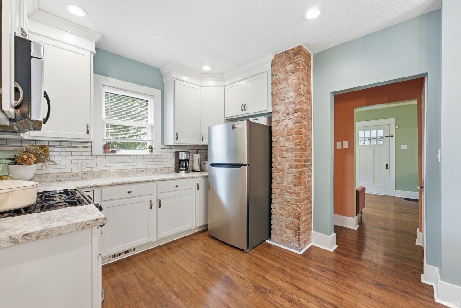
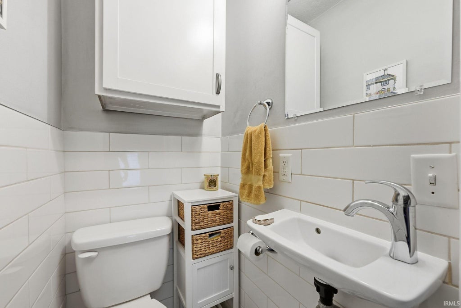
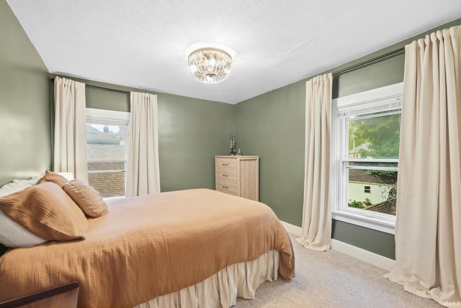
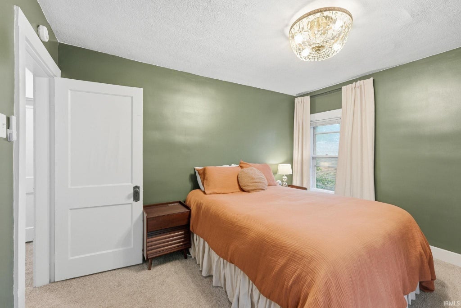
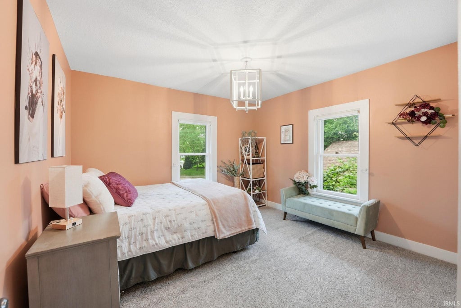
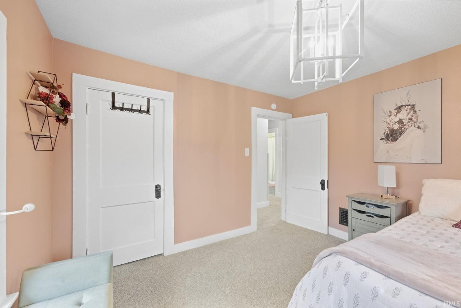

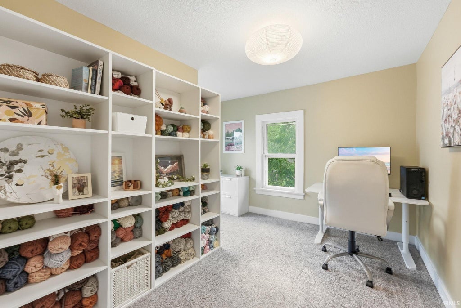

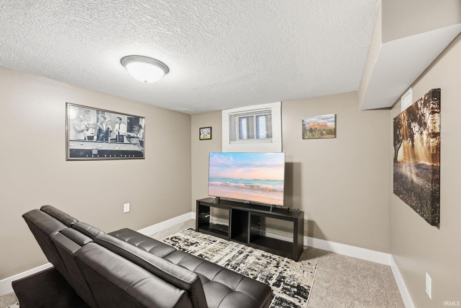
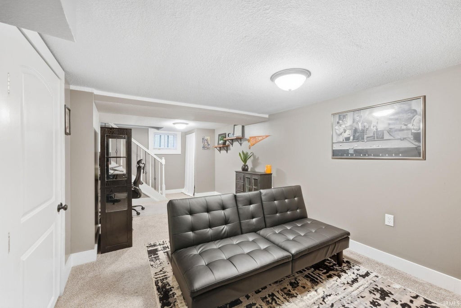
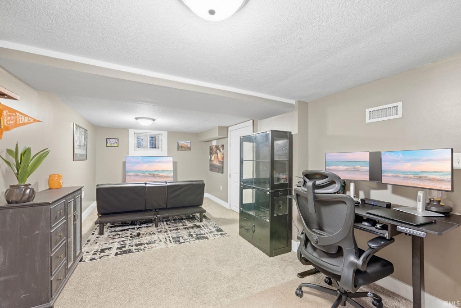
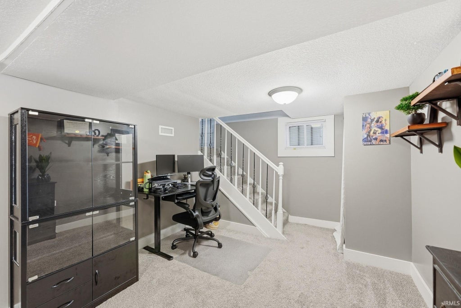
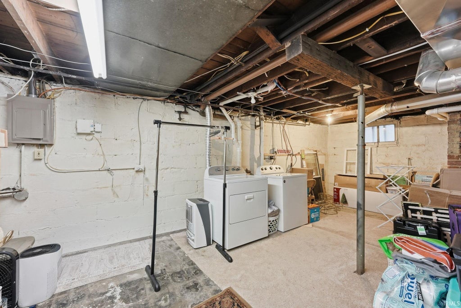


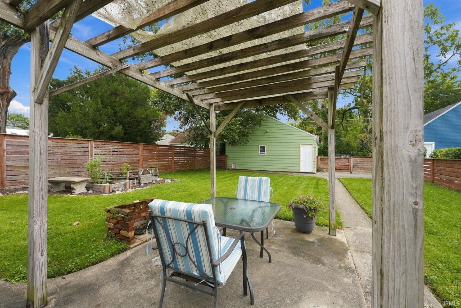
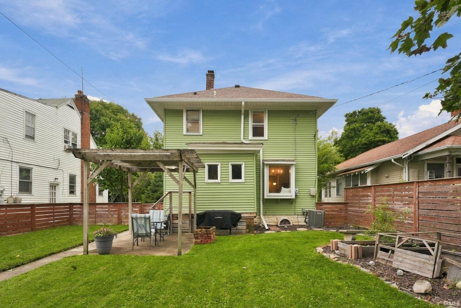
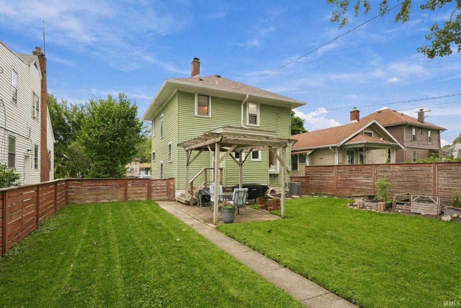

Welcome to this beautifully remodeled 3-bedroom, 1.5-bath home offering nearly 1,500 square feet of living space near Lakeside Park! Full of character and natural light, this home features an open kitchen and dining area with newer cabinetry and crown molding, stainless steel appliances, tiled backsplash, and an island with seating for barstools. Fresh paint, flooring, and lighting throughout add to its appeal. The full bath offers an extra-large soaking tub and shower, and a convenient half bath is located on the main level. The partially finished basement provides flexible space for lounging or a home office. As an added bonus, the washer and dryer stay with the property! Start your morning with coffee or settle in with a good book on the spacious covered front porch. In the back of the house, enjoy the ease of a mudroom featuring built-in benches. The fenced backyard offers a pergola and stone patio, perfect for entertaining and relaxing. This home truly has it all. Schedule your showing today!
| DAYS ON MARKET | 2 | LAST UPDATED | 10/29/2026 |
|---|---|---|---|
| TRACT | Pixleys | YEAR BUILT | 1925 |
| GARAGE SPACES | 2.0 | COUNTY | Allen |
| STATUS | Active | PROPERTY TYPE(S) | Single Family |
| School District | Fort Wayne Community |
|---|---|
| Elementary School | Forest Park |
| Jr. High School | Lakeside |
| High School | North Side |
| ADDITIONAL DETAILS | |
| AIR | Ceiling Fan(s), Central Air |
|---|---|
| AIR CONDITIONING | Yes |
| APPLIANCES | Dishwasher, Disposal, Dryer, Gas Range, Gas Water Heater, Microwave, Refrigerator, Washer, Water Heater |
| BASEMENT | Full, Partially Finished, Yes |
| CONSTRUCTION | Aluminum Siding |
| GARAGE | Yes |
| HEAT | Forced Air, Natural Gas |
| INTERIOR | Crown Molding, Kitchen Island |
| LOT | 6970 sq ft |
| LOT DESCRIPTION | Landscaped, Level |
| LOT DIMENSIONS | 45x150 |
| PARKING | Detached |
| SEWER | Public Sewer |
| STYLE | Two Story |
| SUBDIVISION | Pixleys |
| TAXES | 2011.08 |
| WATER | Public |
MORTGAGE CALCULATOR
TOTAL MONTHLY PAYMENT
0
P
I
*Estimate only
Listed with Jacalyn Jones, CENTURY 21 Bradley Realty, Inc, Cell: 260-413-6086
The data relating to real estate for sale on this web site comes in part from the Internet Data exchange (“IDX”) program of the Indiana Regional MLS®. IDX information is provided exclusively for consumers’ personal, non-commercial use, that it may not be used for any purpose other than to identify prospective properties consumers may be interested in purchasing. Data is deemed reliable but is not guaranteed accurate by the MLS.
Copyright© 2026 IRMLS. All rights reserved.
Last Updated On: 10/31/26 7:12 PM PDT
Walk Score provided by walkscore.com
Copyright© 2026 IRMLS. All rights reserved.
Last Updated On: 10/31/26 7:12 PM PDT
Walk Score provided by walkscore.com
This IDX solution is (c) Diverse Solutions 2026.
| SATELLITE VIEW |
| / | |
We respect your online privacy and will never spam you. By submitting this form with your telephone number
you are consenting for Rachel
Henry to contact you even if your name is on a Federal or State
"Do not call List".