
 Twitter
 Facebook
 Email
|
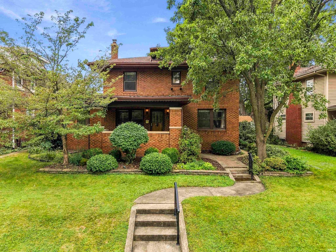
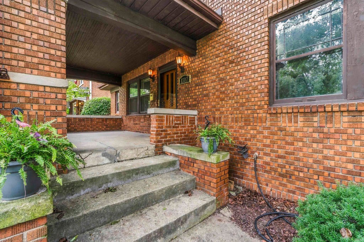
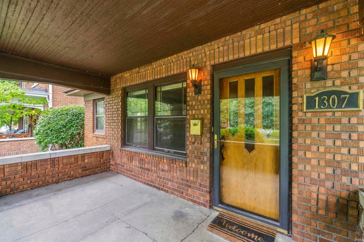
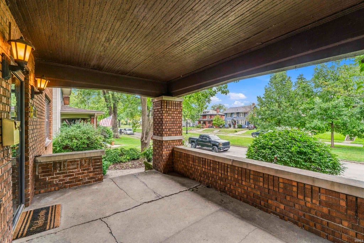
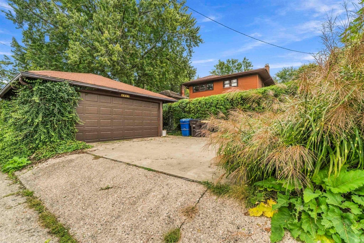
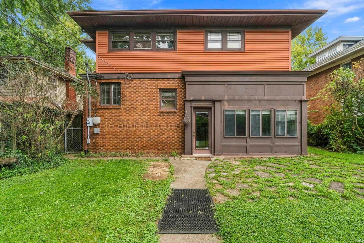
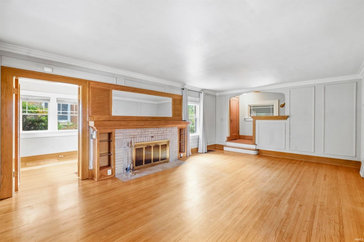
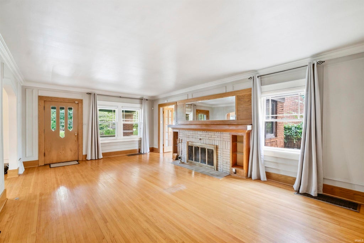
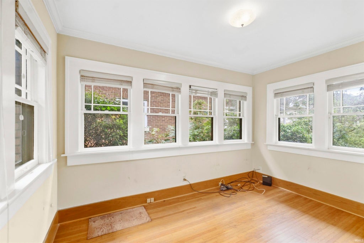
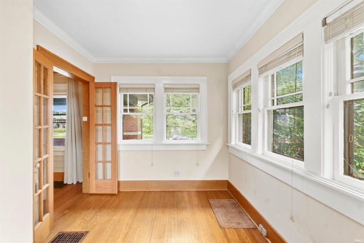
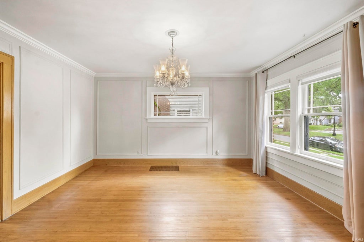
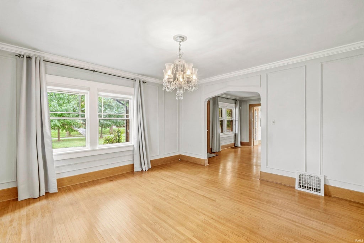
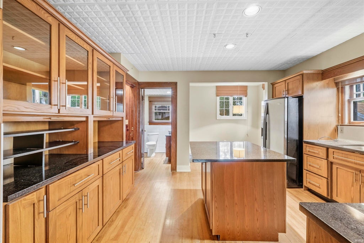
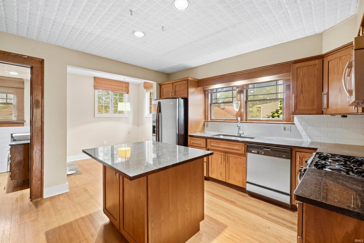
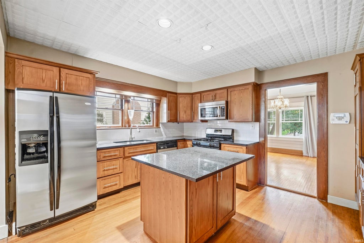
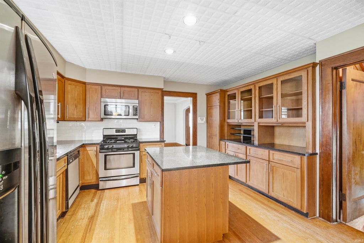
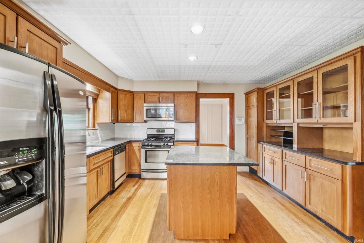
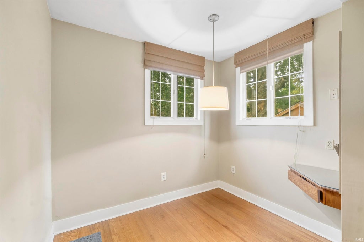
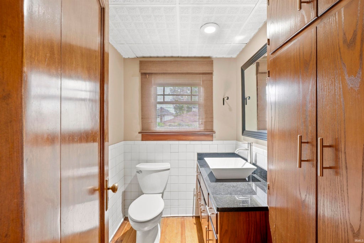
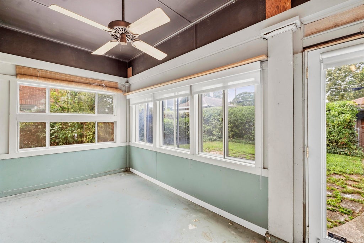
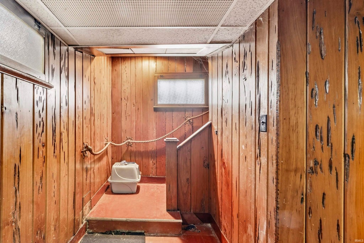

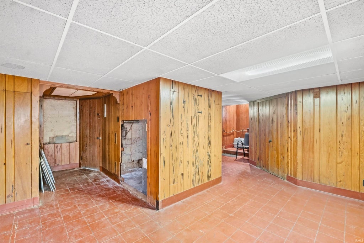
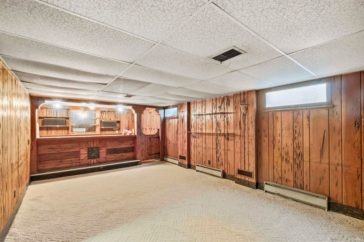
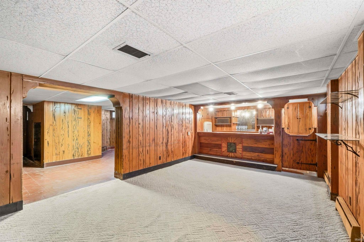
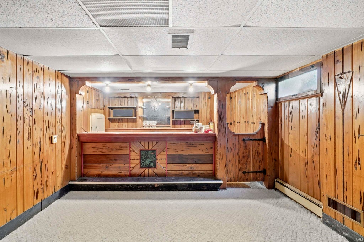
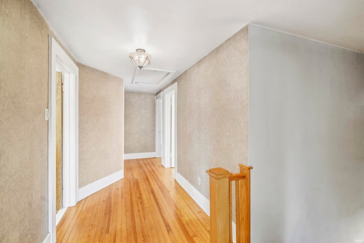
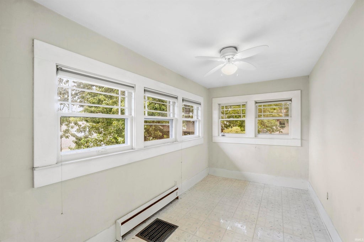
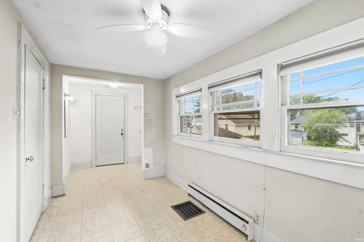
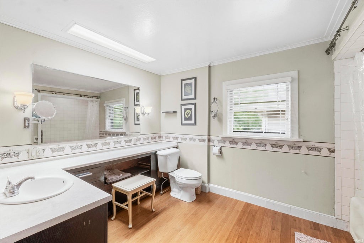
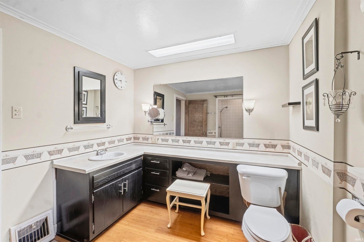
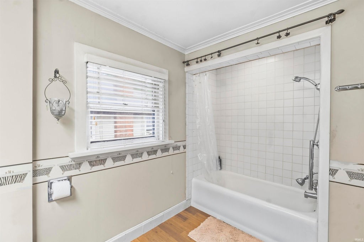
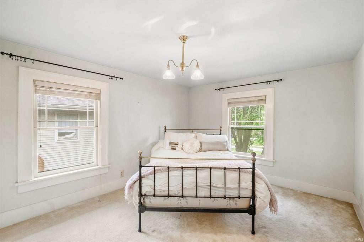
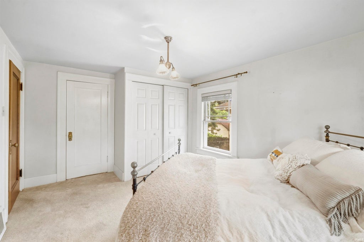
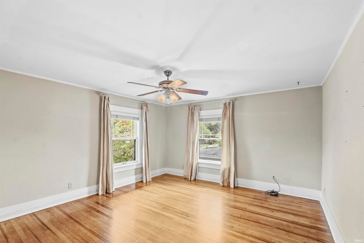

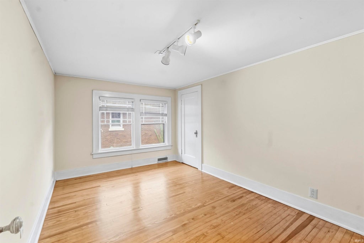
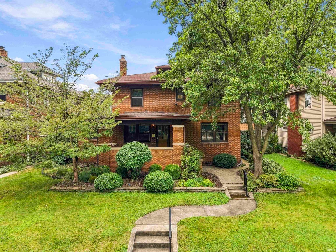
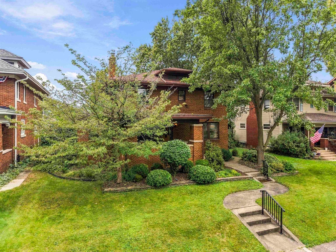
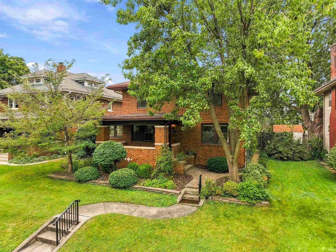
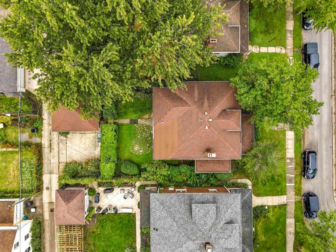

Open House twice on Sunday 10/25 11:00 - 1:00, and 2:00 - 4:00 The home is being readied for interior painting, to include Walls, Ceilings, Trim, and inside Closets of the first and second floors. Come sit on the boulevard. Old world charm with modern conveniences. This 1920 beauty is ready for that family who wants that neighborhood feel. Beautiful hardwood floors throughout. Large stunning fireplace graces the living room and off the living room are French doors that lead to all weather solarium. The living room opens up to a wonderful dining area. There is an update kitchen with all appliances. The granite counter tops complete the look. In the kitchen area there is a darling little nook with windows on all sides. Upstairs boasts 3 good sized bedrooms and a full bath. There is also an additional room upstairs that has a large cedar closet in it and the room could be used as a hobby room or you could add a second bath or move the washer and dryer to the second floor. The basement has an old fashion finish with a wet bar. There is a 3-season room off of the back door that leads to a 2-car detached garage. There is also an extra parking pad next to the garage. This all-brick home has had many mechanical updates. This home is close to downtown, lakeside park and shopping.
| DAYS ON MARKET | 1 | LAST UPDATED | 10/22/2026 |
|---|---|---|---|
| TRACT | South Kensington Park | YEAR BUILT | 1925 |
| GARAGE SPACES | 2.0 | COUNTY | Allen |
| STATUS | Active | PROPERTY TYPE(S) | Single Family |
| School District | Fort Wayne Community |
|---|---|
| Elementary School | Forest Park |
| Jr. High School | Lakeside |
| High School | North Side |
| PRICE HISTORY | |
| Prior to Oct 22, '26 | $339,900 |
|---|---|
| Oct 22, '26 - Today | $334,900 |
| ADDITIONAL DETAILS | |
| AIR | Ceiling Fan(s), Central Air |
|---|---|
| AIR CONDITIONING | Yes |
| APPLIANCES | Dishwasher, Disposal, Dryer, Gas Oven, Gas Range, Microwave, Refrigerator, Washer |
| BASEMENT | Partial, Partially Finished, Yes |
| CONSTRUCTION | Brick |
| FIREPLACE | Yes |
| GARAGE | Yes |
| HEAT | Forced Air |
| INTERIOR | Ceiling Fan(s), Crown Molding, Eat-In Kitchen, Kitchen Island, Natural Woodwork, Stone Counters |
| LOT | 6534 sq ft |
| LOT DESCRIPTION | Landscaped, Level |
| LOT DIMENSIONS | 50x128 |
| PARKING | Concrete, Off Street, Detached |
| SEWER | Public Sewer |
| STYLE | Traditional |
| SUBDIVISION | South Kensington Park |
| TAXES | 3188.48 |
| WATER | Public |
MORTGAGE CALCULATOR
TOTAL MONTHLY PAYMENT
0
P
I
*Estimate only
Listed with Kerri Morningstar, CENTURY 21 Bradley Realty, Inc, Cell: 260-410-8294
The data relating to real estate for sale on this web site comes in part from the Internet Data exchange (“IDX”) program of the Indiana Regional MLS®. IDX information is provided exclusively for consumers’ personal, non-commercial use, that it may not be used for any purpose other than to identify prospective properties consumers may be interested in purchasing. Data is deemed reliable but is not guaranteed accurate by the MLS.
Copyright© 2026 IRMLS. All rights reserved.
Last Updated On: 10/23/26 5:26 AM PDT
Walk Score provided by walkscore.com
Copyright© 2026 IRMLS. All rights reserved.
Last Updated On: 10/23/26 5:26 AM PDT
Walk Score provided by walkscore.com
This IDX solution is (c) Diverse Solutions 2026.
| SATELLITE VIEW |
| / | |
We respect your online privacy and will never spam you. By submitting this form with your telephone number
you are consenting for Rachel
Henry to contact you even if your name is on a Federal or State
"Do not call List".