
 Twitter
 Facebook
 Email
|
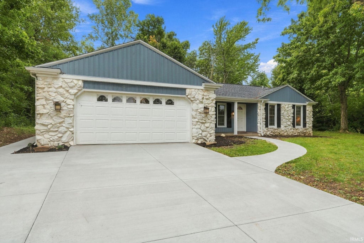
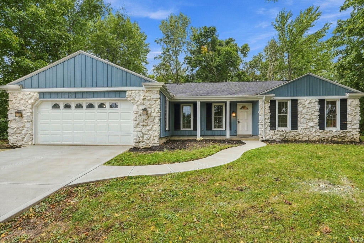
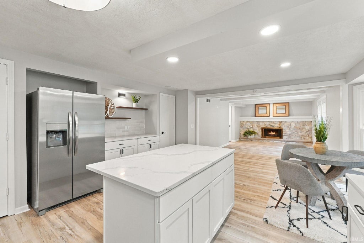
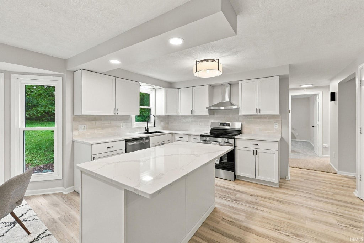
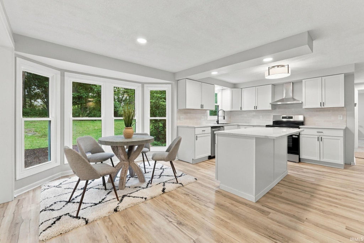
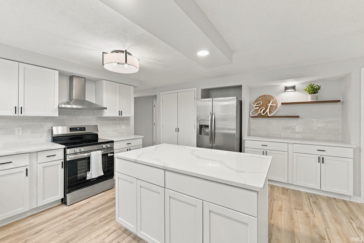
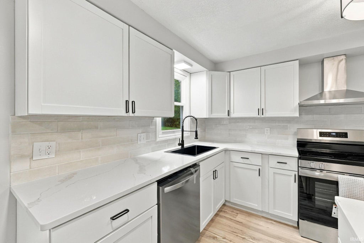
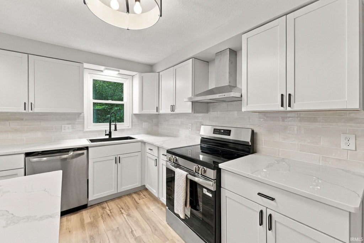
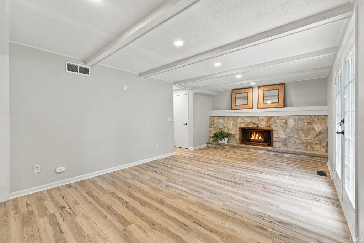
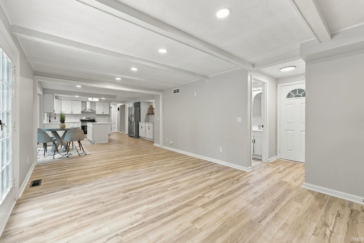
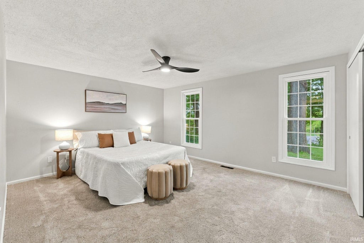
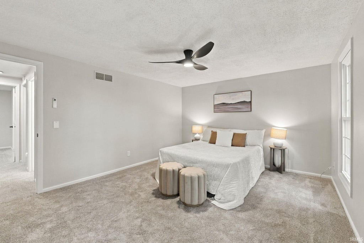
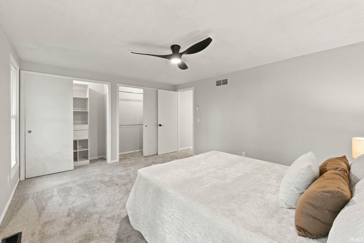
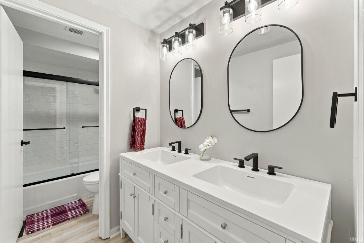
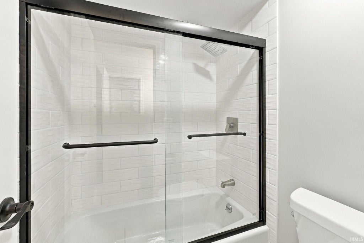
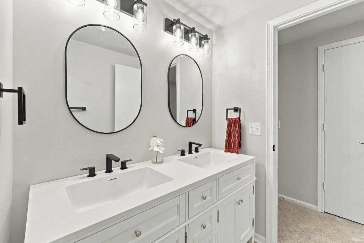
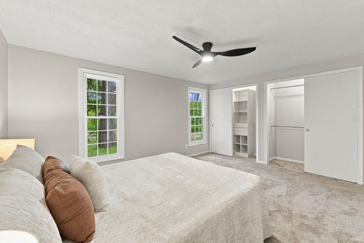
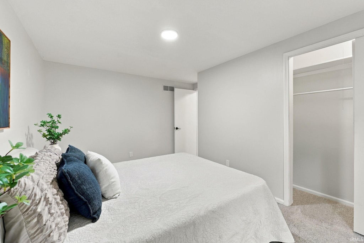
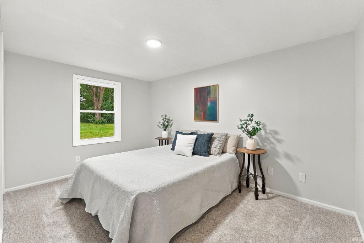
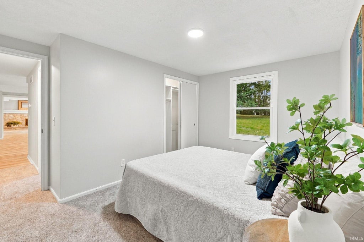
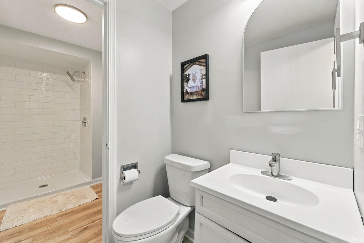
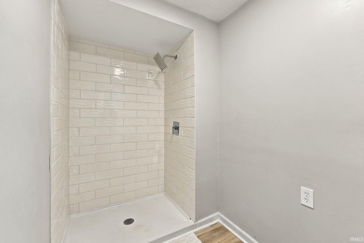
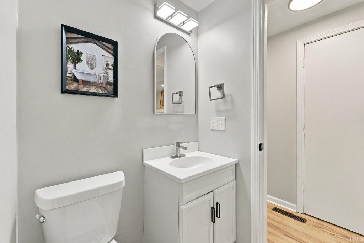
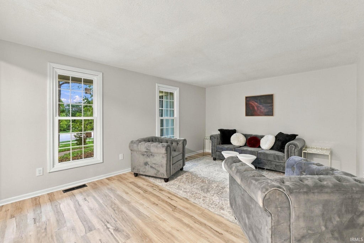
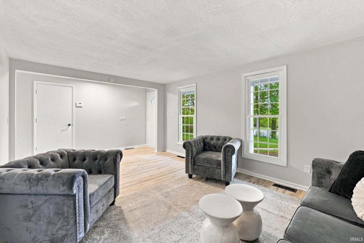
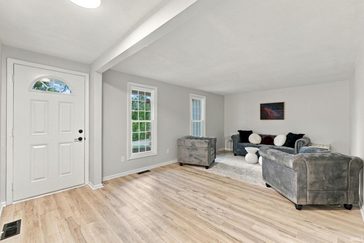
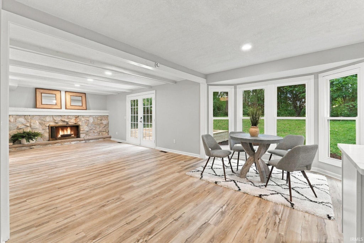
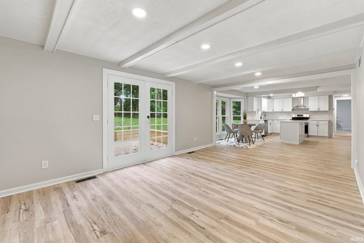
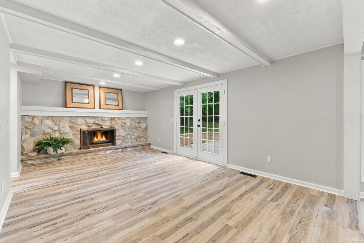
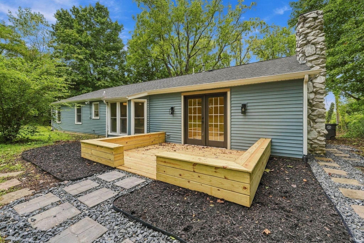
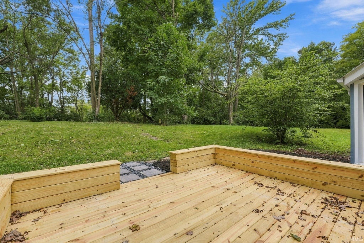
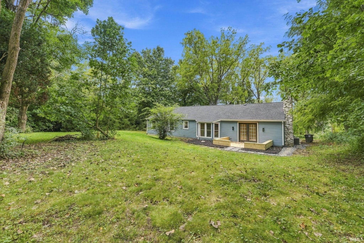
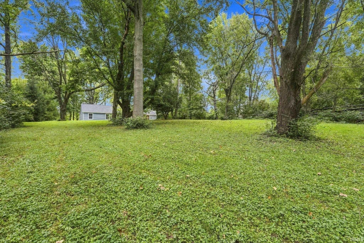
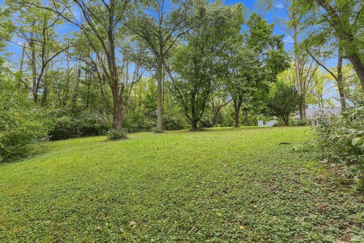
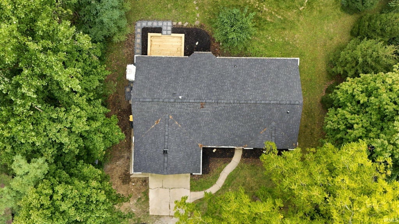
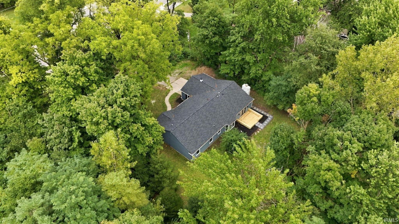
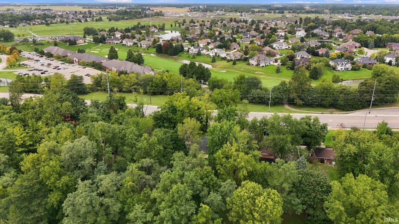
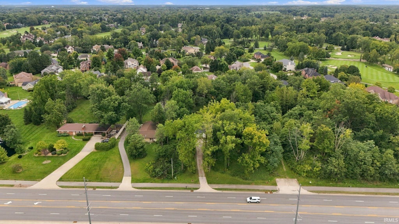
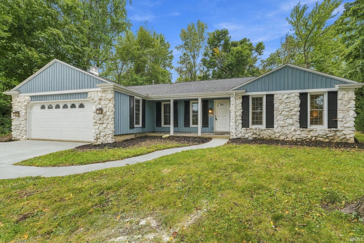

Seller is willing to install a brand-new concrete driveway and turnaround parking pad as part of an acceptable offer, subject to mutually agreed-upon terms and conditions. Beautifully renovated from top to bottom, this move-in-ready ranch sits on nearly an acre in the highly desirable Homestead School District. Offering 3 bedrooms, 2 full bathrooms, and a private setting in the heart of southwest Fort Wayne, this home combines modern updates with plenty of space to enjoy both inside and out. As you arrive, you're welcomed by a peaceful setting, open surroundings, fresh landscaping, updated vinyl siding, and attractive stone accents. Inside, the home has been completely refreshed with all-new LVP flooring, fresh paint, new carpet, and modern finishes throughout. The open kitchen has been fully updated with new cabinetry, quartz countertops, and stainless steel appliances, creating a clean and functional space for everyday living and entertaining. All three bedrooms are generously sized, and both full bathrooms have been completely renovated with stylish tile showers and updated finishes. Additional features include a spacious attached 2-car garage, a brand-new well, city sewer, and a sliding back door that opens to peaceful views of the surrounding open landscape. Enjoy the feeling of your own private retreat while still being conveniently located near everything southwest Fort Wayne has to offer.
| DAYS ON MARKET | 1 | LAST UPDATED | 11/13/2026 |
|---|---|---|---|
| TRACT | None | YEAR BUILT | 1972 |
| GARAGE SPACES | 2.0 | COUNTY | Allen |
| STATUS | Active | PROPERTY TYPE(S) | Single Family |
| School District | MSD of Southwest Allen Cnty |
|---|---|
| Elementary School | Deer Ridge |
| Jr. High School | Woodside |
| High School | Homestead |
| PRICE HISTORY | |
| Prior to Oct 26, '26 | $359,900 |
|---|---|
| Oct 26, '26 - Nov 13, '26 | $349,900 |
| Nov 13, '26 - Today | $339,900 |
| ADDITIONAL DETAILS | |
| AIR | Ceiling Fan(s), Central Air |
|---|---|
| AIR CONDITIONING | Yes |
| APPLIANCES | Dishwasher, Electric Range, Refrigerator, Water Softener Owned |
| CONSTRUCTION | Vinyl Siding |
| FIREPLACE | Yes |
| GARAGE | Attached Garage, Yes |
| HEAT | Forced Air, Natural Gas |
| INTERIOR | Breakfast Bar, Ceiling Fan(s), Kitchen Island, Stone Counters |
| LOT | 0.82 acre(s) |
| LOT DESCRIPTION | Level, Sloped, Wooded |
| LOT DIMENSIONS | 110X326X110X326 |
| PARKING | Attached |
| SEWER | Public Sewer |
| STYLE | 1 Level |
| SUBDIVISION | None |
| TAXES | 2118.96 |
| WATER | Private, Well |
MORTGAGE CALCULATOR
TOTAL MONTHLY PAYMENT
0
P
I
*Estimate only
Listed with Tyler Jackson, CENTURY 21 Bradley Realty, Inc, Cell: 260-705-0150
The data relating to real estate for sale on this web site comes in part from the Internet Data exchange (“IDX”) program of the Indiana Regional MLS®. IDX information is provided exclusively for consumers’ personal, non-commercial use, that it may not be used for any purpose other than to identify prospective properties consumers may be interested in purchasing. Data is deemed reliable but is not guaranteed accurate by the MLS.
Copyright© 2026 IRMLS. All rights reserved.
Last Updated On: 11/14/26 11:39 AM PST
Walk Score provided by walkscore.com
Copyright© 2026 IRMLS. All rights reserved.
Last Updated On: 11/14/26 11:39 AM PST
Walk Score provided by walkscore.com
This IDX solution is (c) Diverse Solutions 2026.
| SATELLITE VIEW |
| / | |
We respect your online privacy and will never spam you. By submitting this form with your telephone number
you are consenting for Rachel
Henry to contact you even if your name is on a Federal or State
"Do not call List".