
 Twitter
 Facebook
 Email
|
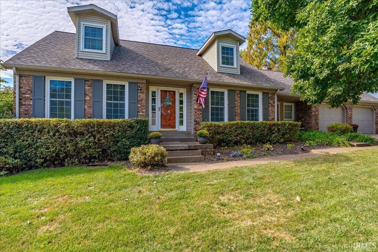
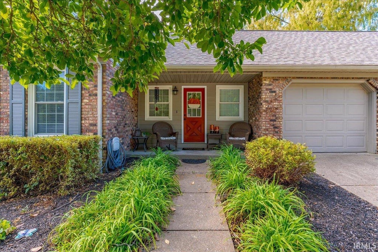
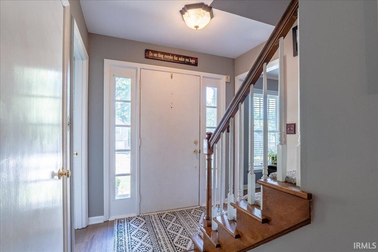

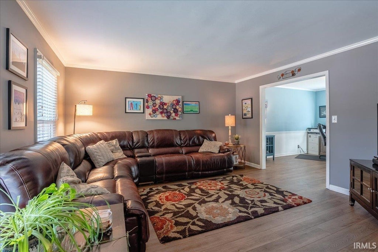
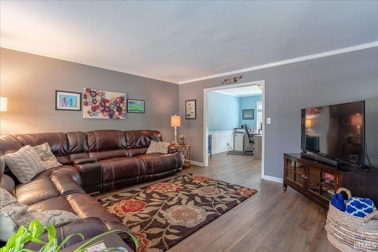

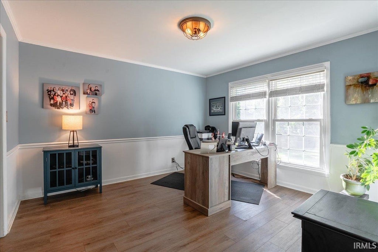
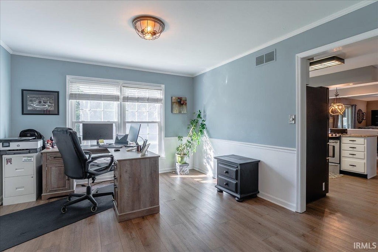
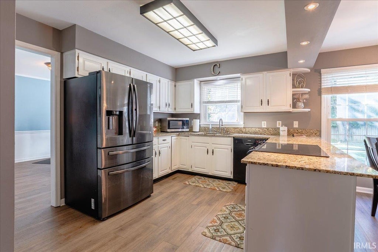
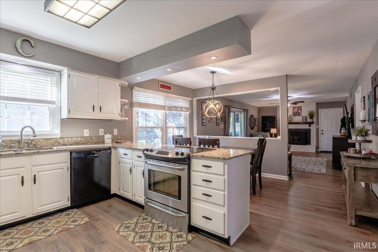
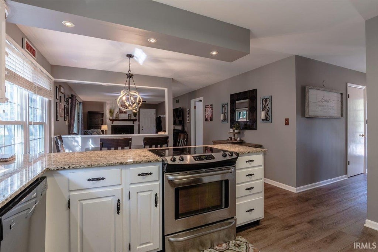
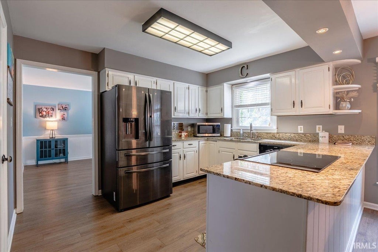
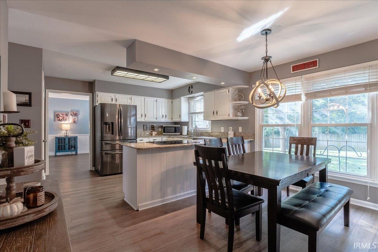
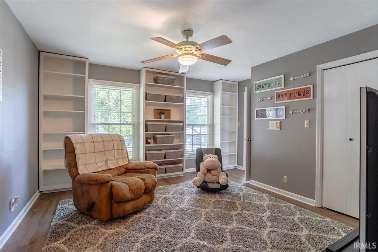
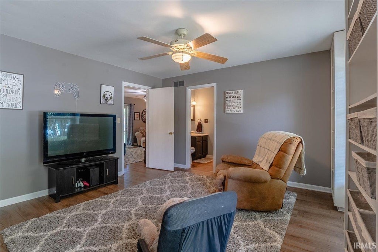

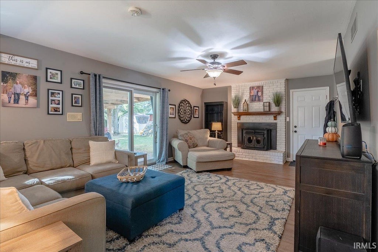

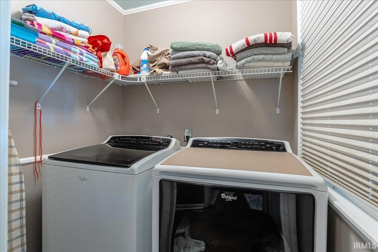
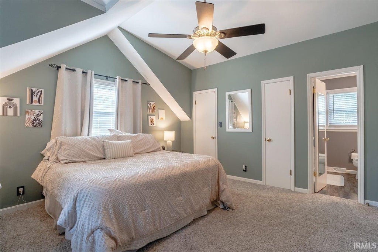
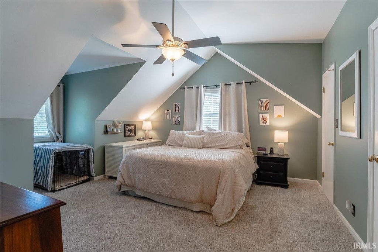
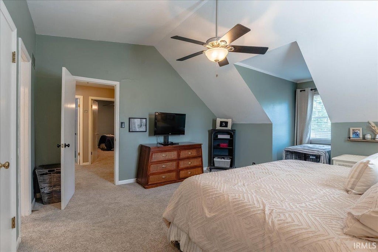
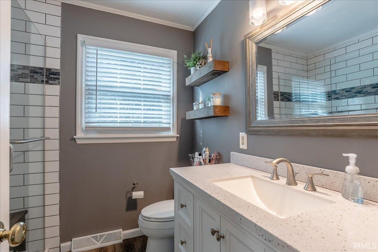
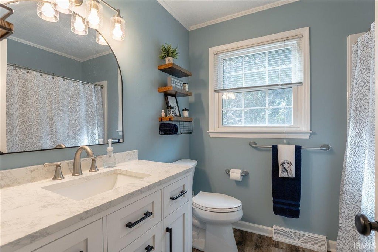

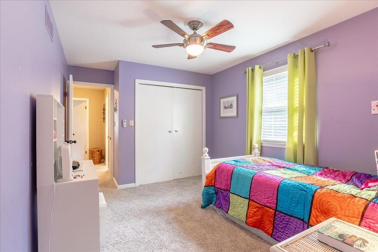
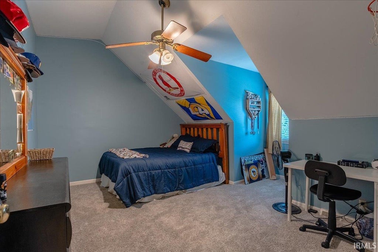
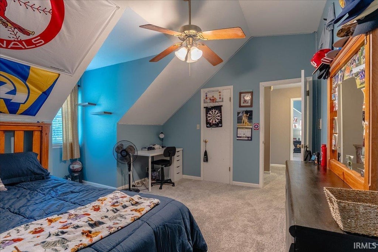
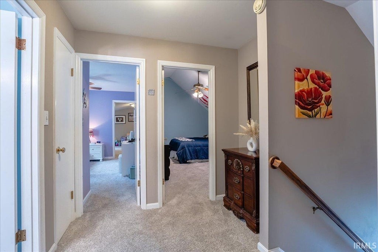
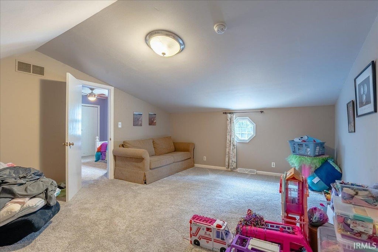
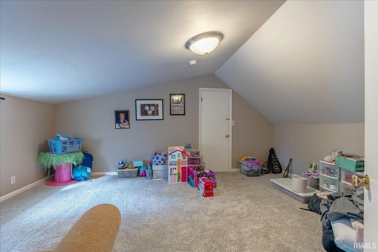
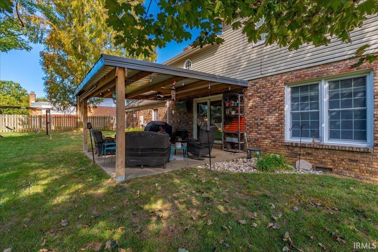
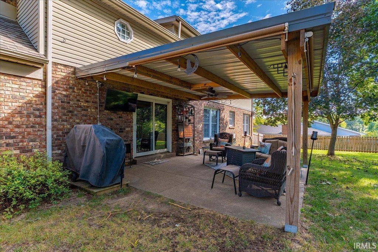
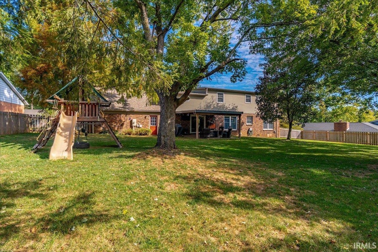
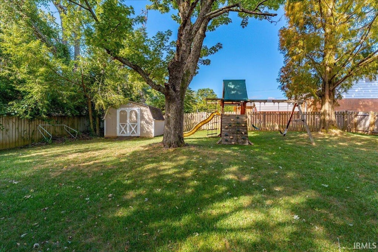
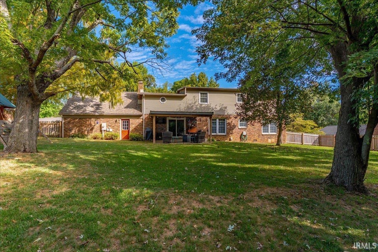

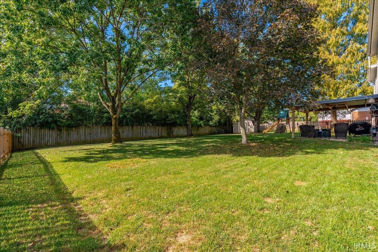

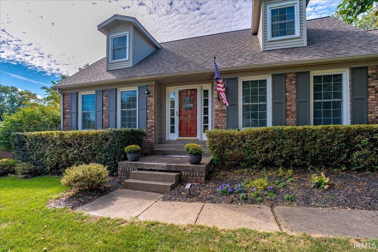

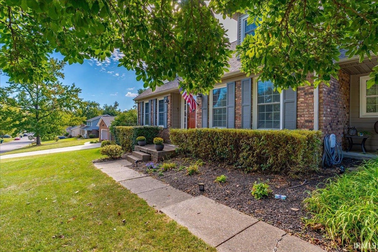
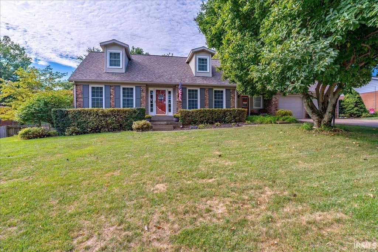
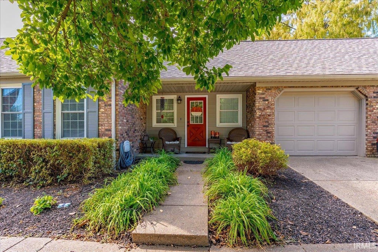

Welcome to this move-in ready home offering 2,553 square feet of beautifully updated living space in an established Newburgh neighborhood. Designed for both daily comfort and effortless entertaining, the floor plan includes four bedrooms and two and a half baths, highlighted by two completely remodeled bathrooms. The main level showcases newer stylish vinyl plank flooring throughout, offering two separate living areas, a dining room, a bright kitchen complete with a cozy breakfast nook, granite countertops and a pantry. A laundry room, half bath, and the 4th bedroom that is currently being used as a playroom, but would make the perfect home office as well finishes off the main level. The upstairs level has brand new carpeting throughout, 3 bedrooms, 2 completely remodeled bathrooms, a bonus room, and walk-in attic storage. Enjoy complete peace of mind with major structural and system updates already taken care of, including a new roof, new HVAC system, new water heater, a new water softener, and much much more. (List of improvements available!) The exterior of the property is equally impressive, featuring a large backyard with a few mature trees that is fully enclosed by a brand-new privacy fence. You can unwind or entertain guests on the covered back porch that includes a ceiling fan, while a large storage shed offers convenient extra space for tools and equipment. Swing set is included in the sale. Seller is offering a one year home warranty for additional peace of mind.
| DAYS ON MARKET | 1 | LAST UPDATED | 10/30/2026 |
|---|---|---|---|
| TRACT | South Broadview | YEAR BUILT | 1978 |
| GARAGE SPACES | 2.0 | COUNTY | Warrick |
| STATUS | Active | PROPERTY TYPE(S) | Single Family |
| School District | Warrick County School Corp. |
|---|---|
| Elementary School | Sharon |
| Jr. High School | Castle South |
| High School | Castle |
| PRICE HISTORY | |
| Prior to Oct 5, '26 | $365,000 |
|---|---|
| Oct 5, '26 - Oct 20, '26 | $359,900 |
| Oct 20, '26 - Oct 30, '26 | $354,900 |
| Oct 30, '26 - Today | $349,900 |
| ADDITIONAL DETAILS | |
| AIR | Ceiling Fan(s), Central Air |
|---|---|
| AIR CONDITIONING | Yes |
| APPLIANCES | Disposal, Water Softener Owned |
| BASEMENT | None |
| CONSTRUCTION | Brick, Vinyl Siding |
| FIREPLACE | Yes |
| GARAGE | Attached Garage, Yes |
| HEAT | Electric |
| INTERIOR | Ceiling Fan(s) |
| LOT | 0.34 acre(s) |
| LOT DESCRIPTION | Level, Rolling Slope |
| LOT DIMENSIONS | 0 |
| PARKING | Garage Door Opener, Off Street, Garage, Attached |
| SEWER | Public Sewer |
| STYLE | Cape Cod |
| SUBDIVISION | South Broadview |
| TAXES | 1736.28 |
| WATER | Public |
MORTGAGE CALCULATOR
TOTAL MONTHLY PAYMENT
0
P
I
*Estimate only
Listed with Rick Mileham, ERA FIRST ADVANTAGE REALTY, INC, Office: 812-473-4663
The data relating to real estate for sale on this web site comes in part from the Internet Data exchange (“IDX”) program of the Indiana Regional MLS®. IDX information is provided exclusively for consumers’ personal, non-commercial use, that it may not be used for any purpose other than to identify prospective properties consumers may be interested in purchasing. Data is deemed reliable but is not guaranteed accurate by the MLS.
Copyright© 2026 IRMLS. All rights reserved.
Last Updated On: 10/31/26 8:44 AM PDT
Walk Score provided by walkscore.com
Copyright© 2026 IRMLS. All rights reserved.
Last Updated On: 10/31/26 8:44 AM PDT
Walk Score provided by walkscore.com
This IDX solution is (c) Diverse Solutions 2026.
| SATELLITE VIEW |
| / | |
We respect your online privacy and will never spam you. By submitting this form with your telephone number
you are consenting for Rachel
Henry to contact you even if your name is on a Federal or State
"Do not call List".