
 Twitter
 Facebook
 Email











Listed with Abigail Brandenberger, Coldwell Banker Real Estate Gr, Cell: 260-450-3983
|

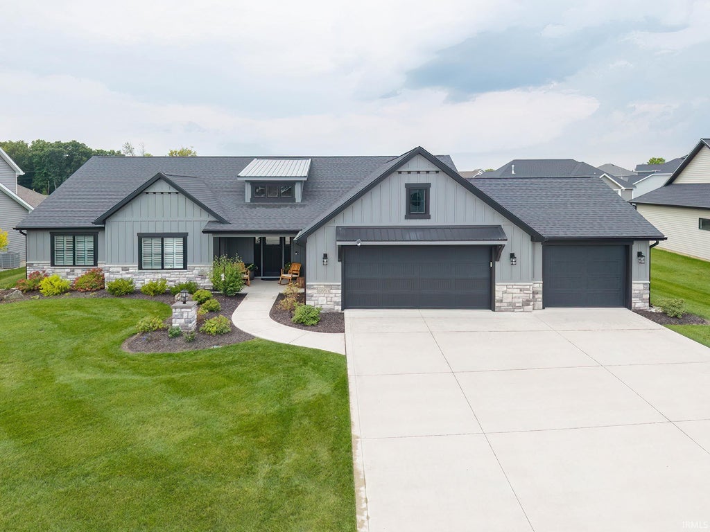
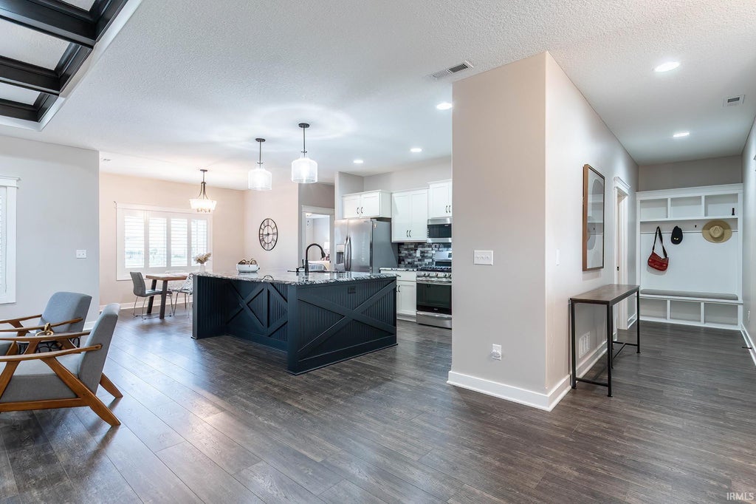
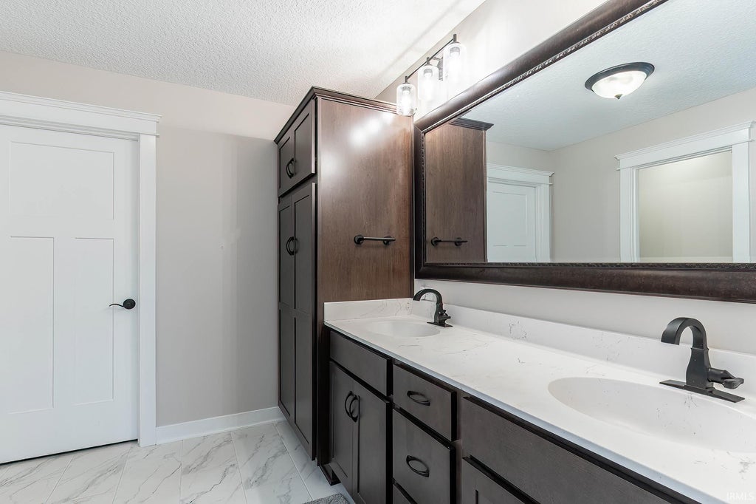
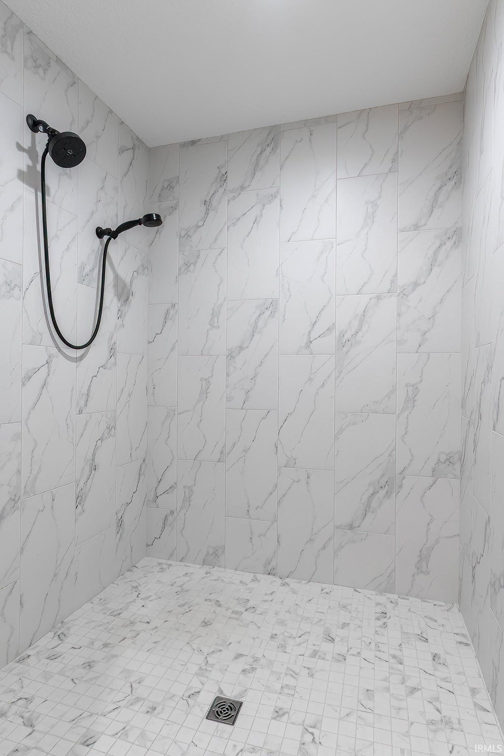
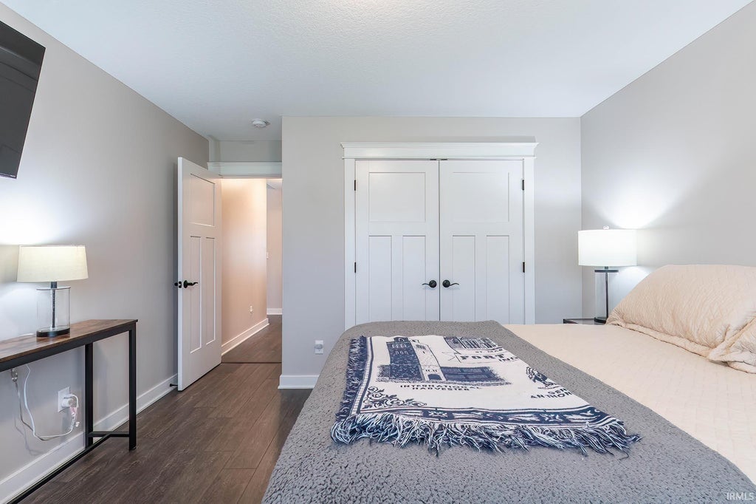
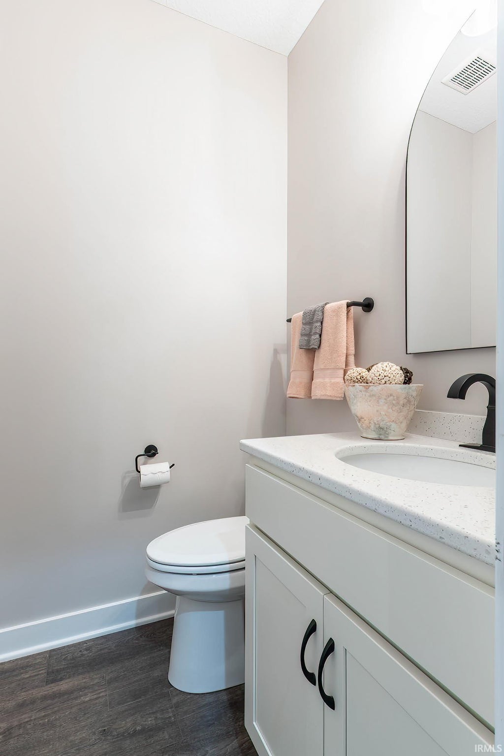
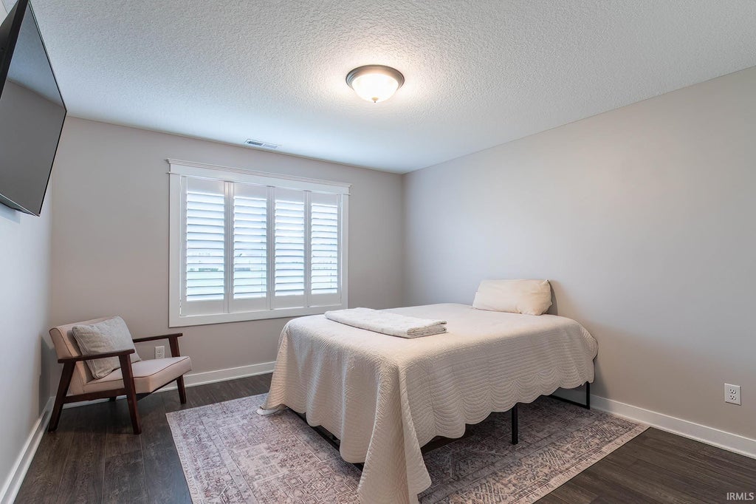
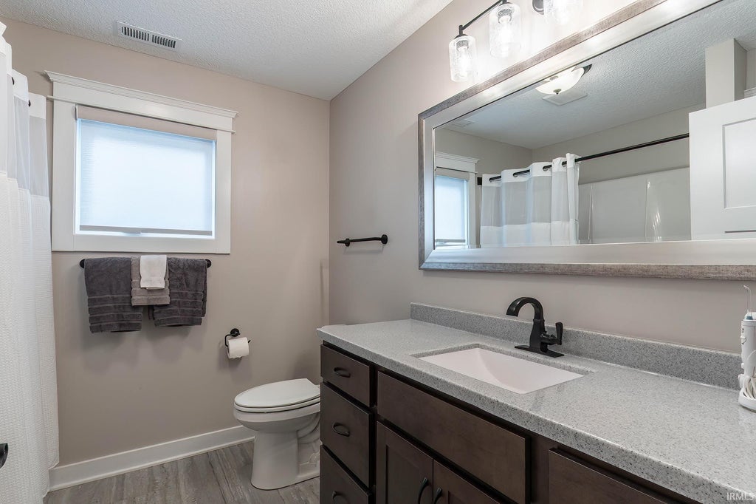
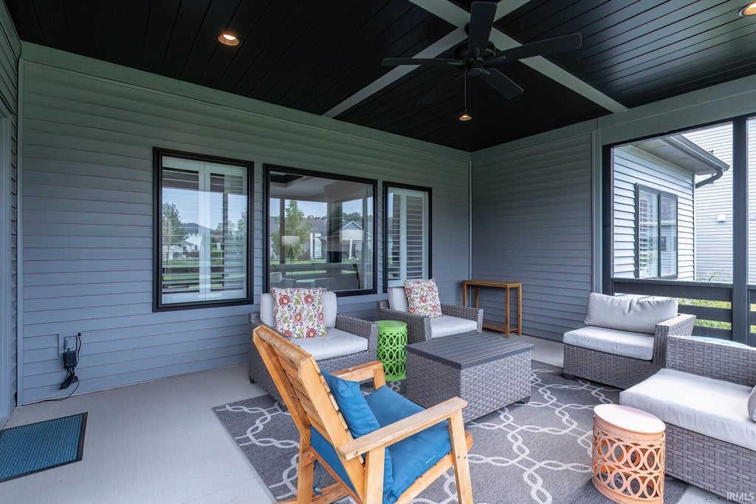
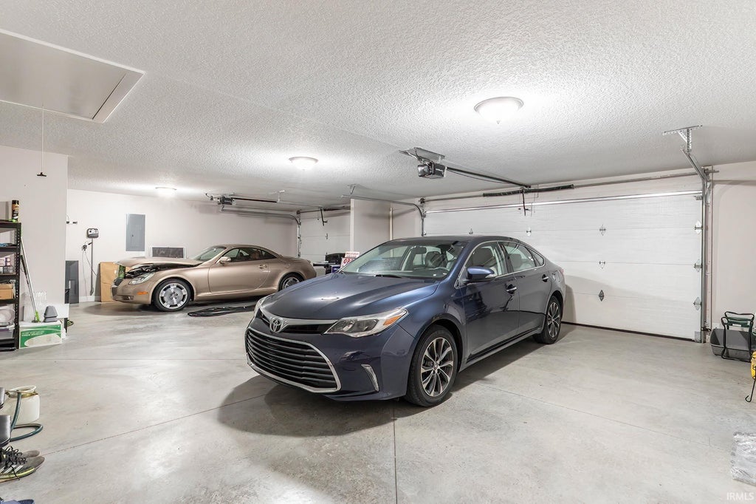
Beautifully crafted by Sievers Builders, this meticulously maintained 4 bedroom ranch home in the desirable Eagle Rock neighborhood and Leo schools leaves little to be desired. Thoughtfully designed with quality and comfort in mind, this spacious home features soaring ceilings, abundant windows that fill the home with natural light, and adorned with custom shutters. High quality LVP flooring is laid throughout the entire home creating a feeling of harmony and connection. The stunning kitchen boasts granite countertops and a custom backsplash with an extra large island perfect for entertaining. A beautiful tray ceiling adds an elegant touch to the main living space. Walking in the front door, you'll note the huge open living area allowing for plenty of space to gather, relax and entertain. And note the beautiful walk in shower in the primary bedroom! Outside, enjoy beautifully maintained landscaping, a newer screened-in porch perfect for relaxing, and the convenience of an irrigation system that is hooked up to a separate water meter, saving you money! The extra-large 3-car garage provides plenty of room for vehicles, storage, and more. Located in the sought-after Leo school district, in a peaceful and quiet setting, but also just minutes from schools and Parkview Regional Medical Center, this Eagle Rock home offers exceptional quality, thoughtful updates, and a location that makes everyday living easy.
| DAYS ON MARKET | 0 | LAST UPDATED | 10/22/2026 |
|---|---|---|---|
| TRACT | Eagle Rock | YEAR BUILT | 2021 |
| GARAGE SPACES | 3.0 | COUNTY | Allen |
| STATUS | Active | PROPERTY TYPE(S) | Single Family |
| School District | East Allen County |
|---|---|
| Elementary School | Leo |
| Jr. High School | Leo |
| High School | Leo |
| PRICE HISTORY | |
| Prior to Oct 22, '26 | $559,900 |
|---|---|
| Oct 22, '26 - Today | $539,900 |
| ADDITIONAL DETAILS | |
| AIR | Central Air |
|---|---|
| AIR CONDITIONING | Yes |
| APPLIANCES | Dishwasher, Dryer, Gas Oven, Gas Water Heater, Microwave, Refrigerator, Washer, Water Heater, Water Softener Owned |
| CONSTRUCTION | Vinyl Siding |
| FIREPLACE | Yes |
| GARAGE | Attached Garage, Yes |
| HEAT | Forced Air |
| HOA DUES | 400 |
| INTERIOR | Beamed Ceilings, Kitchen Island, Master Downstairs, Stone Counters, Tray Ceiling(s) |
| LOT | 0.36 acre(s) |
| LOT DESCRIPTION | Landscaped, Level |
| LOT DIMENSIONS | 60x140 |
| PARKING | Concrete, Attached |
| SEWER | Public Sewer |
| STYLE | Ranch |
| SUBDIVISION | Eagle Rock |
| TAXES | 8033.52 |
| WATER | Public |
MORTGAGE CALCULATOR
TOTAL MONTHLY PAYMENT
0
P
I
*Estimate only
Listed with Abigail Brandenberger, Coldwell Banker Real Estate Gr, Cell: 260-450-3983
The data relating to real estate for sale on this web site comes in part from the Internet Data exchange (“IDX”) program of the Indiana Regional MLS®. IDX information is provided exclusively for consumers’ personal, non-commercial use, that it may not be used for any purpose other than to identify prospective properties consumers may be interested in purchasing. Data is deemed reliable but is not guaranteed accurate by the MLS.
Copyright© 2026 IRMLS. All rights reserved.
Last Updated On: 10/22/26 6:09 PM PDT
Walk Score provided by walkscore.com
Copyright© 2026 IRMLS. All rights reserved.
Last Updated On: 10/22/26 6:09 PM PDT
Walk Score provided by walkscore.com
This IDX solution is (c) Diverse Solutions 2026.
| SATELLITE VIEW |
| / | |
We respect your online privacy and will never spam you. By submitting this form with your telephone number
you are consenting for Rachel
Henry to contact you even if your name is on a Federal or State
"Do not call List".