
 Twitter
 Facebook
 Email
Listed with Karen Smith, Berkshire Hathaway HomeServices Goshen, Office: 574-534-1010
|

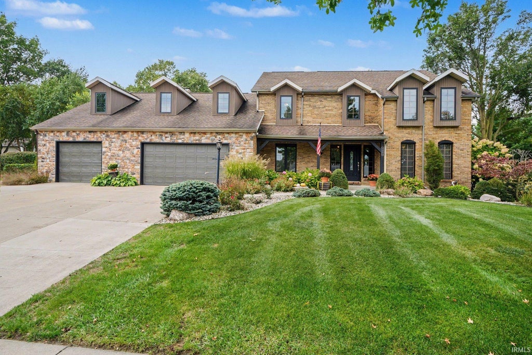
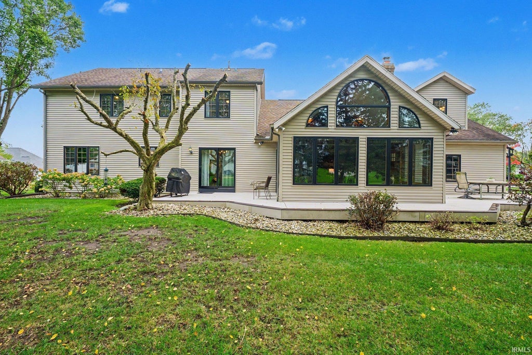
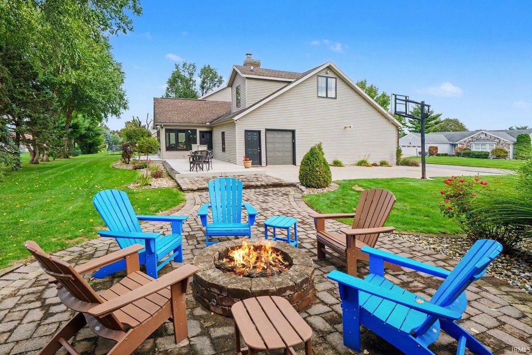
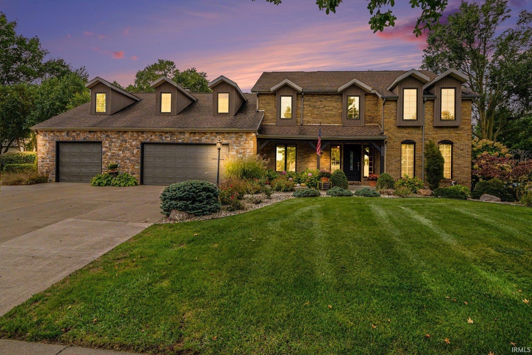
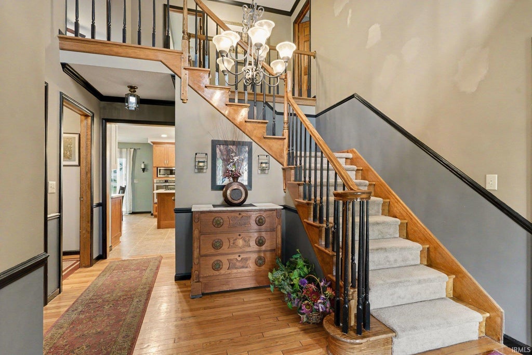
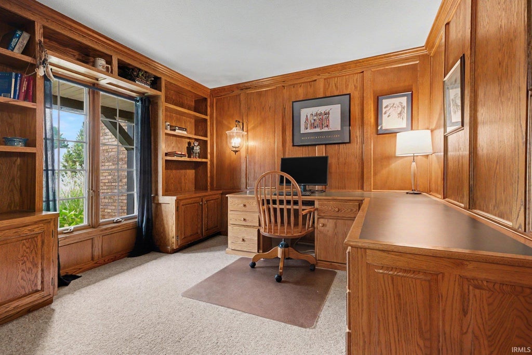
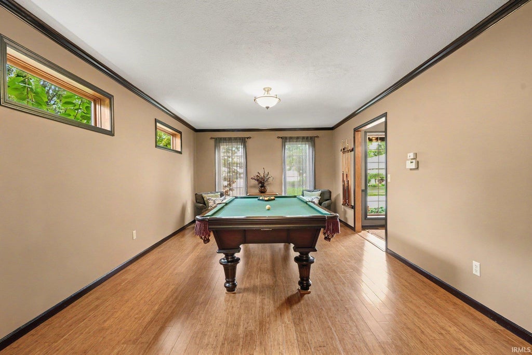
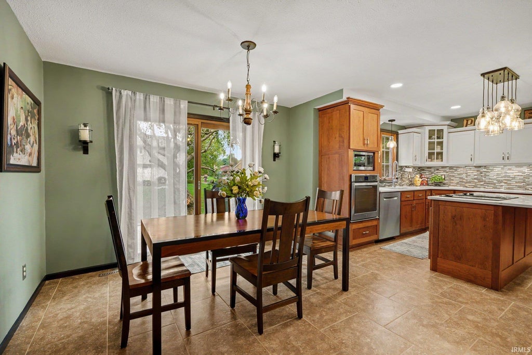
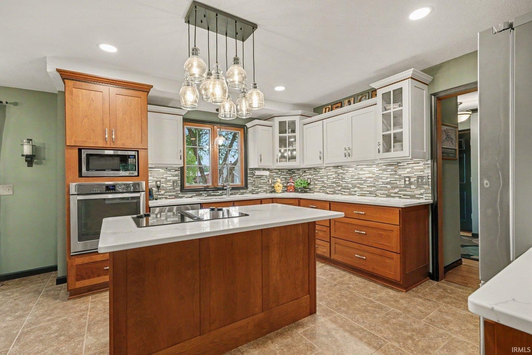
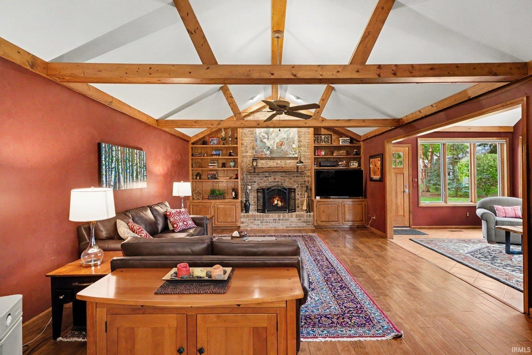
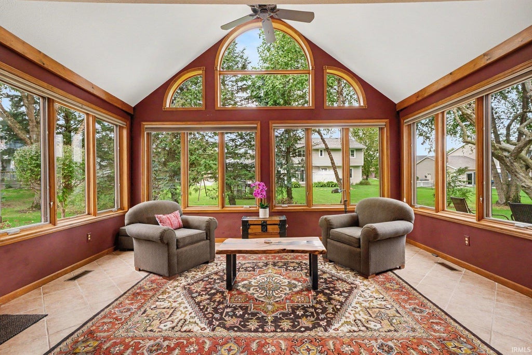
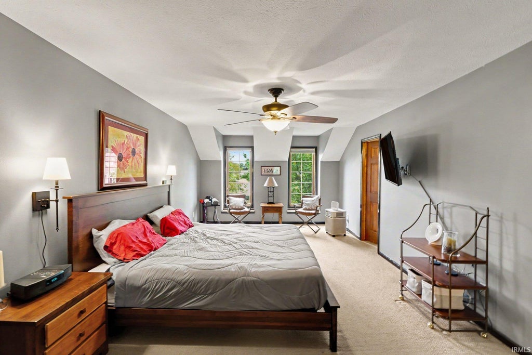
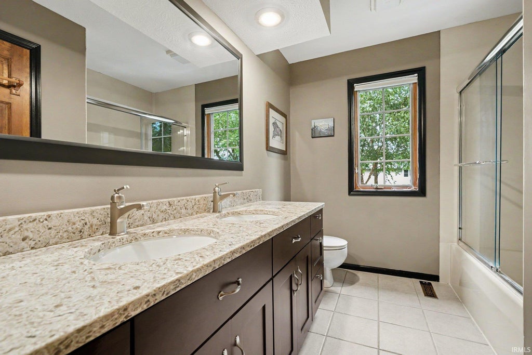
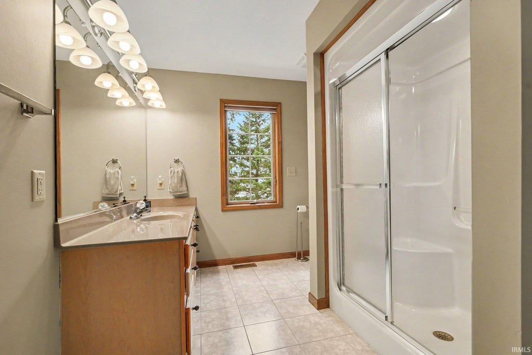
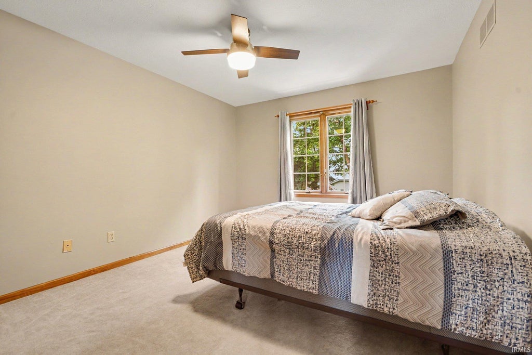
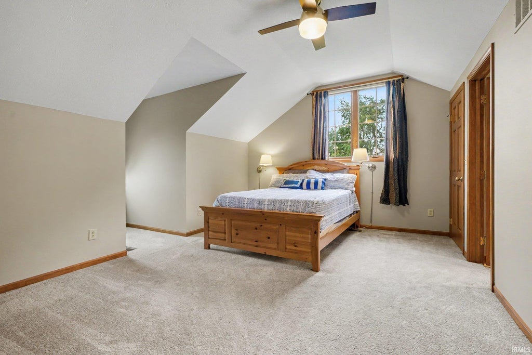
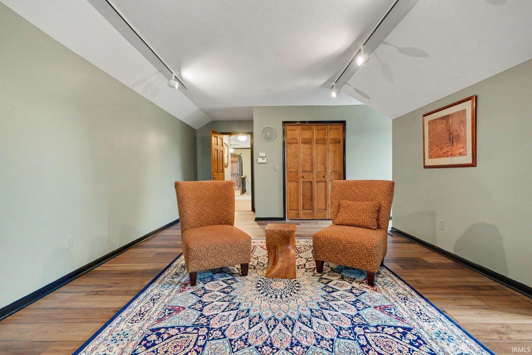
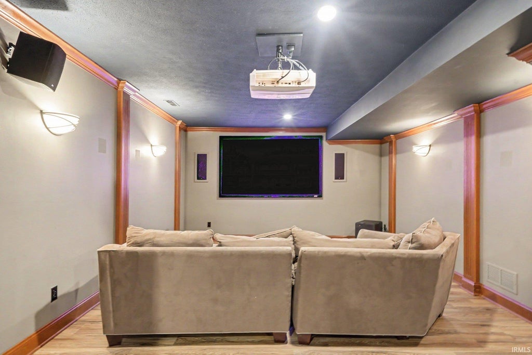
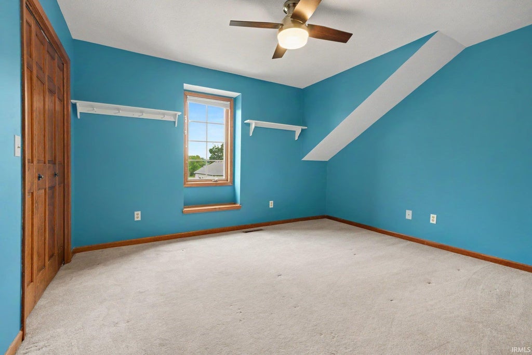
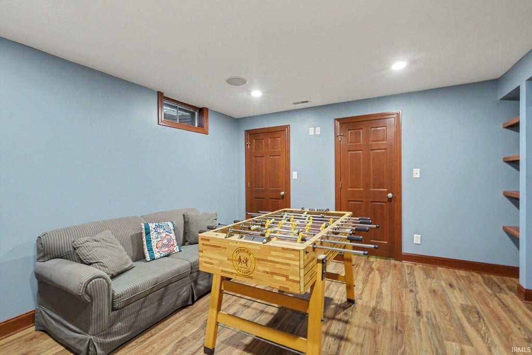
Welcome to this inviting home on a double lot, offering plenty of space to gather, unwind, and enjoy both indoors and out. Step inside the gleaming wood floors greet you and leads to a spacious main level. Convienent office with built-ins & desk. Updated kitchen features cherry cabinets, island with electric cooktop and large pantry. Dining area with a sliding door to the expansive wraparound deck and landscaped fire-pit area with a gas log. Unwind in the familyroom and feel the warmth of the wood-burning fireplace, enjoy the light filled sunroom with a vaulted ceiling. Primary suite offers a walk-in closet, double sinks, shower with dual showerheads, and a jetted tub. Three additional bedrooms have been freshly painted, and a separate large bonus room gives you space for hobbies, work, or play. Downstairs, a theater room with audio system and overhead projector. Game room adds more possibilities. Heated 4 car garage.
| DAYS ON MARKET | 1 | LAST UPDATED | 10/30/2026 |
|---|---|---|---|
| TRACT | Bent Oak Village | YEAR BUILT | 1986 |
| GARAGE SPACES | 4.0 | COUNTY | Elkhart |
| STATUS | Active | PROPERTY TYPE(S) | Single Family |
| School District | Concord Community Schools |
|---|---|
| Elementary School | Concord West Side |
| Jr. High School | Concord |
| High School | Concord |
| PRICE HISTORY | |
| Prior to Oct 30, '26 | $579,000 |
|---|---|
| Oct 30, '26 - Today | $569,000 |
| ADDITIONAL DETAILS | |
| AIR | Multi Units, Zoned |
|---|---|
| AIR CONDITIONING | Yes |
| APPLIANCES | Dishwasher, Electric Cooktop, Microwave, Oven, Refrigerator, Washer, Water Softener Owned |
| BASEMENT | Full, Partially Finished, Yes |
| CONSTRUCTION | Stone, Vinyl Siding |
| FIREPLACE | Yes |
| GARAGE | Attached Garage, Yes |
| HEAT | Natural Gas, Zoned |
| HOA DUES | 200 |
| INTERIOR | Built-in Features, Eat-In Kitchen, Kitchen Island, Vaulted Ceiling(s) |
| LOT | 0.6105 acre(s) |
| LOT DESCRIPTION | Irregular Lot |
| LOT DIMENSIONS | 107X126 110x119 |
| PARKING | Garage Door Opener, Off Street, Heated Garage, Garage, Attached |
| SEWER | Public Sewer |
| STYLE | Two Story |
| SUBDIVISION | Bent Oak Village |
| TAXES | 4141 |
| WATER | Public |
MORTGAGE CALCULATOR
TOTAL MONTHLY PAYMENT
0
P
I
*Estimate only
Listed with Karen Smith, Berkshire Hathaway HomeServices Goshen, Office: 574-534-1010
The data relating to real estate for sale on this web site comes in part from the Internet Data exchange (“IDX”) program of the Indiana Regional MLS®. IDX information is provided exclusively for consumers’ personal, non-commercial use, that it may not be used for any purpose other than to identify prospective properties consumers may be interested in purchasing. Data is deemed reliable but is not guaranteed accurate by the MLS.
Copyright© 2026 IRMLS. All rights reserved.
Last Updated On: 10/31/26 2:37 PM PDT
Walk Score provided by walkscore.com
Copyright© 2026 IRMLS. All rights reserved.
Last Updated On: 10/31/26 2:37 PM PDT
Walk Score provided by walkscore.com
This IDX solution is (c) Diverse Solutions 2026.
| SATELLITE VIEW |
| / | |
We respect your online privacy and will never spam you. By submitting this form with your telephone number
you are consenting for Rachel
Henry to contact you even if your name is on a Federal or State
"Do not call List".