
 Twitter
 Facebook
 Email
Listed with Amie Murphy, North Eastern Group Realty, Cell: 260-341-7212
|

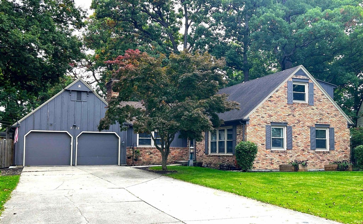
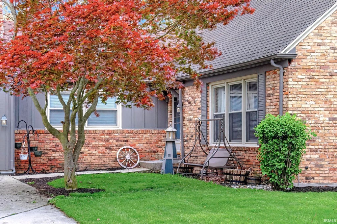
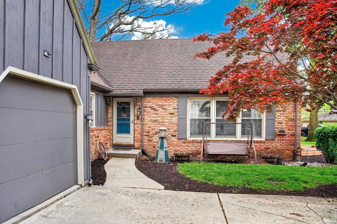
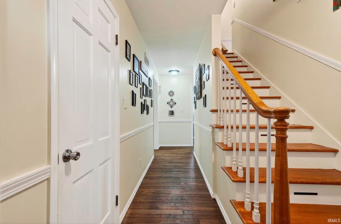
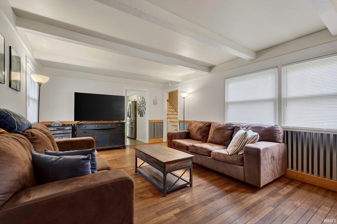
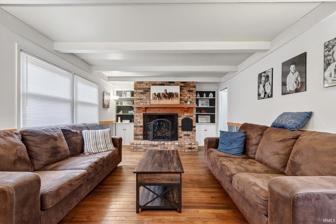
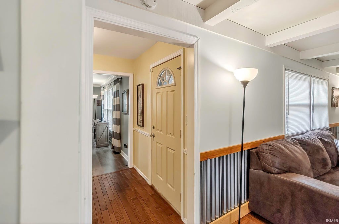
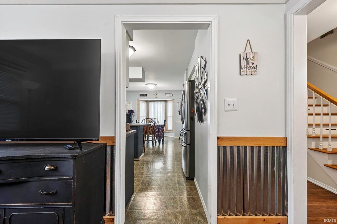
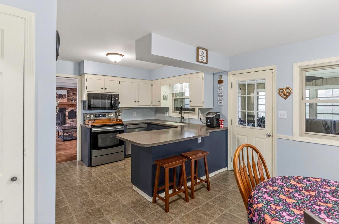
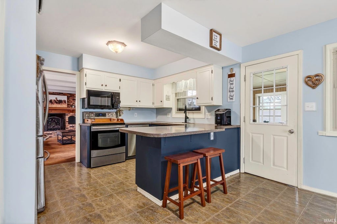
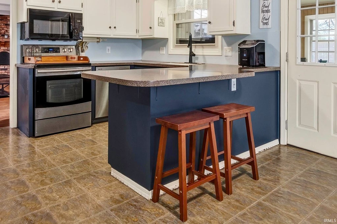
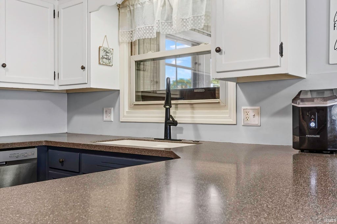
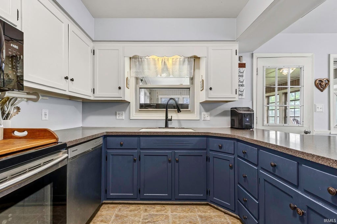
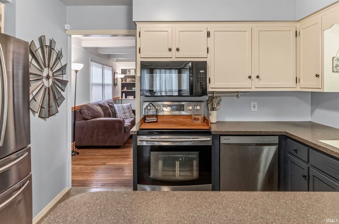
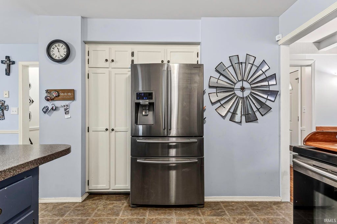
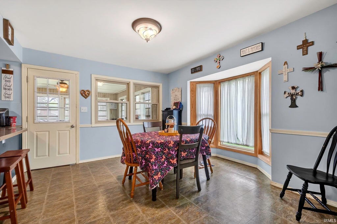
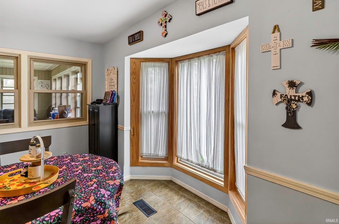
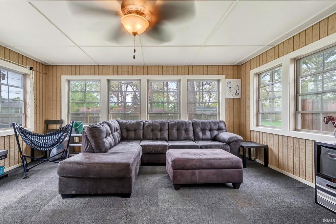
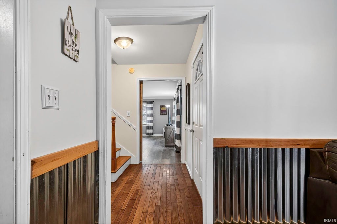
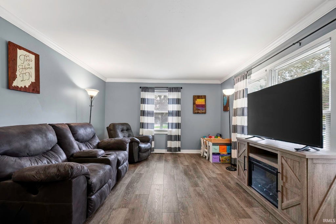
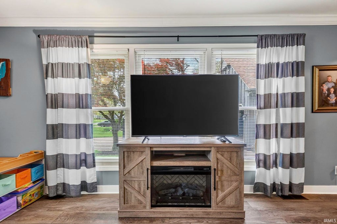
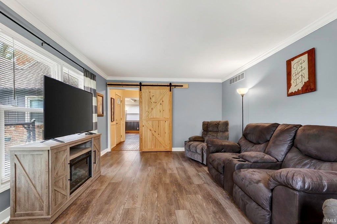
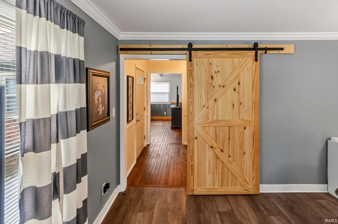
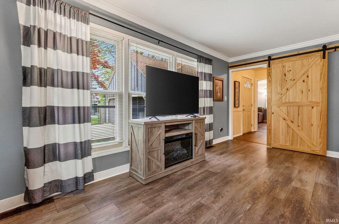
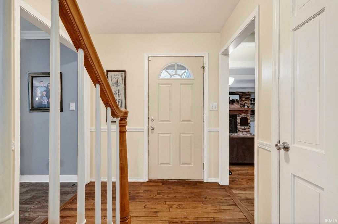
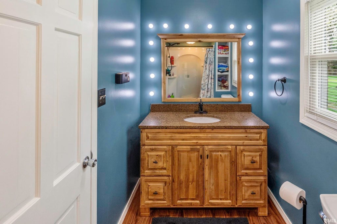
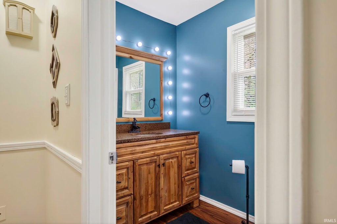
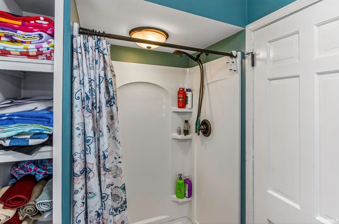
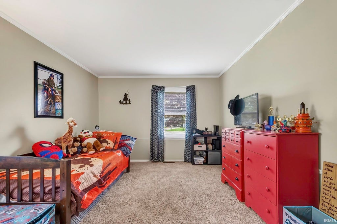
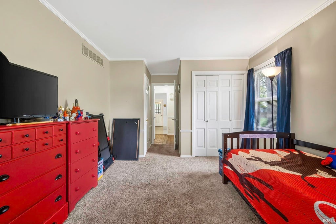
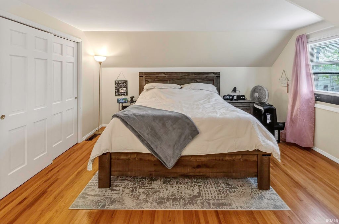
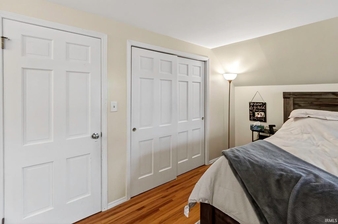
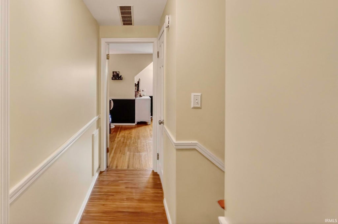
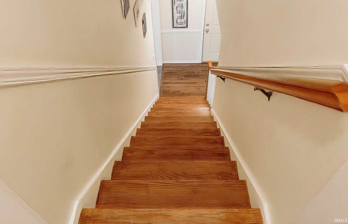
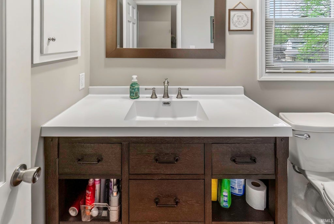
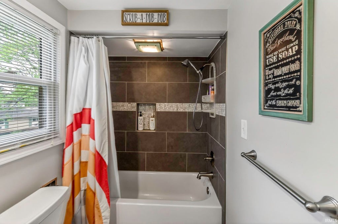
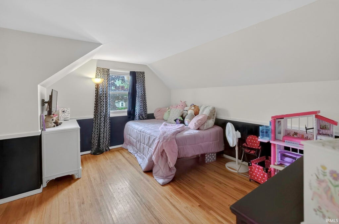
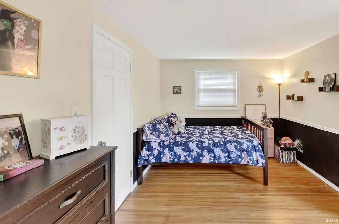
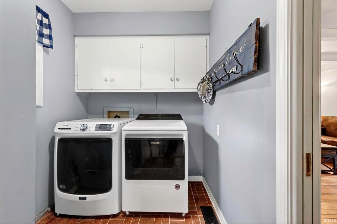
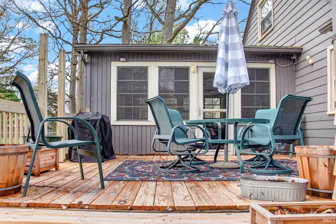
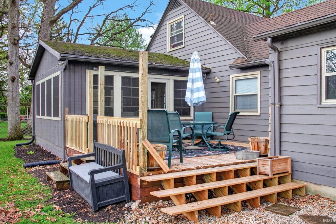
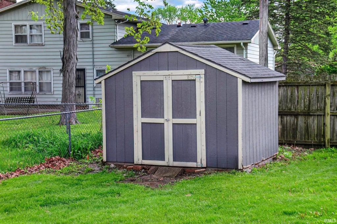
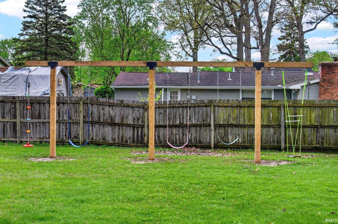
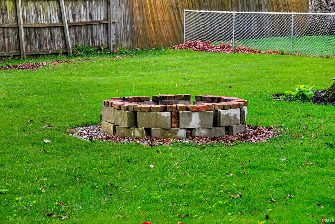
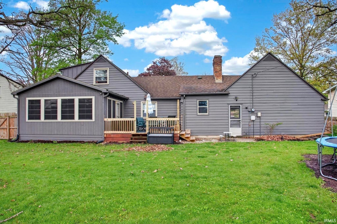
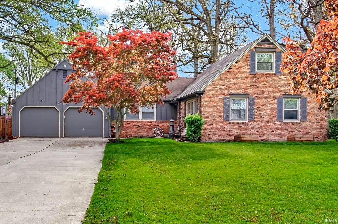
****** MOTIVATED SELLERS***** This charming Brick & Cedar Cape Cod welcomes you with a warmth that's felt the moment you step inside and the character shines through with beautiful hardwood floors leading into the warm and inviting family room, complete with a gas-log fireplace and built-in bookcases, creating the perfect backdrop for quiet evenings or entertaining. On the opposite side of the foyer, the bright living room features newer vinyl plank flooring and stylish barn doors"” that allows this space to transform effortlessly into an office, guest room, or cozy retreat. The heart of the home continues into the impressive kitchen, complete with stainless steel appliances, generous cabinetry, and ample counter space, flowing seamlessly into the bright dining/breakfast area. From there, step into the sun-filled 3-season room where natural light pours in and views of the backyard make every moment feel a little more peaceful and perfect for morning coffee, casual meals, or quiet evenings at home. Convenience is built into the main level with a bedroom, full bath, and laundry room, offering ideal functionality and ease for everyday living. Upstairs, two additional spacious bedrooms provide comfortable separation of space for family, guests, or a dedicated work- from- home setup. Outdoor living is ready to enjoy with a new deck, fully fenced in backyard, and a welcoming firepit"”perfect for crisp evenings under the stars. The oversized 2-car garage, shed and full basement add exceptional storage, workspace, and future potential. Thoughtfully updated and move-in ready, this home blends charm, modern touches, and a layout designed for real life. It's a warm, inviting place where comfort meets character, and a wonderful opportunity to make it your own!
| DAYS ON MARKET | 1 | LAST UPDATED | 10/22/2026 |
|---|---|---|---|
| TRACT | Blackhawk Forest | YEAR BUILT | 1965 |
| GARAGE SPACES | 2.0 | COUNTY | Allen |
| STATUS | Active | PROPERTY TYPE(S) | Single Family |
| School District | Fort Wayne Community |
|---|---|
| Elementary School | Glenwood Park |
| Jr. High School | Blackhawk |
| High School | Snider |
| PRICE HISTORY | |
| Prior to Oct 8, '26 | $309,000 |
|---|---|
| Oct 8, '26 - Oct 22, '26 | $299,900 |
| Oct 22, '26 - Today | $296,900 |
| ADDITIONAL DETAILS | |
| AIR | Ceiling Fan(s), Central Air |
|---|---|
| AIR CONDITIONING | Yes |
| APPLIANCES | Dishwasher, Disposal, Dryer, Electric Oven, Electric Range, Gas Water Heater, Microwave, Refrigerator, Washer, Water Heater |
| BASEMENT | Crawl Space, Full, Yes |
| CONSTRUCTION | Aluminum Siding, Brick, Cedar |
| FIREPLACE | Yes |
| GARAGE | Attached Garage, Yes |
| HEAT | Forced Air, Natural Gas |
| INTERIOR | Breakfast Bar, Built-in Features, Ceiling Fan(s), Entrance Foyer, Kitchen Island, Laminate Counters, Natural Woodwork, Walk-In Closet(s) |
| LOT | 0.35 acre(s) |
| LOT DESCRIPTION | Irregular Lot, Landscaped |
| LOT DIMENSIONS | 248 X 149 X 179 X 60 |
| PARKING | Garage Door Opener, Concrete, Off Street, Garage, Attached |
| SEWER | Public Sewer |
| STYLE | Cape Cod |
| SUBDIVISION | Blackhawk Forest |
| TAXES | 3283.66 |
| UTILITIES | Cable Connected |
| WATER | Public |
MORTGAGE CALCULATOR
TOTAL MONTHLY PAYMENT
0
P
I
*Estimate only
Listed with Amie Murphy, North Eastern Group Realty, Cell: 260-341-7212
The data relating to real estate for sale on this web site comes in part from the Internet Data exchange (“IDX”) program of the Indiana Regional MLS®. IDX information is provided exclusively for consumers’ personal, non-commercial use, that it may not be used for any purpose other than to identify prospective properties consumers may be interested in purchasing. Data is deemed reliable but is not guaranteed accurate by the MLS.
Copyright© 2026 IRMLS. All rights reserved.
Last Updated On: 10/23/26 12:24 AM PDT
Walk Score provided by walkscore.com
Copyright© 2026 IRMLS. All rights reserved.
Last Updated On: 10/23/26 12:24 AM PDT
Walk Score provided by walkscore.com
This IDX solution is (c) Diverse Solutions 2026.
| SATELLITE VIEW |
| / | |
We respect your online privacy and will never spam you. By submitting this form with your telephone number
you are consenting for Rachel
Henry to contact you even if your name is on a Federal or State
"Do not call List".