
 Twitter
 Facebook
 Email
|
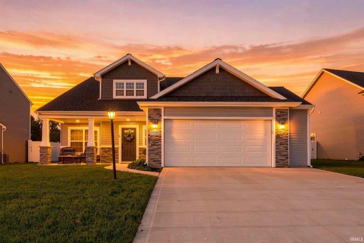

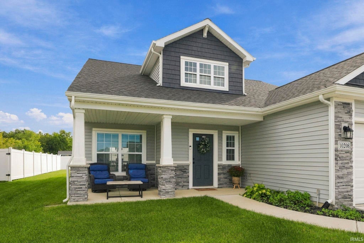
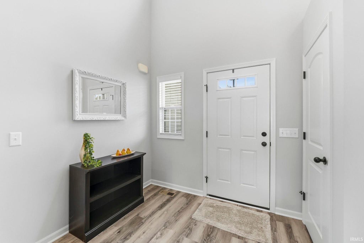
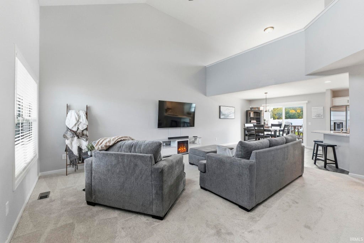
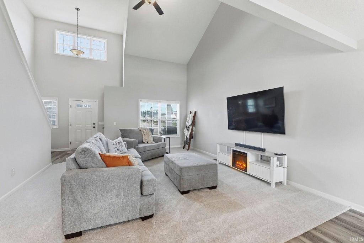
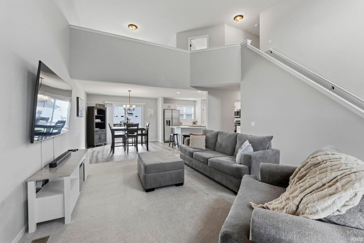
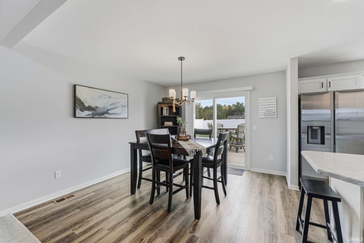
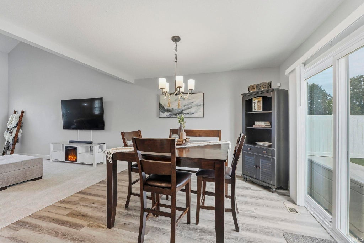
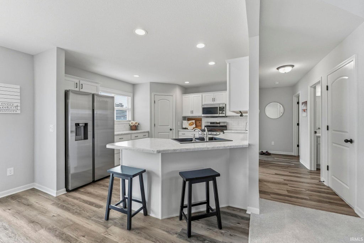
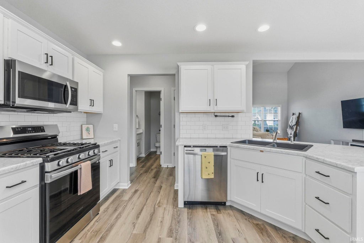
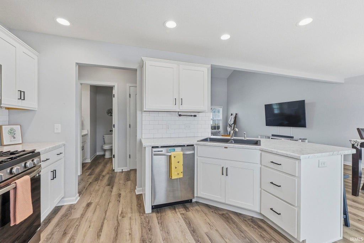
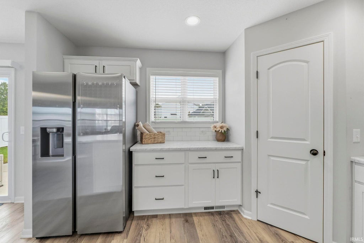
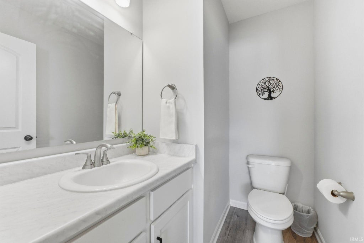
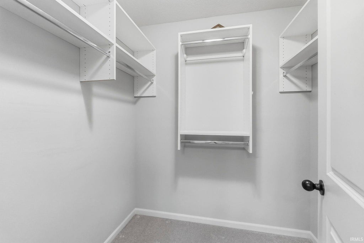
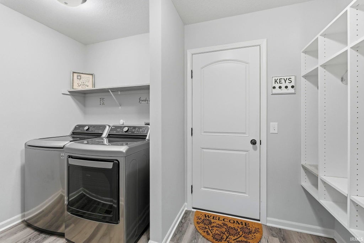
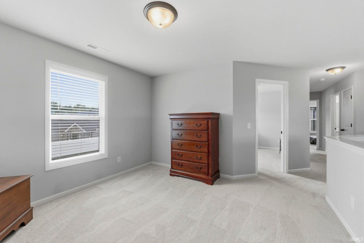
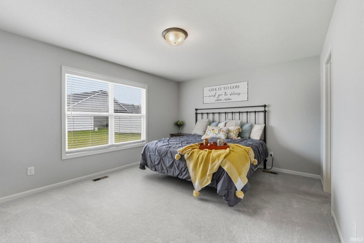
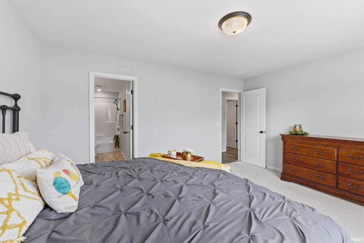
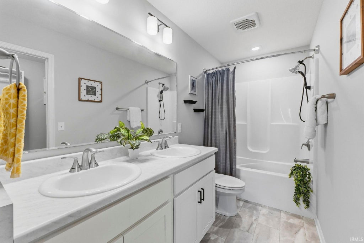
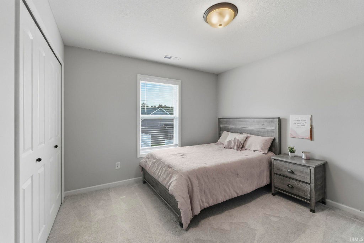
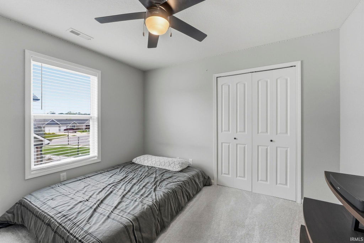
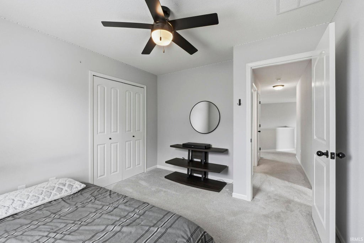
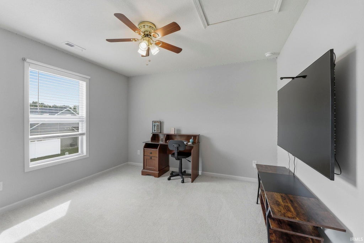
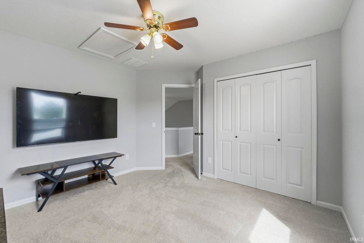
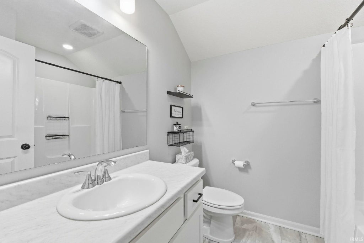
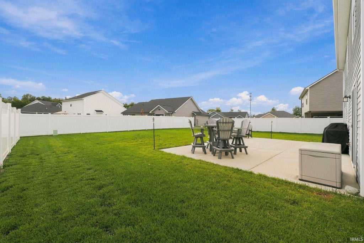
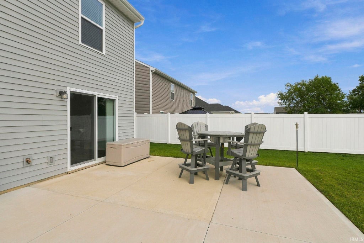
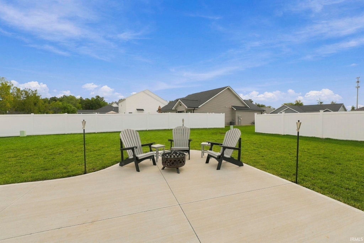
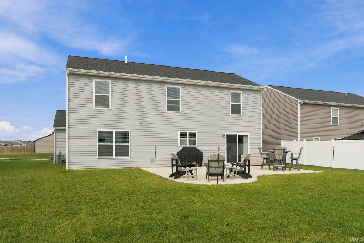
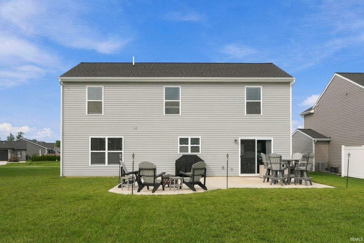
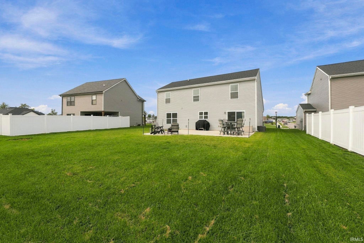
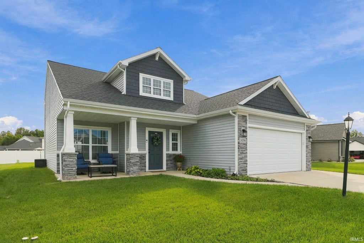
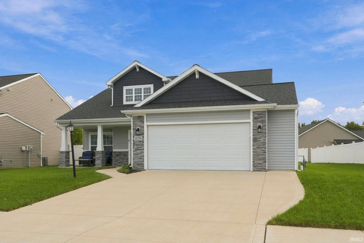
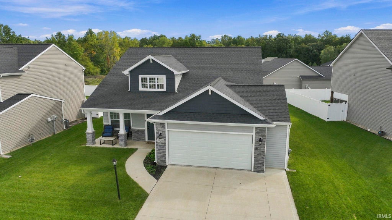
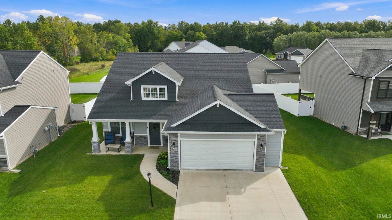
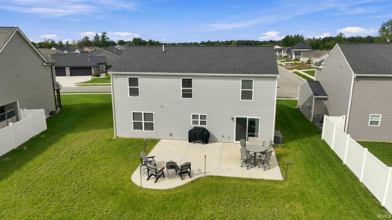
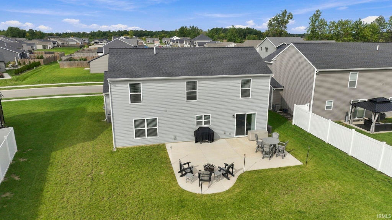
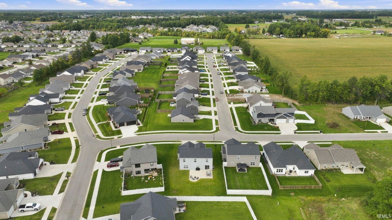
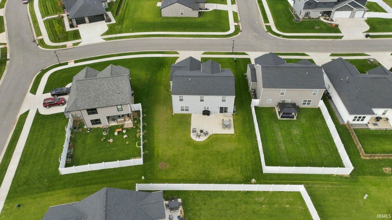
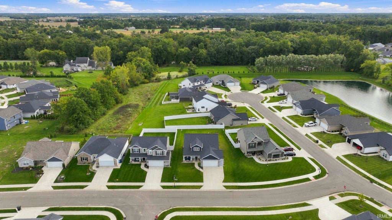
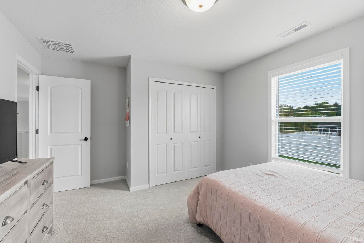

Better than new!! 4 BEDROOMS! and a Loft!! Beautifully built and maintained with Primary bedroom on the main level complete with walk-in closet and private bath! Kitchen is fabulous with plentiful counters, pantry, tile backsplash, breakfast bar, window to overlook backyard, AND all appliances included complete with a GAS range!! Great room has soaring vaulted ceilings with extra windows for even more sunshine!! Laundry area is shared with the "drop zone" complete with cubbies. Storage is plentiful with linen closets, nice sized bedroom closets, and the HUGE closet under the stairs. Upstairs are 3 generous sized bedrooms with full bath and a loft that overlooks the great room. You will love, love, love the massive extended patio large enough to host guests for cookouts, fires in the fall, and so much more. Garage has 4' extension to accommodate for lawn equipment, workbench, or all of the stuff that comes with kids! Neighborhood is thoughtfully placed to enjoy the convenience of a quick trip for everyday essentials while still being in the quieter area to avoid all the traffic noise and hustle and bustle.
| DAYS ON MARKET | 19 | LAST UPDATED | 10/3/2026 |
|---|---|---|---|
| TRACT | Lakes at Woodfield | YEAR BUILT | 2022 |
| GARAGE SPACES | 2.0 | COUNTY | Allen |
| STATUS | Active | PROPERTY TYPE(S) | Single Family |
| School District | Fort Wayne Community |
|---|---|
| Elementary School | Arlington |
| Jr. High School | Jefferson |
| High School | Northrop |
| ADDITIONAL DETAILS | |
| AIR | Ceiling Fan(s), Central Air, ENERGY STAR Qualified Equipment |
|---|---|
| AIR CONDITIONING | Yes |
| APPLIANCES | Dishwasher, Disposal, Electric Water Heater, Gas Range, Microwave, Refrigerator, Water Heater |
| CONSTRUCTION | Vinyl Siding |
| GARAGE | Attached Garage, Yes |
| HEAT | ENERGY STAR Qualified Equipment, Floor Furnace, Forced Air, Natural Gas |
| HOA DUES | 486 |
| INTERIOR | Breakfast Bar, Ceiling Fan(s), Eat-In Kitchen, Entrance Foyer, Laminate Counters, Master Downstairs, Open Floorplan, Pantry, Vaulted Ceiling(s), Walk-In Closet(s) |
| LOT | 7841 sq ft |
| LOT DESCRIPTION | Landscaped, Level |
| LOT DIMENSIONS | 60 x 130 |
| PARKING | Garage Door Opener, Concrete, Off Street, Garage, Attached |
| SEWER | Public Sewer |
| STYLE | Traditional |
| SUBDIVISION | Lakes at Woodfield |
| TAXES | 2409.16 |
| WATER | Public |
MORTGAGE CALCULATOR
TOTAL MONTHLY PAYMENT
0
P
I
*Estimate only
Listed with Linda James, Coldwell Banker Real Estate Gr, Cell: 260-402-2468
The data relating to real estate for sale on this web site comes in part from the Internet Data exchange (“IDX”) program of the Indiana Regional MLS®. IDX information is provided exclusively for consumers’ personal, non-commercial use, that it may not be used for any purpose other than to identify prospective properties consumers may be interested in purchasing. Data is deemed reliable but is not guaranteed accurate by the MLS.
Copyright© 2026 IRMLS. All rights reserved.
Last Updated On: 10/22/26 8:42 PM PDT
Walk Score provided by walkscore.com
Copyright© 2026 IRMLS. All rights reserved.
Last Updated On: 10/22/26 8:42 PM PDT
Walk Score provided by walkscore.com
This IDX solution is (c) Diverse Solutions 2026.
| SATELLITE VIEW |
| / | |
We respect your online privacy and will never spam you. By submitting this form with your telephone number
you are consenting for Rachel
Henry to contact you even if your name is on a Federal or State
"Do not call List".