
 Twitter
 Facebook
 Email
|
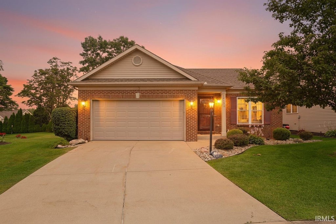
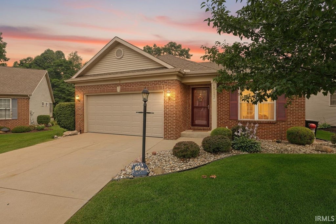
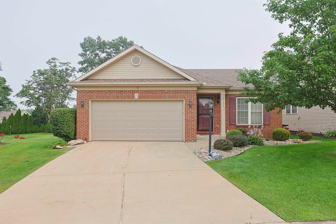
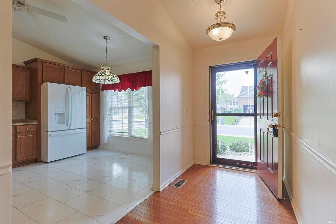
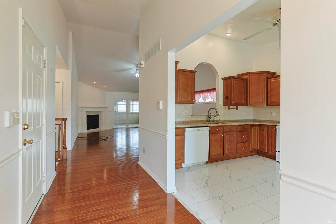
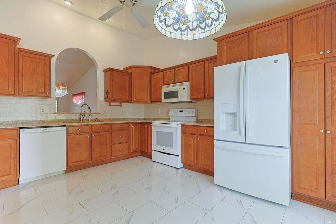
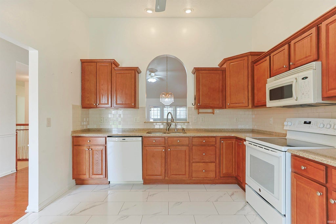
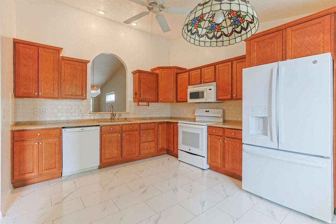
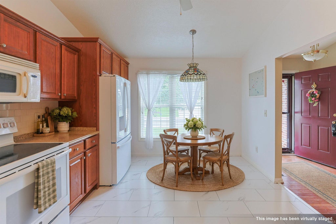
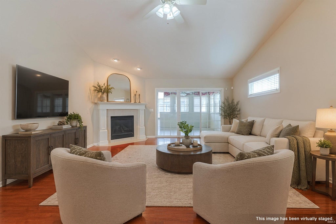
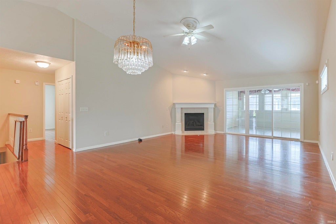
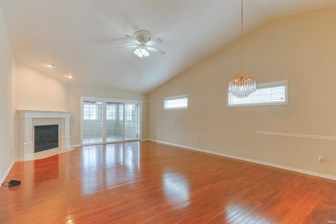
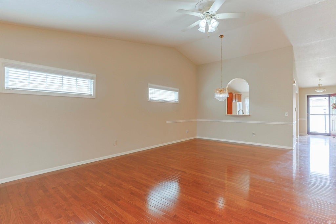
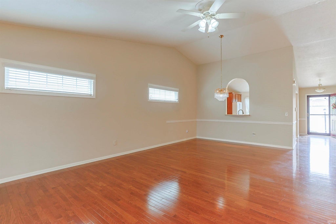
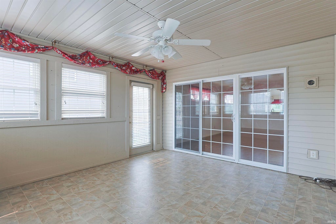
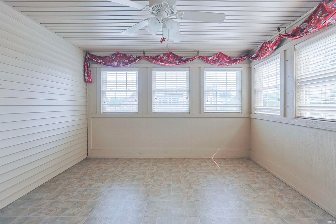
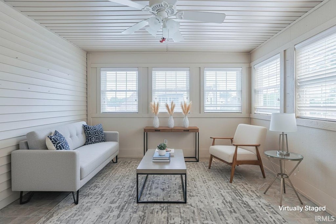
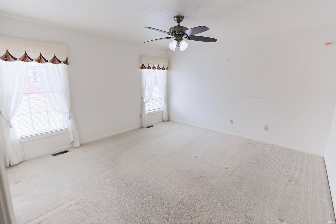
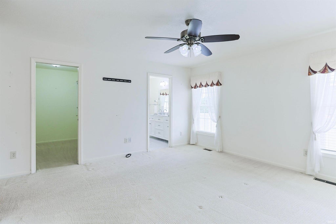
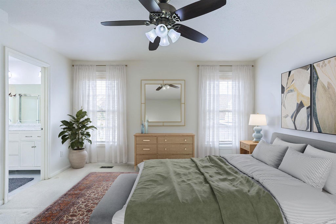
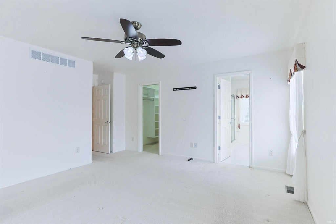
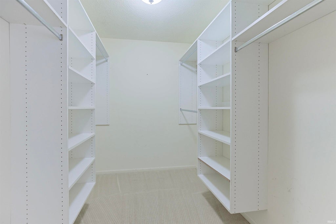
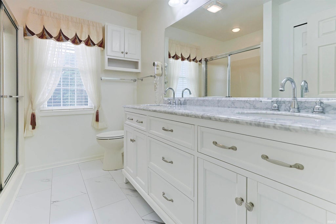
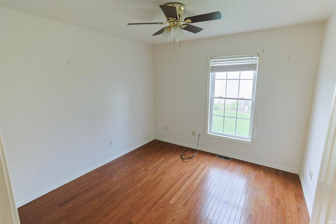
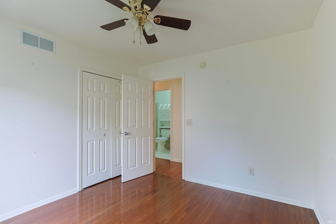
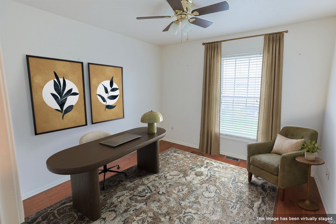
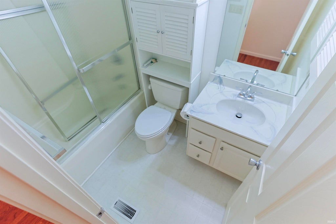
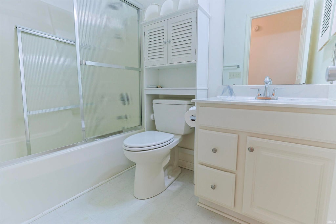
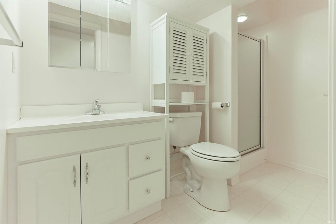
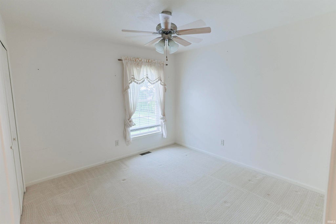
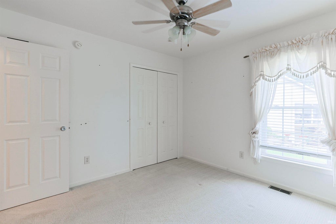
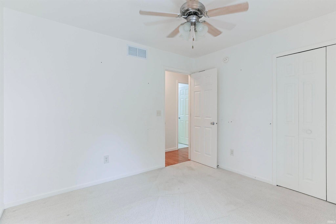
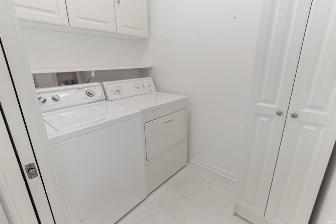
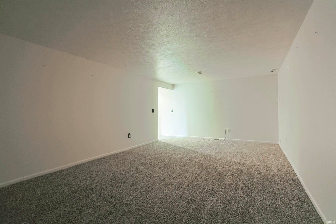
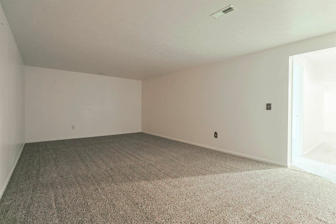
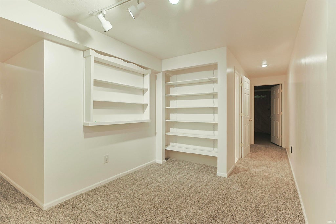
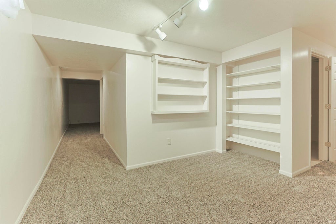
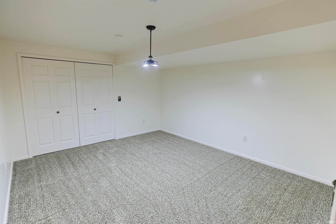
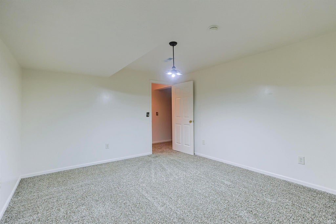
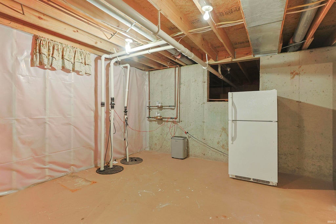
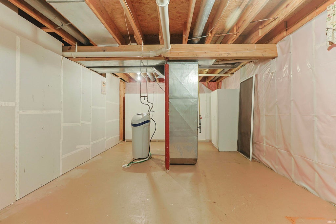
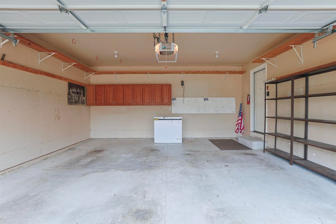
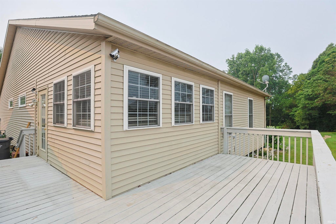
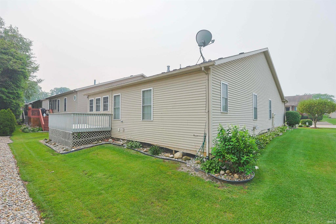
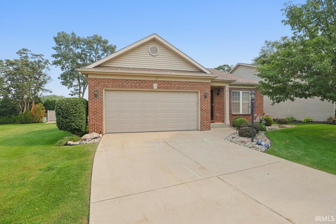
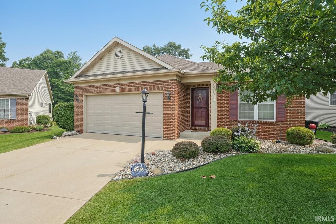
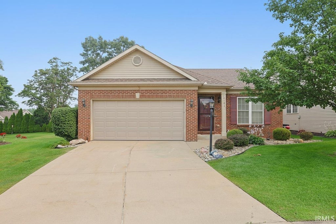

Dreading the thought of leaf and snow removal? Welcome to Cloverleaf! As you step inside, the open-concept floor plan is enhanced by beautiful hardwood floors, creating a warm and inviting atmosphere from the moment you step in. Relax year-round in the bright sunroom, an ideal space to enjoy your morning coffee or unwind at the end of the day. The generously sized primary suite features an en-suite bathroom and a large walk-in closet. Main floor laundry will save you from unnecessary trips down the stairs. Downstairs, the finished basement offers an abundance of additional living space, including a spacious family room and a versatile bonus room that can easily serve as a home office, hobby room, fitness area, or guest space. The association takes covers all exterior lawn maintenance and snow removal, allowing you to enjoy a truly low-maintenance lifestyle. Meticulously cared for and exceptionally tidy, this move-in-ready home combines space, functionality, and peace of mind in a desirable villa community.
| DAYS ON MARKET | 1 | LAST UPDATED | 11/16/2026 |
|---|---|---|---|
| TRACT | Cloverleaf | YEAR BUILT | 2004 |
| GARAGE SPACES | 2.0 | COUNTY | St. Joseph |
| STATUS | Active | PROPERTY TYPE(S) | Condo/Townhouse/Co-Op |
| School District | South Bend Community School Corp |
|---|---|
| Elementary School | Darden Primary Center |
| Jr. High School | Clay International Academy |
| High School | Adams |
| PRICE HISTORY | |
| Prior to Oct 19, '26 | $425,000 |
|---|---|
| Oct 19, '26 - Nov 2, '26 | $410,000 |
| Nov 2, '26 - Nov 16, '26 | $399,000 |
| Nov 16, '26 - Today | $389,000 |
| ADDITIONAL DETAILS | |
| AIR | Central Air |
|---|---|
| AIR CONDITIONING | Yes |
| APPLIANCES | Dishwasher, Dryer, Electric Oven, Electric Range, Freezer, Microwave, Refrigerator, Washer |
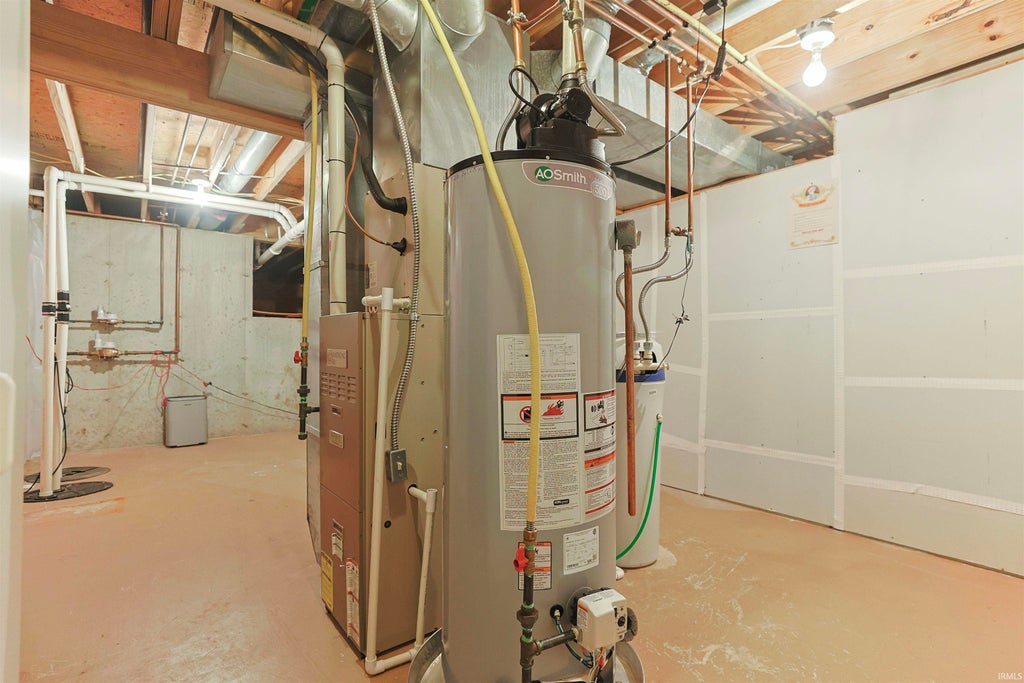
| BASEMENT | Full, Partially Finished, Yes |
| CONSTRUCTION | Brick, Vinyl Siding |
| FIREPLACE | Yes |
| GARAGE | Attached Garage, Yes |
| HEAT | Forced Air |
| HOA DUES | 245 |
| LOT | 7405 sq ft |
| LOT DESCRIPTION | Level |
| LOT DIMENSIONS | 126 x 55 |
| PARKING | Attached |
| SEWER | Public Sewer |
| STYLE | 1 Level |
| SUBDIVISION | Cloverleaf |
| TAXES | 3403.96 |
| WATER | Public |
MORTGAGE CALCULATOR
TOTAL MONTHLY PAYMENT
0
P
I
*Estimate only
Listed with Brianna Merz, Weichert Rltrs-J.Dunfee&Assoc.
The data relating to real estate for sale on this web site comes in part from the Internet Data exchange (“IDX”) program of the Indiana Regional MLS®. IDX information is provided exclusively for consumers’ personal, non-commercial use, that it may not be used for any purpose other than to identify prospective properties consumers may be interested in purchasing. Data is deemed reliable but is not guaranteed accurate by the MLS.
Copyright© 2026 IRMLS. All rights reserved.
Last Updated On: 11/17/26 5:33 AM PST
Walk Score provided by walkscore.com
Copyright© 2026 IRMLS. All rights reserved.
Last Updated On: 11/17/26 5:33 AM PST
Walk Score provided by walkscore.com
This IDX solution is (c) Diverse Solutions 2026.
| SATELLITE VIEW |
| / | |
We respect your online privacy and will never spam you. By submitting this form with your telephone number
you are consenting for Rachel
Henry to contact you even if your name is on a Federal or State
"Do not call List".