
 Twitter
 Facebook
 Email
|
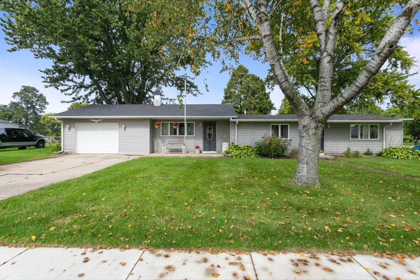
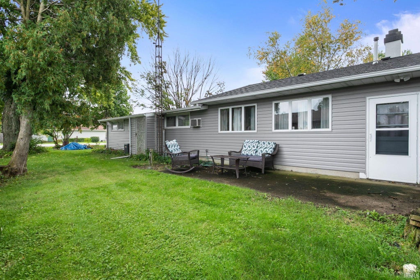
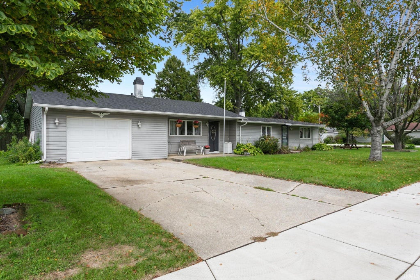
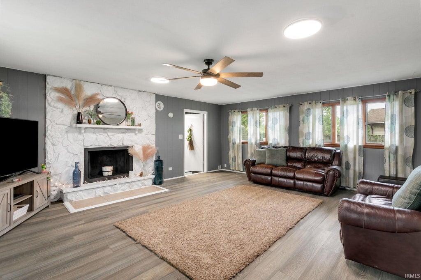
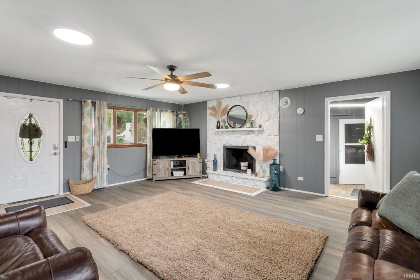
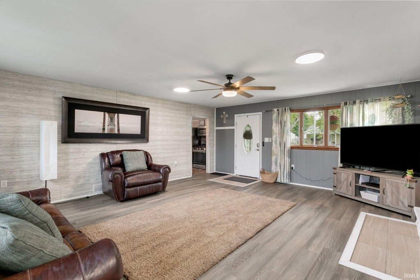
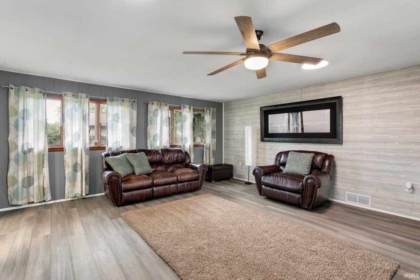
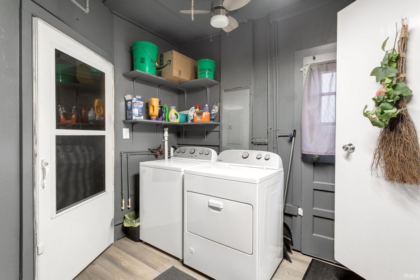
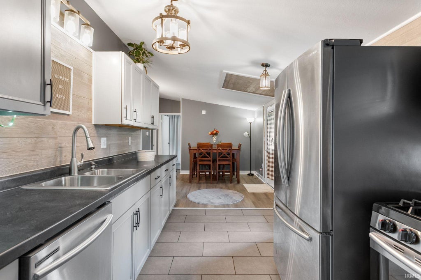
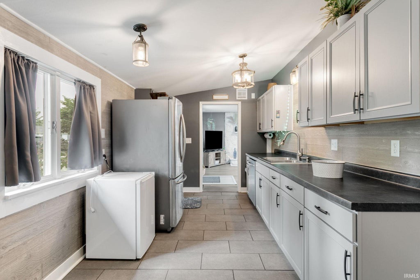
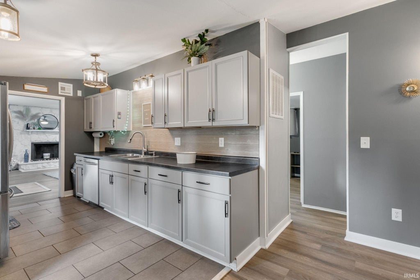
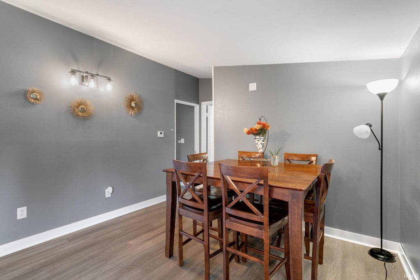
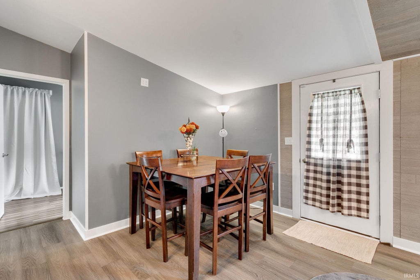
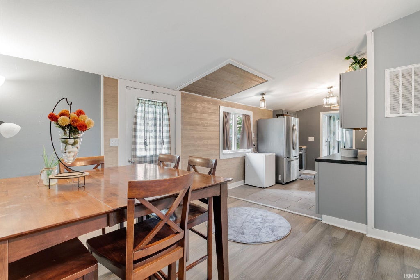
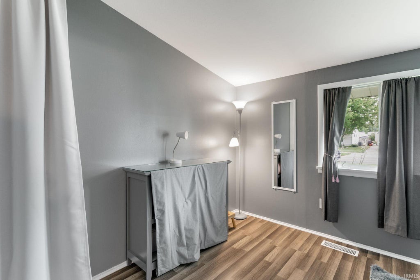
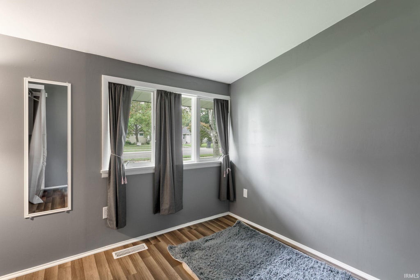
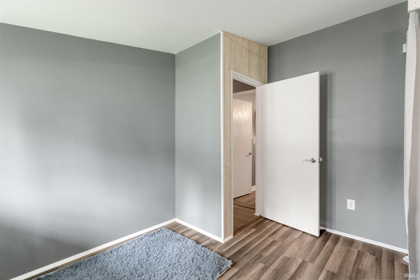
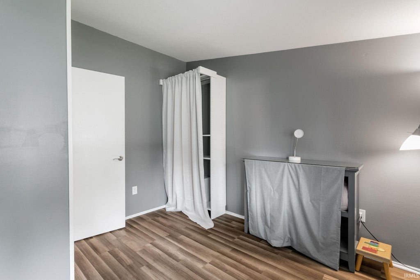
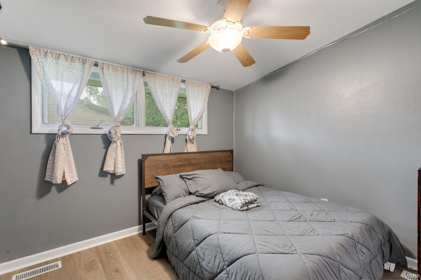
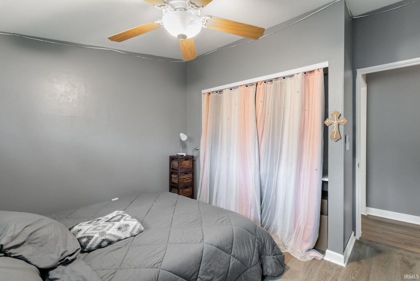
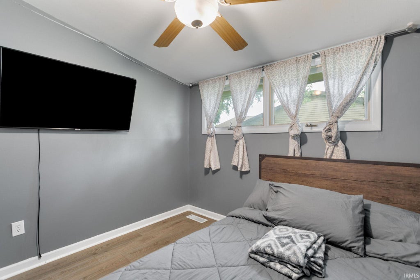
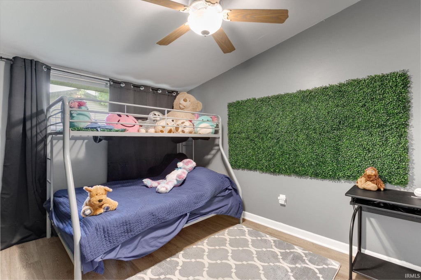

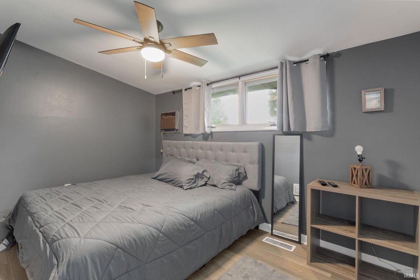
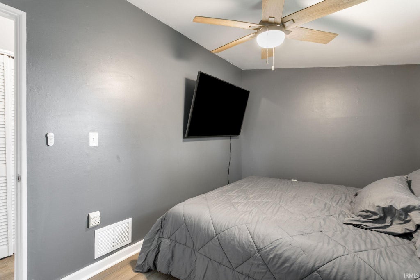
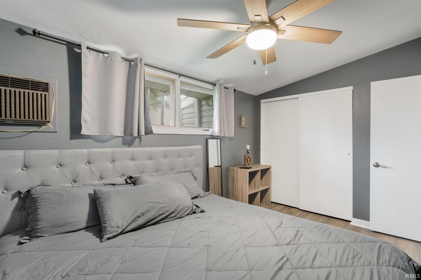
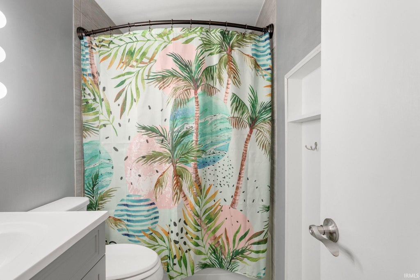
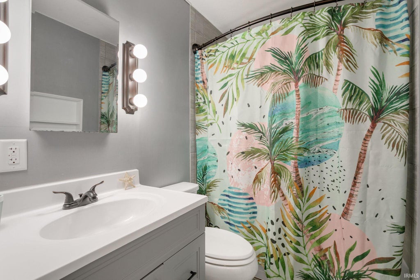
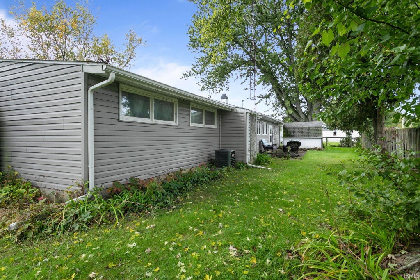
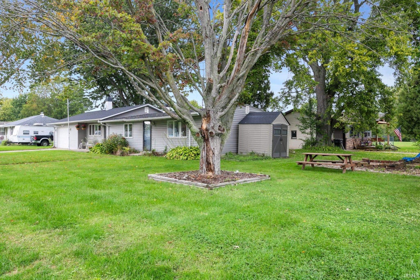

*WELCOME!*... This beautifully maintained ranch boasts 4 bedrooms, 1 bath and offers nearly 1300 sq ft of comfortable living space and truly shows pride of ownership throughout. The spacious 17'x20' living room features a fireplace with a warm and inviting focal point. (homeowner has never used FP). The functional floor plan offers four bedrooms and has an open kitchen to a dining room. All the appliances are included making this home ready for its next owner. Situated on a corner lot, the property also features an attached garage and 2 storage sheds for extra storage. Updates include 2 yr old roof and upgraded electrical panel. Enjoy a convenient location near the school, parks, library, restaurants and even a Golf Course! For added peace of mind, the seller is including a 1 year AHS Home Warranty Shield Plus policy. This home shows exceptionally well and is one you'll want to see. Taxes currently shown do not reflect a Homestead Exemption.
| DAYS ON MARKET | 1 | LAST UPDATED | 11/13/2026 |
|---|---|---|---|
| TRACT | Livelsberger | YEAR BUILT | 1953 |
| GARAGE SPACES | 1.0 | COUNTY | St. Joseph |
| STATUS | Active | PROPERTY TYPE(S) | Single Family |
| School District | New Prairie United School Corp. |
|---|---|
| Elementary School | Olive Twp |
| Jr. High School | New Prairie |
| High School | New Prairie |
| PRICE HISTORY | |
| Prior to Oct 23, '26 | $234,000 |
|---|---|
| Oct 23, '26 - Nov 13, '26 | $229,000 |
| Nov 13, '26 - Today | $225,000 |
| ADDITIONAL DETAILS | |
| AIR | Central Air, Wall Unit(s) |
|---|---|
| AIR CONDITIONING | Yes |
| APPLIANCES | Dishwasher, Dryer, Freezer, Gas Oven, Gas Range, Gas Water Heater, Microwave, Refrigerator, Washer, Water Heater |
| CONSTRUCTION | Vinyl Siding |
| FIREPLACE | Yes |
| GARAGE | Attached Garage, Yes |
| HEAT | Forced Air, Natural Gas |
| LOT | 9583 sq ft |
| LOT DESCRIPTION | Corner Lot, Landscaped, Level |
| LOT DIMENSIONS | 119X82 |
| PARKING | Attached |
| SEWER | Public Sewer |
| STYLE | Ranch |
| SUBDIVISION | Livelsberger |
| TAXES | 4200 |
| WATER | Public |
MORTGAGE CALCULATOR
TOTAL MONTHLY PAYMENT
0
P
I
*Estimate only
Listed with Kim Huston, Re/Max County Wide 1st, Cell: 574-532-2128
The data relating to real estate for sale on this web site comes in part from the Internet Data exchange (“IDX”) program of the Indiana Regional MLS®. IDX information is provided exclusively for consumers’ personal, non-commercial use, that it may not be used for any purpose other than to identify prospective properties consumers may be interested in purchasing. Data is deemed reliable but is not guaranteed accurate by the MLS.
Copyright© 2026 IRMLS. All rights reserved.
Last Updated On: 11/14/26 11:39 AM PST
Walk Score provided by walkscore.com
Copyright© 2026 IRMLS. All rights reserved.
Last Updated On: 11/14/26 11:39 AM PST
Walk Score provided by walkscore.com
This IDX solution is (c) Diverse Solutions 2026.
| SATELLITE VIEW |
| / | |
We respect your online privacy and will never spam you. By submitting this form with your telephone number
you are consenting for Rachel
Henry to contact you even if your name is on a Federal or State
"Do not call List".