
 Twitter
 Facebook
 Email
|
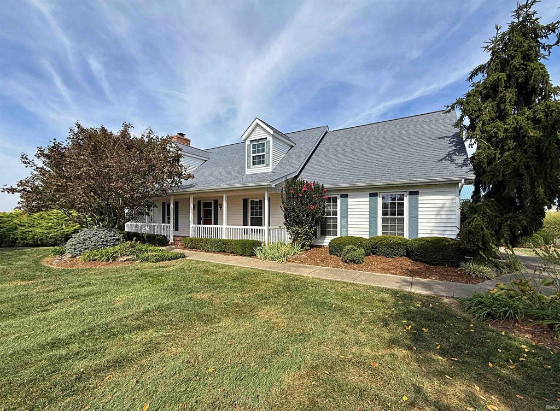

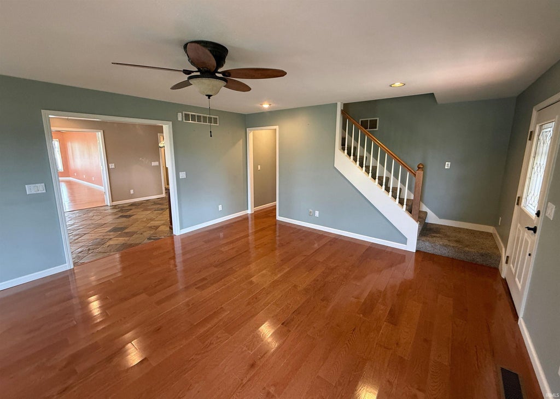

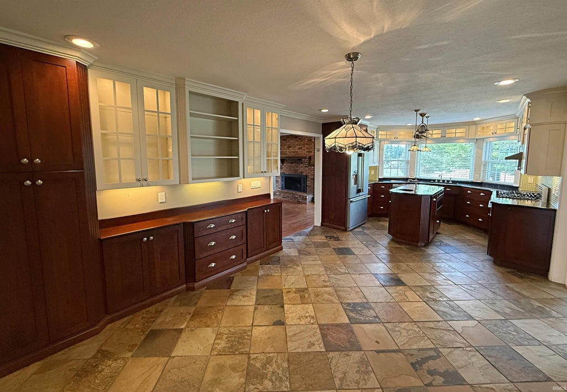

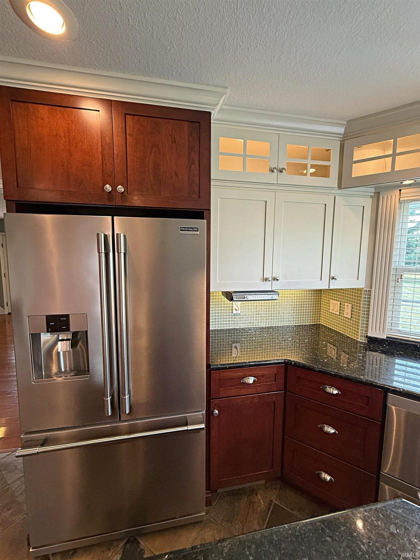


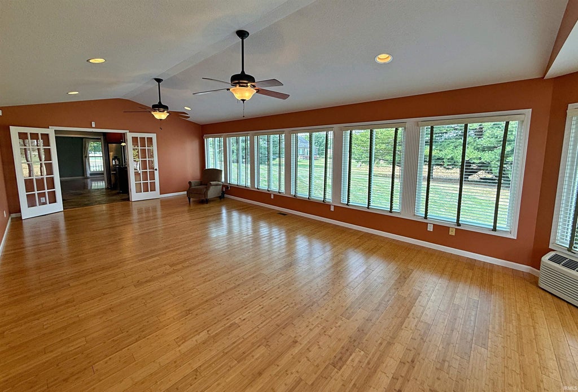


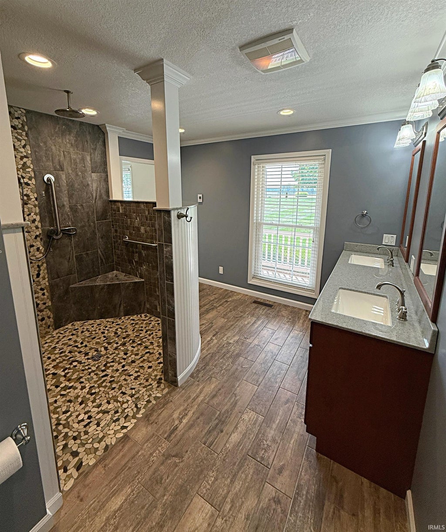


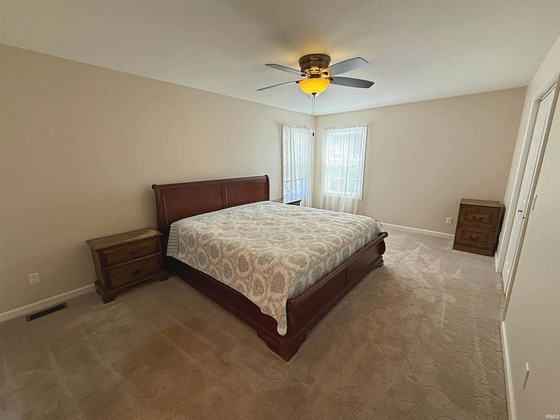
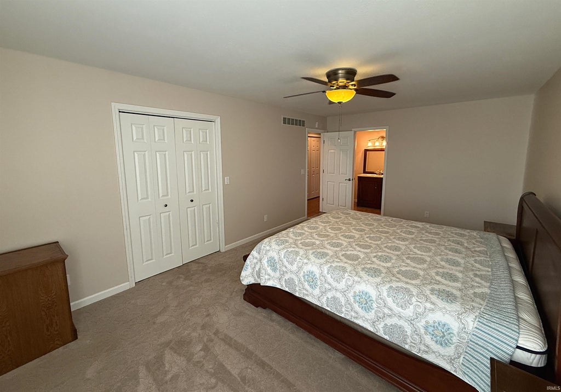


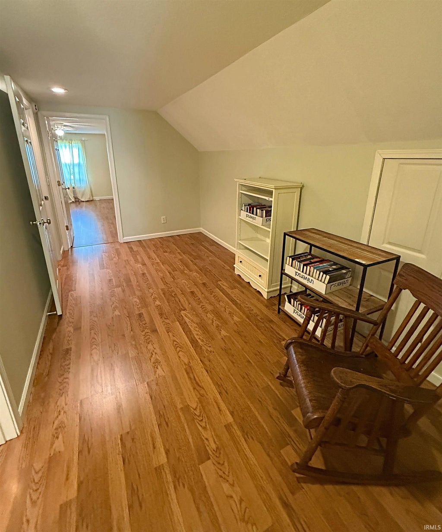


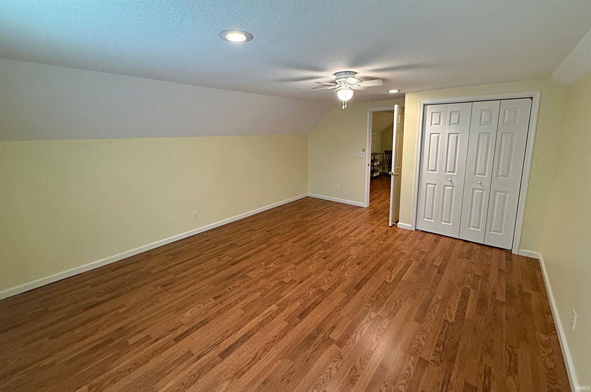
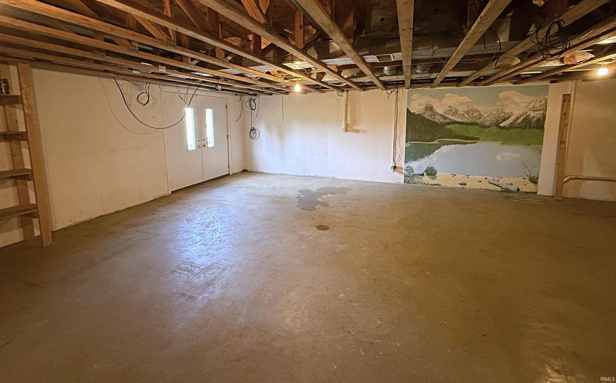

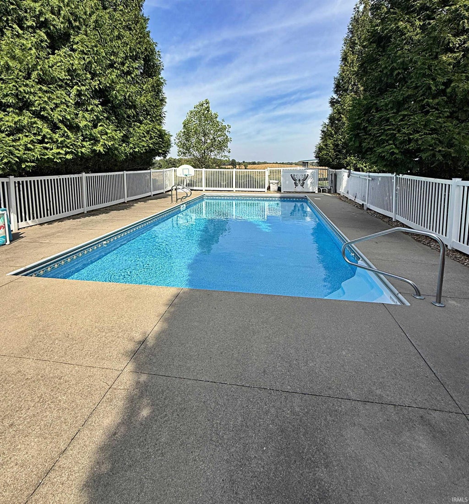
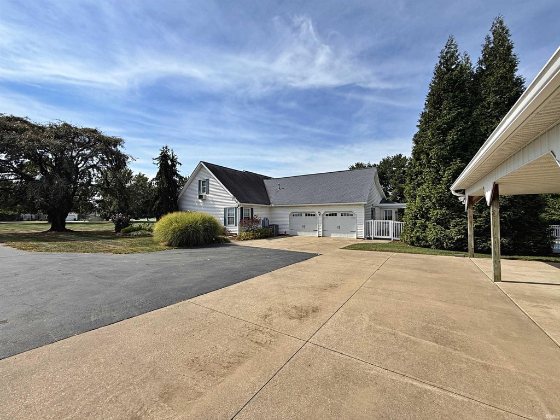
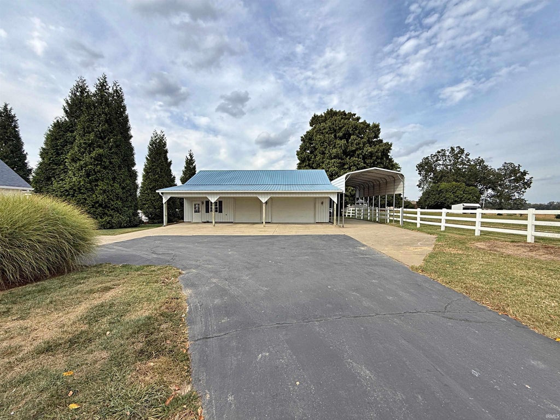


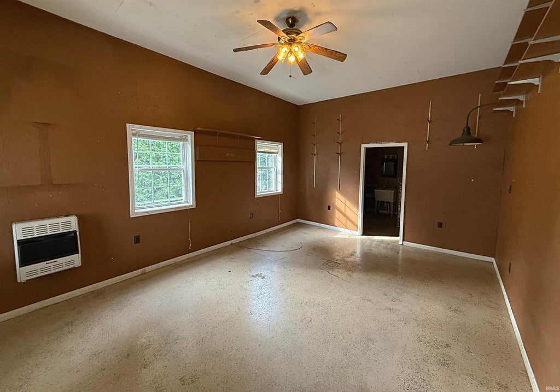


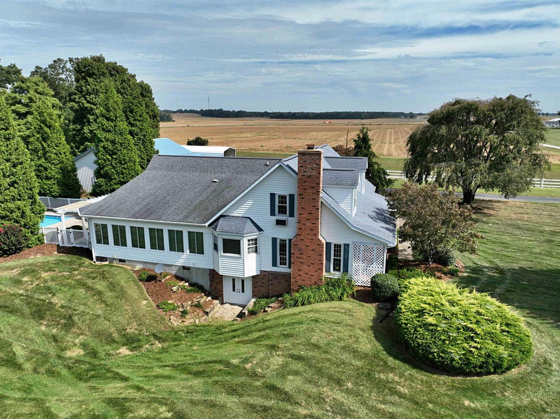


You will feel home the moment you turn to enter this amazing 2.3 acre +/- estate. Traveling up its blacktop driveway welcomes you to this thoughtfully designed and landscaped home, where mature trees and an expansive front yard create a lovely country setting. Enjoy the covered front porch and its peaceful views before going inside to a warm, inviting living room with a gas fireplace. The updated custom kitchen is designed for gathering and everyday ease, with granite countertops, custom cabinetry, organized pullout drawers, tile backsplash and an island with a prep sink. High-end appliances include a custom gas range, dishwasher, and refrigerator. An expansive window frames the countryside view while you prepare meals. The adjoining dining area offers lighted custom cabinetry and additional storage for cookware and special occasion dishes. A large walk-in pantry connects to the laundry room for added convenience. The kitchen and dining area open to an expansive 15-by-30 family room with a cathedral ceiling and walls of windows overlooking the outdoors. Head directly outside to the in-ground pool with its automatic cover. The main level also offers a guest bath and two spacious primary suites, each with a private bath. One features a custom closet and large shower, the other includes a double custom vanity and an expansive tiled walk-in shower. Upstairs, you'll find two large bedrooms, a full bath and a generous sitting area with space for an office, reading nook, or play area. The walk-out basement offers approximately 1,500 square feet for storage, hobbies, recreation or future customization. Parking and workspace are plentiful, with a two-car attached garage and a 32-by-46 detached garage featuring a finished recreation or office area, full bath, abundant garage storage and a covered outdoor area. Two additional detached buildings provide even more room for equipment, hobbies or storage.
| DAYS ON MARKET | 1 | LAST UPDATED | 11/13/2026 |
|---|---|---|---|
| TRACT | None | YEAR BUILT | 1992 |
| GARAGE SPACES | 2.0 | COUNTY | Daviess |
| STATUS | Active | PROPERTY TYPE(S) | Single Family |
| School District | Washington Community Schools |
|---|---|
| Elementary School | Washington Community Schools |
| Jr. High School | Washington |
| High School | Washington |
| PRICE HISTORY | |
| Prior to Nov 13, '26 | $625,000 |
|---|---|
| Nov 13, '26 - Today | $595,000 |
| ADDITIONAL DETAILS | |
| AIR | Ceiling Fan(s), Central Air |
|---|---|
| AIR CONDITIONING | Yes |
| BASEMENT | Crawl Space, Partial, Unfinished, Walk-Out Access, Yes |
| CONSTRUCTION | Brick, Vinyl Siding |
| FIREPLACE | Yes |
| GARAGE | Attached Garage, Yes |
| HEAT | Propane |
| INTERIOR | Ceiling Fan(s), Kitchen Island, Master Downstairs, Pantry, Walk-In Closet(s) |
| LOT | 2.355 acre(s) |
| LOT DESCRIPTION | Landscaped |
| LOT DIMENSIONS | 2.355 Acres /- |
| PARKING | Attached |
| SEWER | Septic Tank |
| STYLE | One and Half Story |
| SUBDIVISION | None |
| TAXES | 2564.2 |
| WATER | Public |
MORTGAGE CALCULATOR
TOTAL MONTHLY PAYMENT
0
P
I
*Estimate only
Listed with Shelley Brinson, Century 21 Classic Realty, Cell: 812-486-8317
The data relating to real estate for sale on this web site comes in part from the Internet Data exchange (“IDX”) program of the Indiana Regional MLS®. IDX information is provided exclusively for consumers’ personal, non-commercial use, that it may not be used for any purpose other than to identify prospective properties consumers may be interested in purchasing. Data is deemed reliable but is not guaranteed accurate by the MLS.
Copyright© 2026 IRMLS. All rights reserved.
Last Updated On: 11/14/26 11:39 AM PST
Walk Score provided by walkscore.com
Copyright© 2026 IRMLS. All rights reserved.
Last Updated On: 11/14/26 11:39 AM PST
Walk Score provided by walkscore.com
This IDX solution is (c) Diverse Solutions 2026.
| SATELLITE VIEW |
| / | |
We respect your online privacy and will never spam you. By submitting this form with your telephone number
you are consenting for Rachel
Henry to contact you even if your name is on a Federal or State
"Do not call List".