
 Twitter
 Facebook
 Email
|
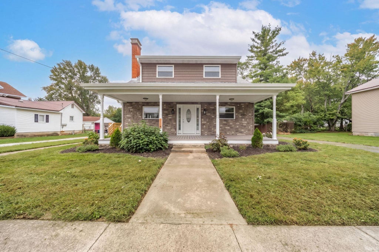
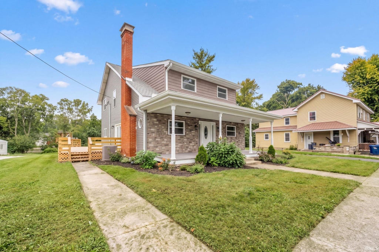
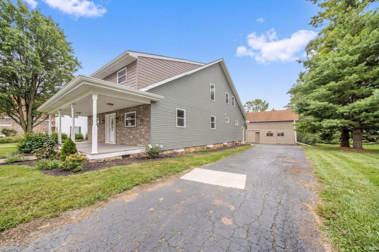
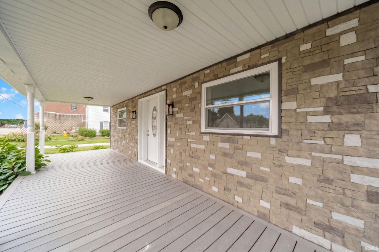
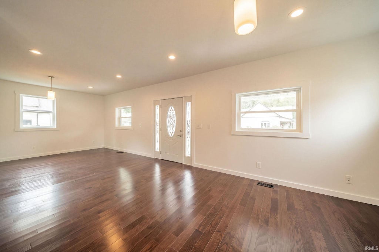
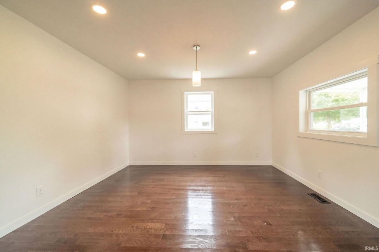
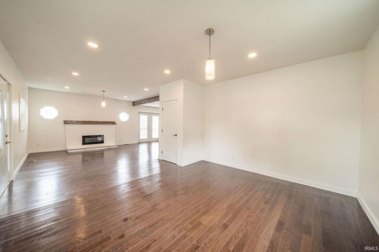
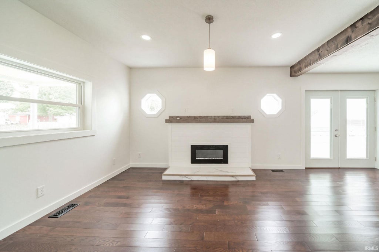
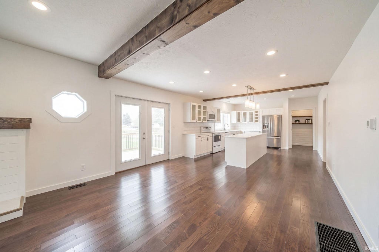
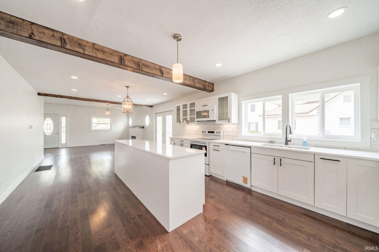
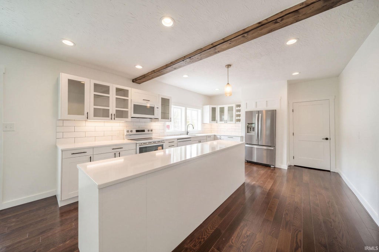
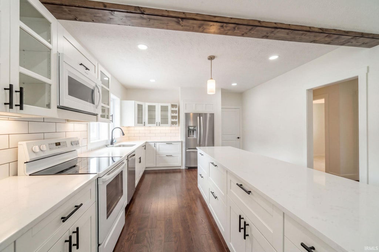
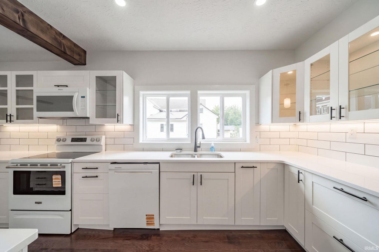
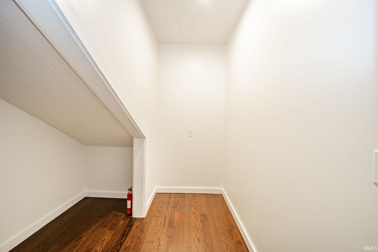
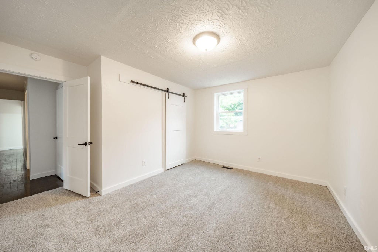
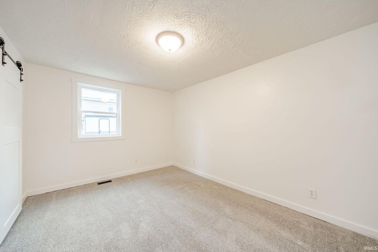
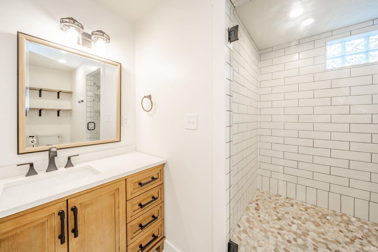
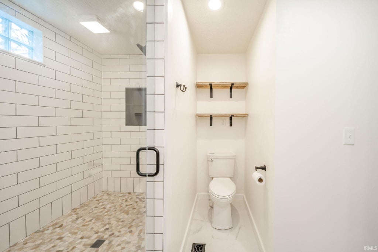
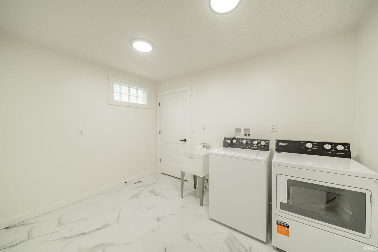
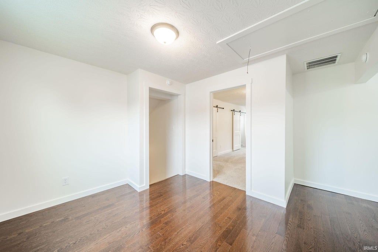
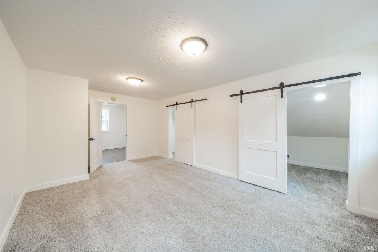
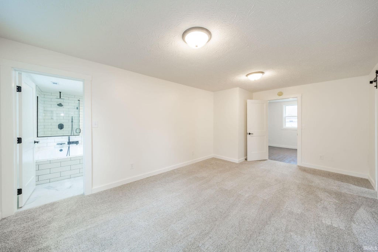
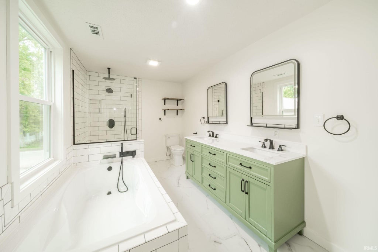
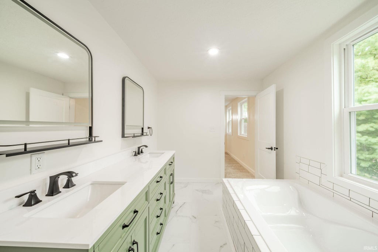
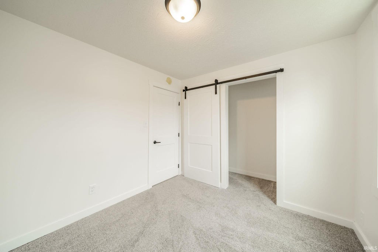
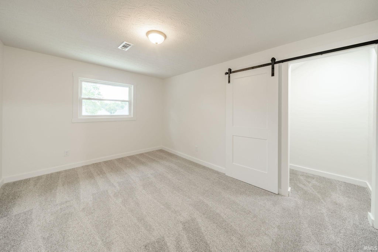
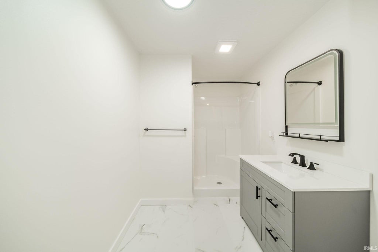
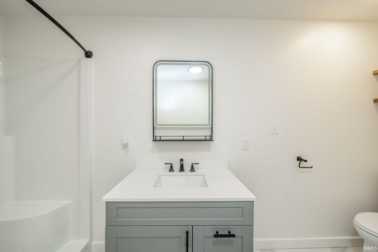
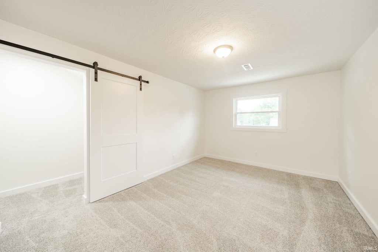
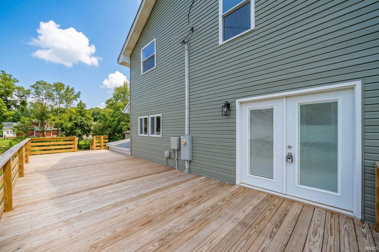
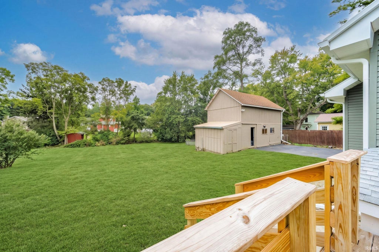
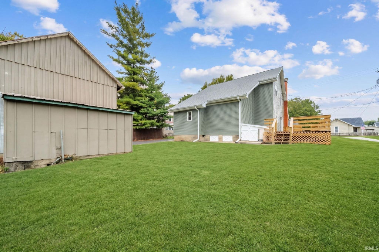
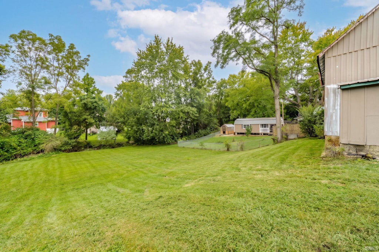
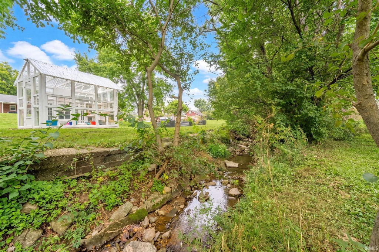
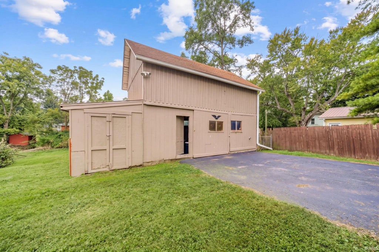

An exceptional opportunity in the heart of idyllic Spiceland. This turnkey, fully-renovated residence offers 5 bedrooms, 3 full custom baths, and total peace of mind with completely replaced core infrastructure"”including a new roof, furnace, central air, water heater, plus all-new electrical and plumbing systems. Inside, natural light illuminates beautiful new hardwood floors that flow through an open, thoughtfully designed floor plan. The completely new & reimagined kitchen serves as the home's focal point, featuring a center island, premium stone countertops, customizable cabinetry, and a large walk-in pantry. All brand-new appliances, including the washer and dryer, remain for an effortless move-in experience. There is a main floor bedroom and full bath, and each of the 3 full bathrooms is beautifully updated with designer finishes. Situated on an expansive, picturesque nearly half-acre lot bounded by a serene creek, with a deck overlooking the view, the outdoor space offers incredible charm. Complete with ample off-street parking and a dedicated workshop at the end of the drive, this high-end home seamlessly combines small-town elegance with uncompromising modern quality.
| DAYS ON MARKET | 1 | LAST UPDATED | 10/30/2026 |
|---|---|---|---|
| TRACT | None | YEAR BUILT | 1900 |
| COUNTY | Henry | STATUS | Active |
| PROPERTY TYPE(S) | Single Family |
| School District | South Henry School Corp. |
|---|---|
| Elementary School | Tri |
| Jr. High School | Tri |
| High School | Tri Jr/Sr |
| PRICE HISTORY | |
| Prior to Oct 30, '26 | $429,000 |
|---|---|
| Oct 30, '26 - Today | $419,000 |
| ADDITIONAL DETAILS | |
| AIR | Central Air |
|---|---|
| AIR CONDITIONING | Yes |
| APPLIANCES | Dishwasher, Disposal, Dryer, Electric Range, Electric Water Heater, Microwave, Refrigerator, Washer, Water Heater, Water Softener Owned |
| BASEMENT | Unfinished, Yes |
| CONSTRUCTION | Vinyl Siding |
| FIREPLACE | Yes |
| HEAT | Fireplace Insert, Forced Air, Natural Gas |
| INTERIOR | Kitchen Island, Master Downstairs, Pantry, Stone Counters, Walk-In Closet(s) |
| LOT | 0.48 acre(s) |
| LOT DESCRIPTION | Landscaped, Rolling Slope |
| LOT DIMENSIONS | 87x239 |
| PARKING | Gravel, Off Street, RV Access/Parking |
| SEWER | Public Sewer |
| STYLE | Two Story |
| SUBDIVISION | None |
| TAXES | 1199.58 |
| WATER | Public |
MORTGAGE CALCULATOR
TOTAL MONTHLY PAYMENT
0
P
I
*Estimate only
Listed with Daniel Kinnaird, RE/MAX First Integrity, Cell: 765-465-2246
The data relating to real estate for sale on this web site comes in part from the Internet Data exchange (“IDX”) program of the Indiana Regional MLS®. IDX information is provided exclusively for consumers’ personal, non-commercial use, that it may not be used for any purpose other than to identify prospective properties consumers may be interested in purchasing. Data is deemed reliable but is not guaranteed accurate by the MLS.
Copyright© 2026 IRMLS. All rights reserved.
Last Updated On: 10/31/26 8:45 AM PDT
Walk Score provided by walkscore.com
Copyright© 2026 IRMLS. All rights reserved.
Last Updated On: 10/31/26 8:45 AM PDT
Walk Score provided by walkscore.com
This IDX solution is (c) Diverse Solutions 2026.
| SATELLITE VIEW |
| / | |
We respect your online privacy and will never spam you. By submitting this form with your telephone number
you are consenting for Rachel
Henry to contact you even if your name is on a Federal or State
"Do not call List".