
 Twitter
 Facebook
 Email
|
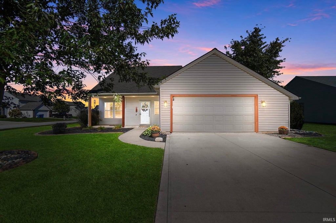
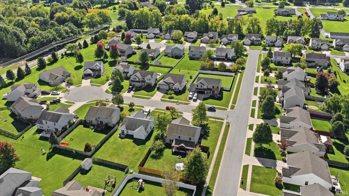
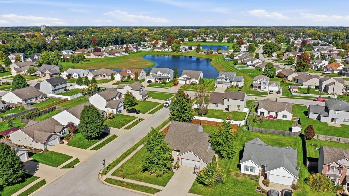
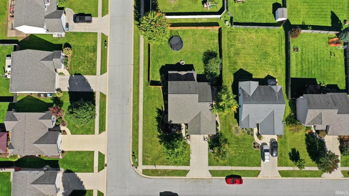
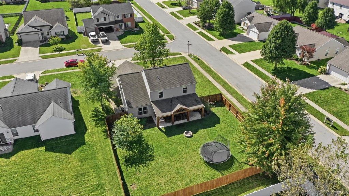
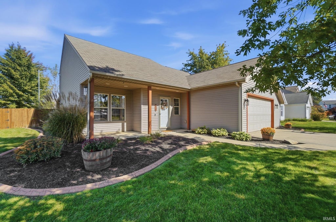
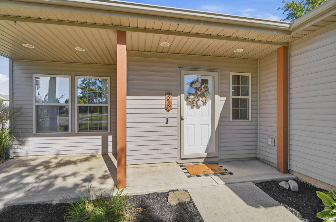
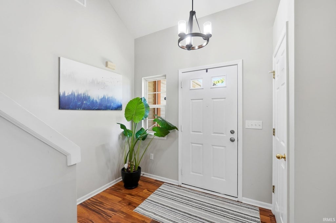
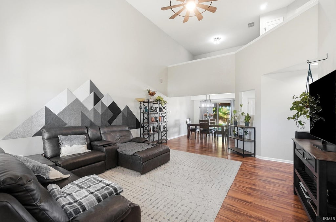
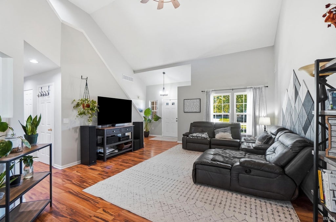
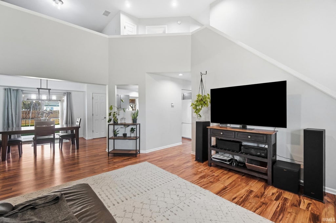
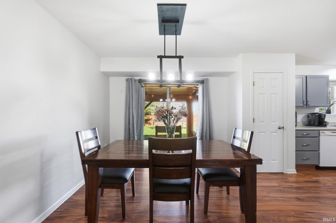
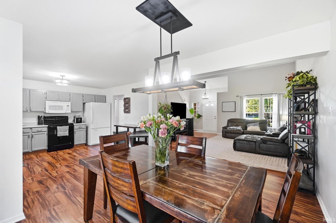
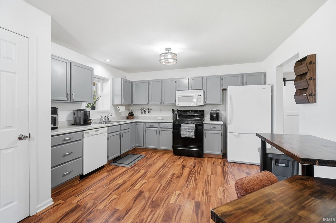
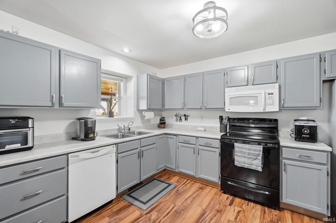
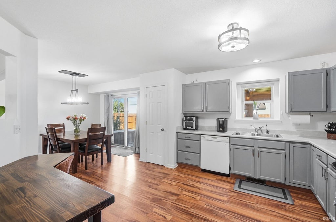
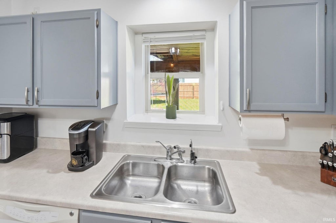
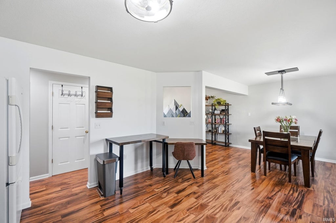
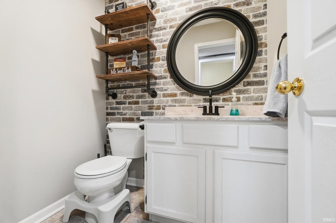
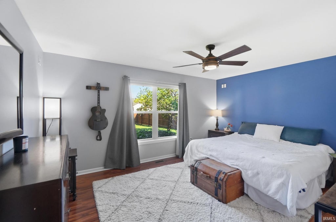
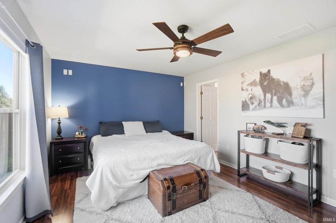
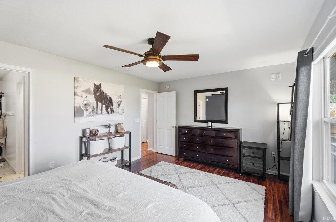
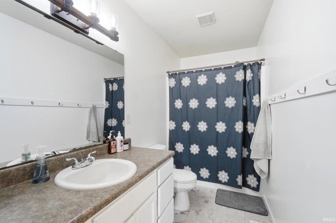
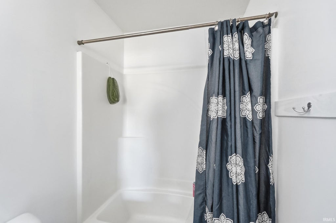
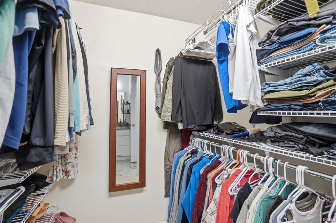
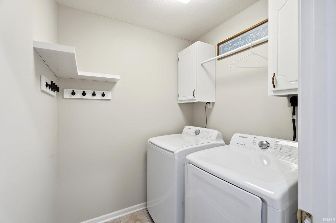
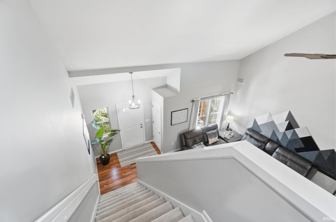
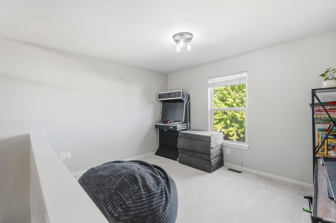
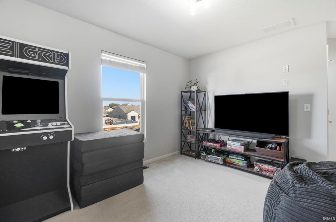
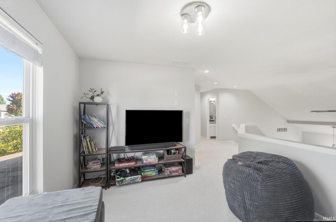
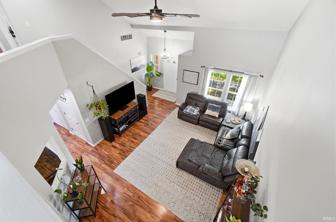
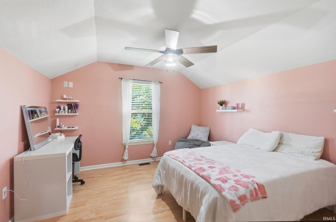
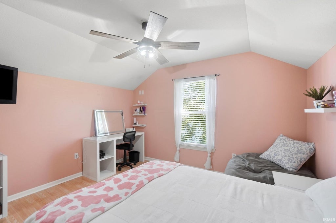
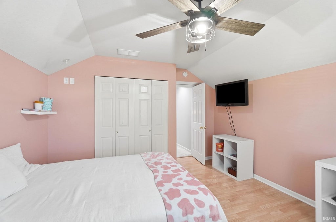
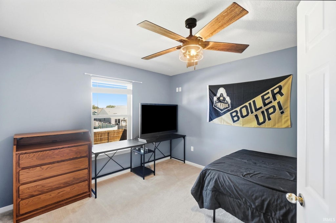
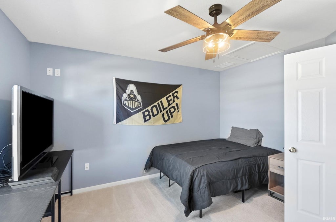
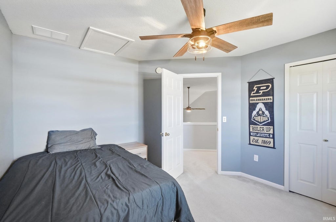
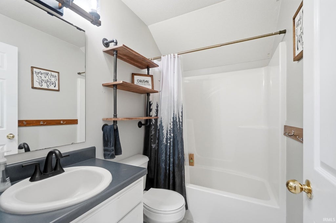
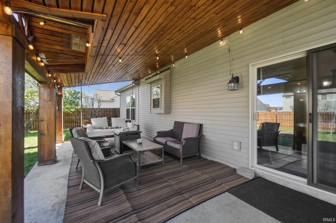
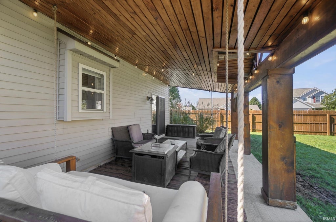
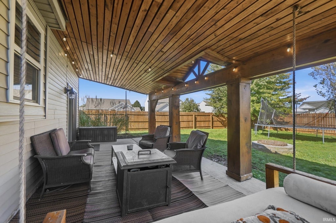
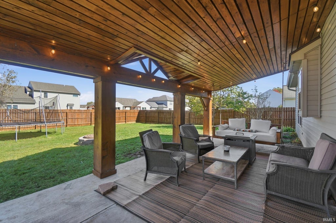
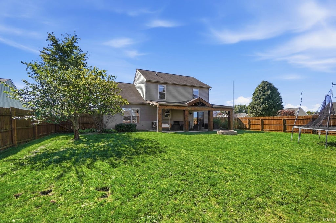
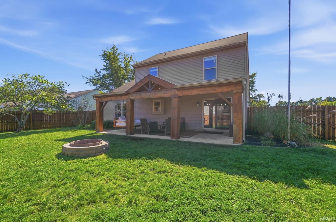
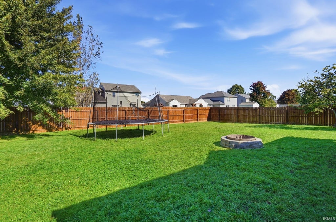
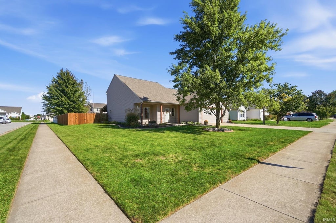
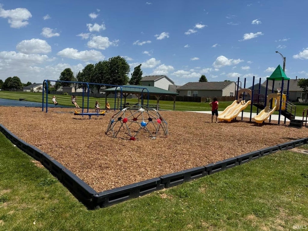
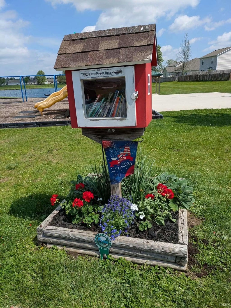

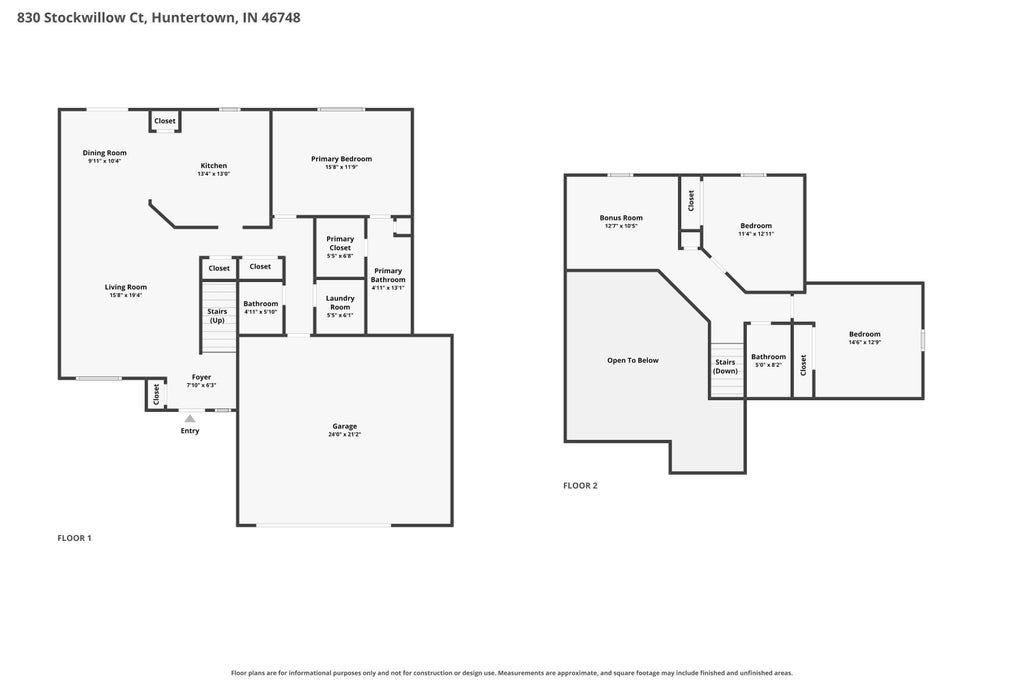

Welcome home to this inviting Huntertown retreat! Set on a 0.27 acre corner lot with a cul-de-sac street, this 3 bedroom, 2.5 bathroom 2 story home offers approximately 2,000sqft of living space, and a backyard designed for enjoying. A charming covered front porch, concrete landscape curbing, and mature landscaping welcome you. The main level features an inviting living room with a tall ceiling and plank flooring. Built-in speakers/wiring are at the living room, garage, and back patio. The kitchen features a custom desk, floating island, and 2 pantries. Included appliances are an electric range (gas line available), refrigerator, microwave, and dishwasher. A Culligan RO system is included w filters recently changed. The main level half bathroom recently had the vanity updated. Also on the main level is the primary suite with a walk-in closet and private full bathroom with a fiberglass shower and vinyl tile flooring. Two additional bedrooms upstairs feature ceiling fans, while a versatile loft area for an office, playroom, or 2nd living area. The backyard is where this home shines. A large covered back porch with wood ceiling details creates an impressive outdoor living space, complete with a hanging swing bed, deck box, and negotiable patio furniture. Beyond the porch is a 6' wood privacy fence, fire pit, and room to relax and entertain, or shoot hoops in the driveway. Tiled downspout drainage adds another touch of easy maintenance. The 2.5 car garage is a bonus with a pull-down ladder, floored attic space, pegboard storage, 200-amp electrical service, and ample room for vehicles, hobbies, and equipment. A garage door spring was replaced in 2024 and the garage heater will be removed. Additional highlights include a high-efficiency Bryant furnace (regularly maintained with routine filter changes), 2022 electric water heater, owned water softener (currently not in use), Ring doorbell, new light fixtures, and added quarter-round trim. 830 Stockwillow Court offers the kind of backyard and garage setup that makes a house feel like home. Don't miss the neighborhood July 4 fireworks show. With its cul-de-sac street setting and proximity to the nearby amenities like the neighborhood playground, pavilion, basketball court, and take/leave book library box and also Pufferbelly Trail, various parks and dining options, this one is worth seeing in person. Don't delay, schedule your showing today!
| DAYS ON MARKET | 0 | LAST UPDATED | 10/22/2026 |
|---|---|---|---|
| TRACT | Turnberry at Willow Run | YEAR BUILT | 2005 |
| GARAGE SPACES | 2.5 | COUNTY | Allen |
| STATUS | Active | PROPERTY TYPE(S) | Single Family |
| School District | Northwest Allen County |
|---|---|
| Elementary School | Aspen Meadows |
| Jr. High School | Carroll |
| High School | Carroll |
| PRICE HISTORY | |
| Prior to Oct 22, '26 | $320,000 |
|---|---|
| Oct 22, '26 - Today | $310,000 |
| ADDITIONAL DETAILS | |
| AIR | Ceiling Fan(s), Central Air |
|---|---|
| AIR CONDITIONING | Yes |
| APPLIANCES | Dishwasher, Disposal, Dryer, Electric Range, Microwave, Refrigerator, Washer, Water Softener Owned |
| CONSTRUCTION | Vinyl Siding |
| EXTERIOR | Fire Pit |
| GARAGE | Attached Garage, Yes |
| HEAT | Floor Furnace, Forced Air, Natural Gas |
| HOA DUES | 204 |
| INTERIOR | Ceiling Fan(s), Eat-In Kitchen, Entrance Foyer, Laminate Counters, Master Downstairs, Open Floorplan, Vaulted Ceiling(s), Walk-In Closet(s) |
| LOT | 0.2673 acre(s) |
| LOT DESCRIPTION | Corner Lot, Cul-De-Sac, Landscaped, Level |
| LOT DIMENSIONS | 137x85 |
| PARKING | Garage Door Opener, Concrete, Off Street, Garage, Attached |
| SEWER | Public Sewer |
| STYLE | Two Story |
| SUBDIVISION | Turnberry at Willow Run |
| TAXES | 2051.42 |
| WATER | Public |
| ZONING | Single Family Residential |
MORTGAGE CALCULATOR
TOTAL MONTHLY PAYMENT
0
P
I
*Estimate only
Listed with Warren Barnes, North Eastern Group Realty, Cell: 260-438-5639
The data relating to real estate for sale on this web site comes in part from the Internet Data exchange (“IDX”) program of the Indiana Regional MLS®. IDX information is provided exclusively for consumers’ personal, non-commercial use, that it may not be used for any purpose other than to identify prospective properties consumers may be interested in purchasing. Data is deemed reliable but is not guaranteed accurate by the MLS.
Copyright© 2026 IRMLS. All rights reserved.
Last Updated On: 10/22/26 3:54 PM PDT
Walk Score provided by walkscore.com
Copyright© 2026 IRMLS. All rights reserved.
Last Updated On: 10/22/26 3:54 PM PDT
Walk Score provided by walkscore.com
This IDX solution is (c) Diverse Solutions 2026.
| SATELLITE VIEW |
| / | |
We respect your online privacy and will never spam you. By submitting this form with your telephone number
you are consenting for Rachel
Henry to contact you even if your name is on a Federal or State
"Do not call List".