
 Twitter
 Facebook
 Email
Listed with Melissa Maddox, North Eastern Group Realty, Cell: 260-760-8734
|

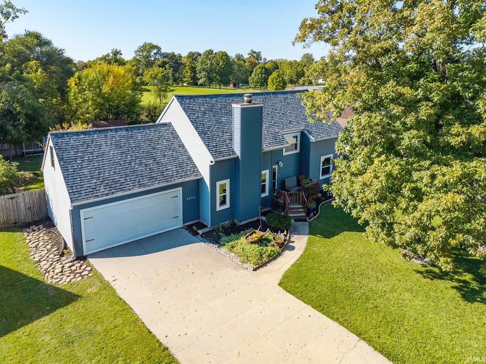
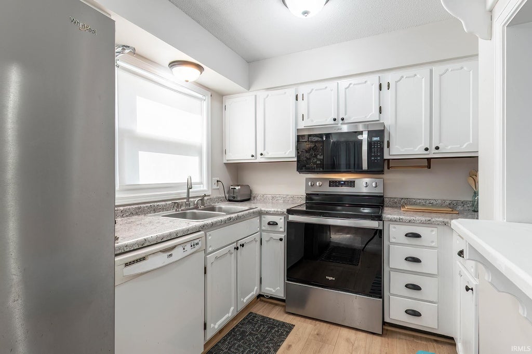
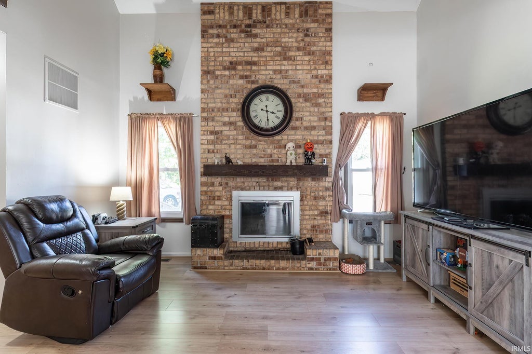
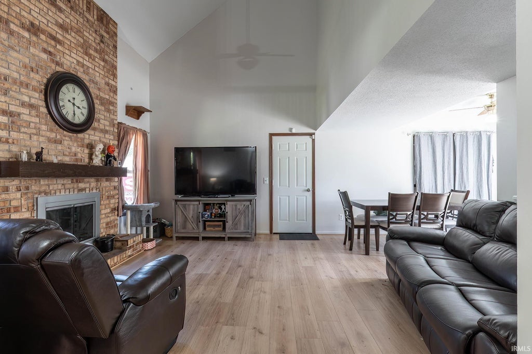
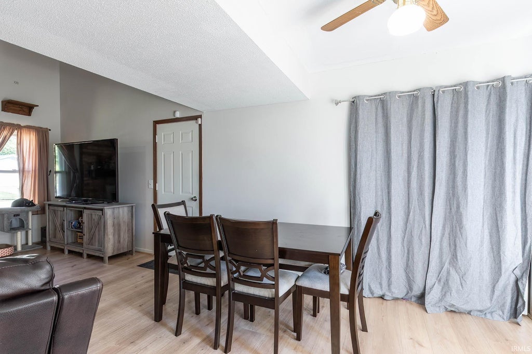
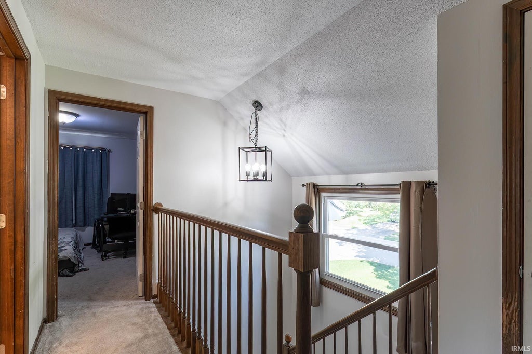
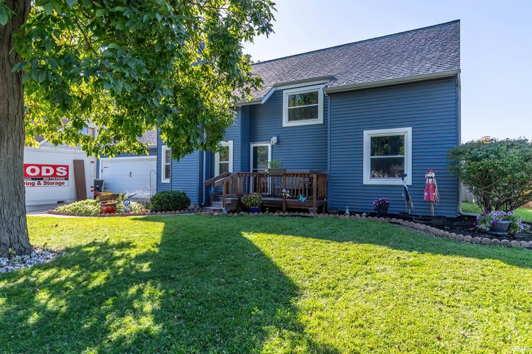
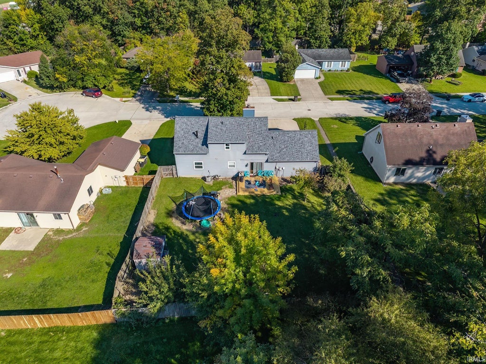
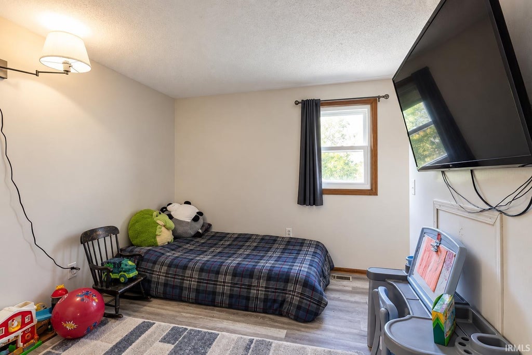
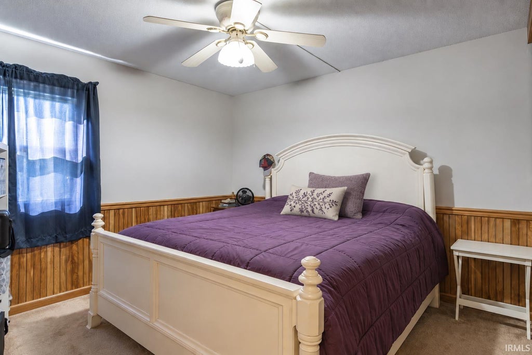
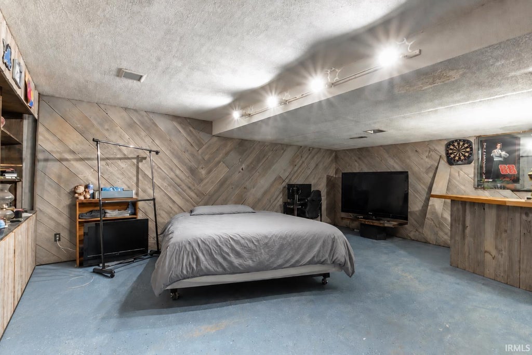
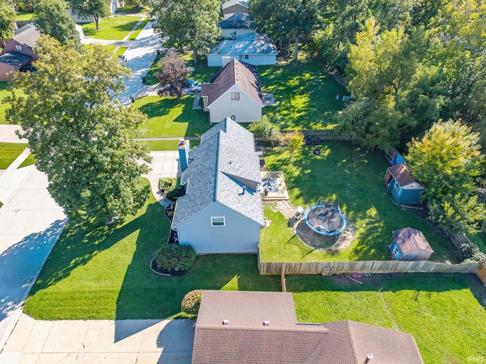
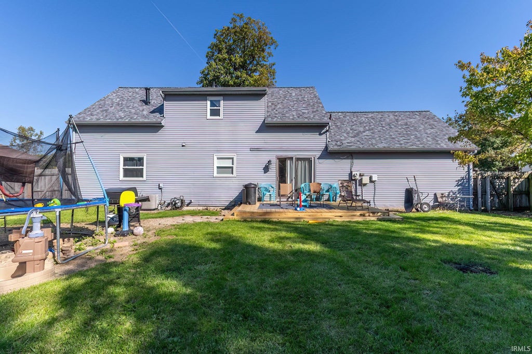
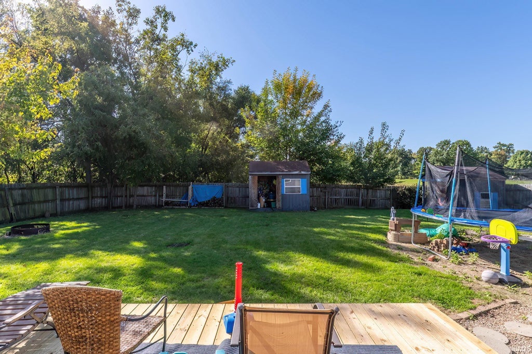
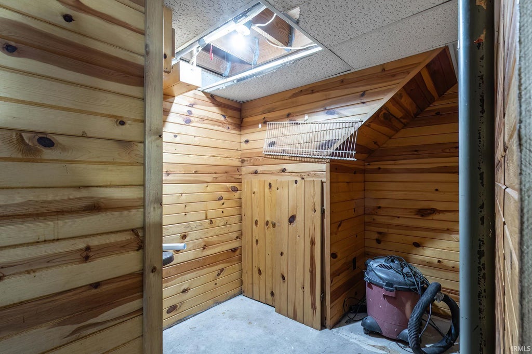
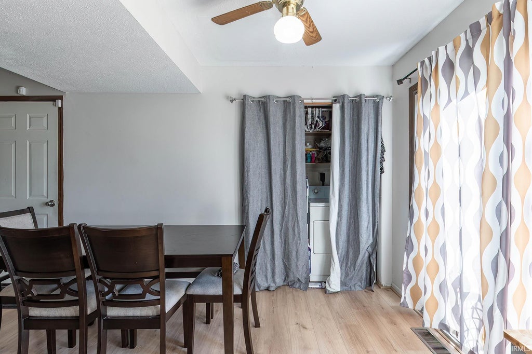
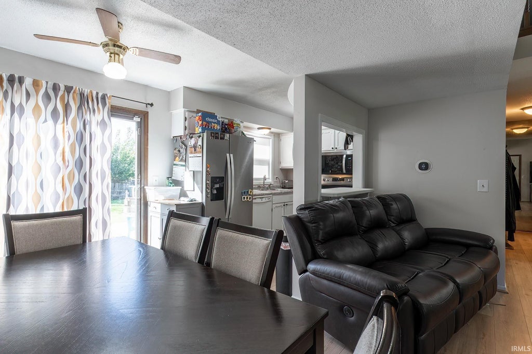
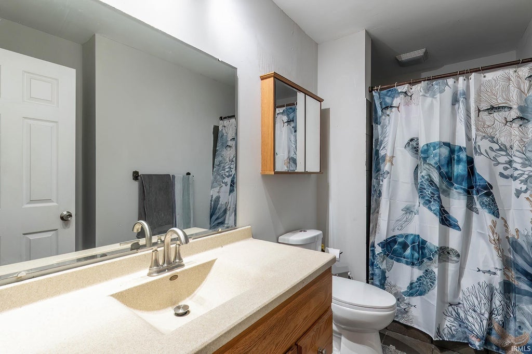
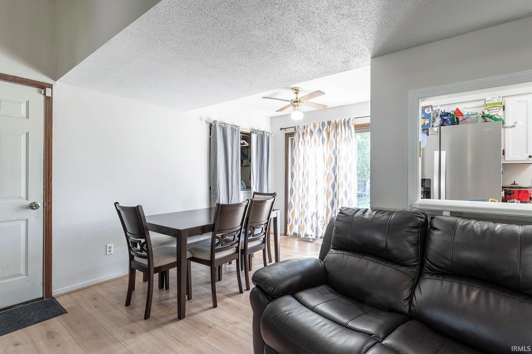
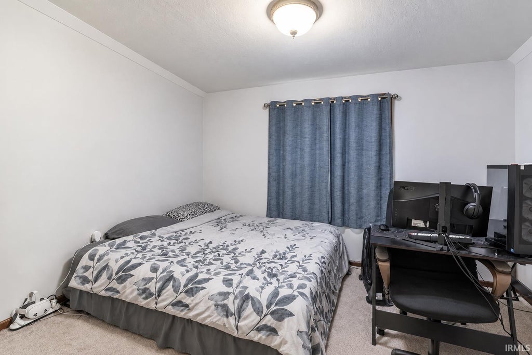
Beautifully updated and move-in ready! This home features new luxury vinyl plank flooring and fresh paint throughout. The primary suite is conveniently located on the mani floor and includes a tiled shower in the full bath. Upstairs you'll have a two more spacious bedrooms with a balcony overlooking a dramatic 2 story vaulted foyer & great room. The brick hearth fireplace adds that warmth you will love this season! Additionally, there is a large walk-in attic offering exceptional storage or playroom. And the basement provides additional bonus space with lots of possibilities! The new roof, New front wood siding, New HVAC, And new windows will give you peace of mind with this purchase! Outside you'll enjoy a privacy fenced yard and a brand-new deck perfect for relaxing, entertaining, or enjoying the outdoors.
| DAYS ON MARKET | 2 | LAST UPDATED | 11/14/2026 |
|---|---|---|---|
| TRACT | Brandonwood | YEAR BUILT | 1980 |
| GARAGE SPACES | 2.0 | COUNTY | Allen |
| STATUS | Active | PROPERTY TYPE(S) | Single Family |
| School District | Fort Wayne Community |
|---|---|
| Elementary School | St. Joseph Central |
| Jr. High School | Jefferson |
| High School | Northrop |
| PRICE HISTORY | |
| Prior to Oct 15, '26 | $285,000 |
|---|---|
| Oct 15, '26 - Oct 31, '26 | $269,000 |
| Oct 31, '26 - Nov 14, '26 | $259,000 |
| Nov 14, '26 - Today | $254,000 |
| ADDITIONAL DETAILS | |
| AIR | Central Air |
|---|---|
| AIR CONDITIONING | Yes |
| APPLIANCES | Dishwasher, Dryer, Electric Range, Gas Water Heater, Microwave, Refrigerator, Washer, Water Heater |
| BASEMENT | Partial, Partially Finished, Sump Pump, Yes |
| CONSTRUCTION | Cedar, Vinyl Siding |
| FIREPLACE | Yes |
| GARAGE | Attached Garage, Yes |
| HEAT | Floor Furnace, Forced Air, Natural Gas |
| HOA DUES | 45 |
| INTERIOR | Entrance Foyer, Master Downstairs, Vaulted Ceiling(s) |
| LOT | 9148 sq ft |
| LOT DESCRIPTION | Level |
| LOT DIMENSIONS | 75 x 120 |
| PARKING | Garage Door Opener, Concrete, Garage, Attached |
| SEWER | Public Sewer |
| STYLE | Contemporary |
| SUBDIVISION | Brandonwood |
| TAXES | 2878 |
| WATER | Public |
MORTGAGE CALCULATOR
TOTAL MONTHLY PAYMENT
0
P
I
*Estimate only
Listed with Melissa Maddox, North Eastern Group Realty, Cell: 260-760-8734
The data relating to real estate for sale on this web site comes in part from the Internet Data exchange (“IDX”) program of the Indiana Regional MLS®. IDX information is provided exclusively for consumers’ personal, non-commercial use, that it may not be used for any purpose other than to identify prospective properties consumers may be interested in purchasing. Data is deemed reliable but is not guaranteed accurate by the MLS.
Copyright© 2026 IRMLS. All rights reserved.
Last Updated On: 11/16/26 4:34 AM PST
Walk Score provided by walkscore.com
Copyright© 2026 IRMLS. All rights reserved.
Last Updated On: 11/16/26 4:34 AM PST
Walk Score provided by walkscore.com
This IDX solution is (c) Diverse Solutions 2026.
| SATELLITE VIEW |
| / | |
We respect your online privacy and will never spam you. By submitting this form with your telephone number
you are consenting for Rachel
Henry to contact you even if your name is on a Federal or State
"Do not call List".