
 Twitter
 Facebook
 Email
|
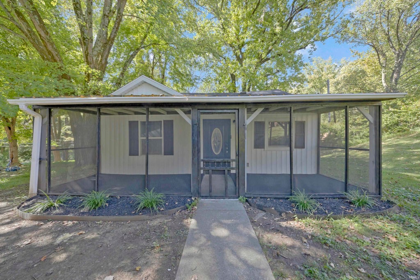
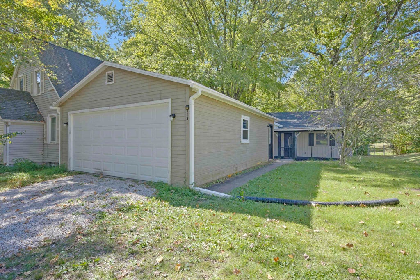
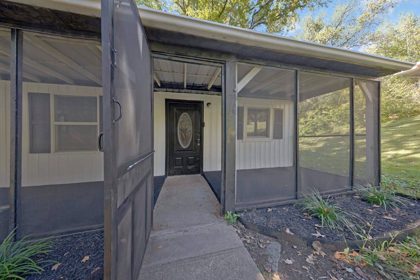
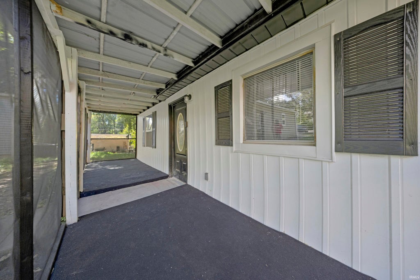
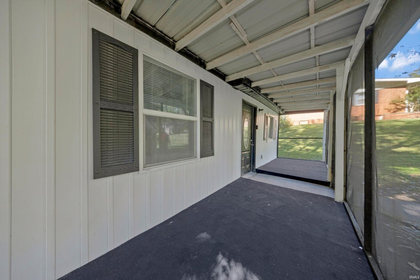
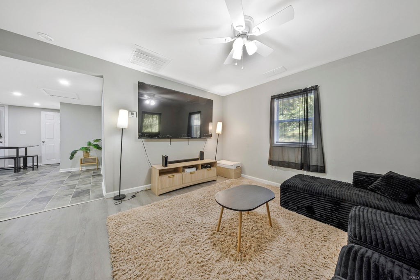
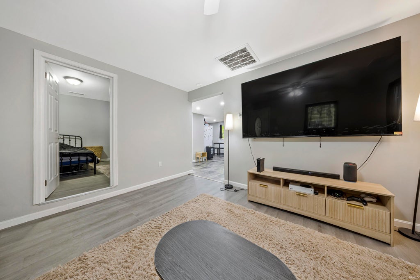
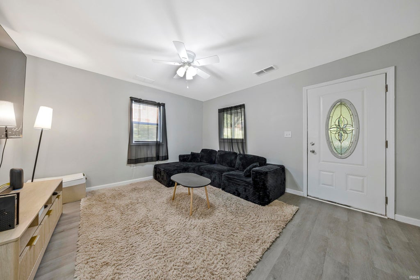
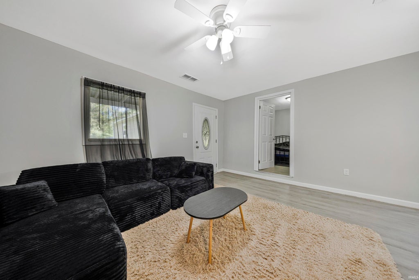
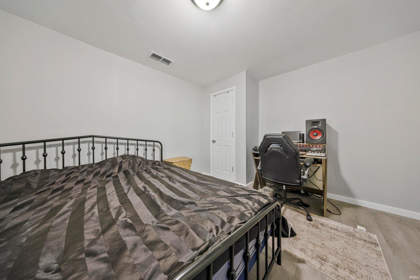
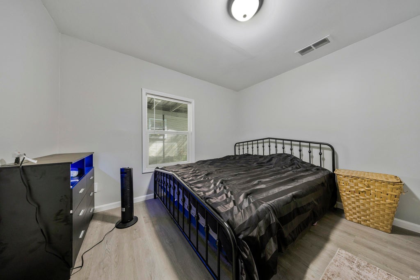
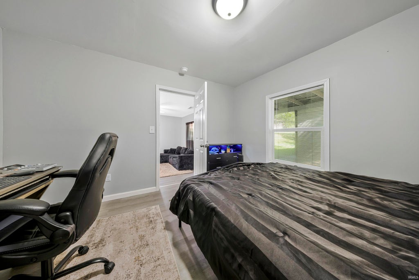
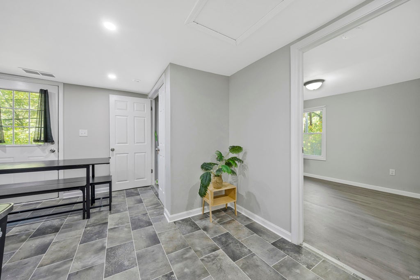
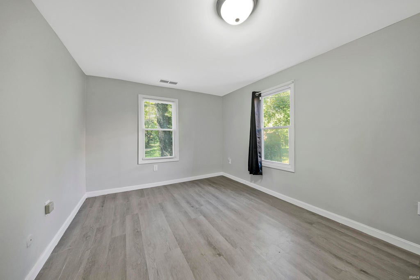
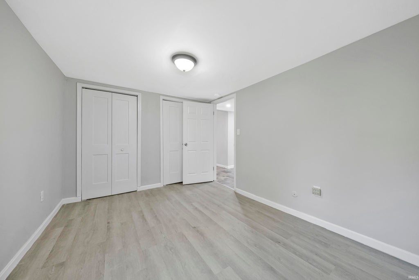
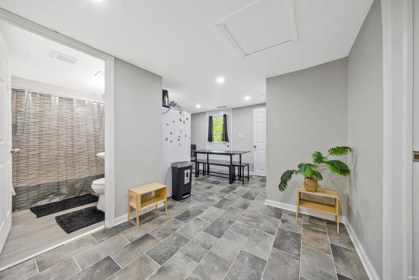
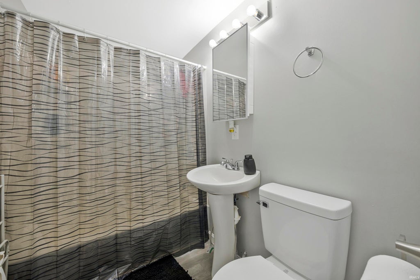
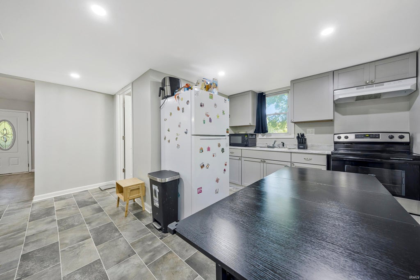
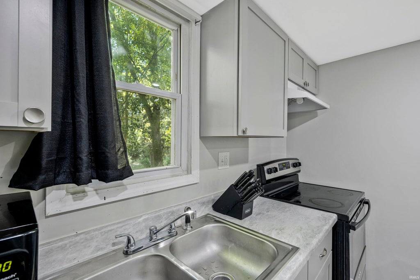
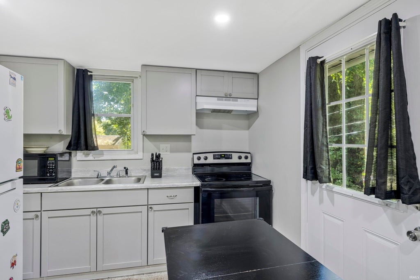
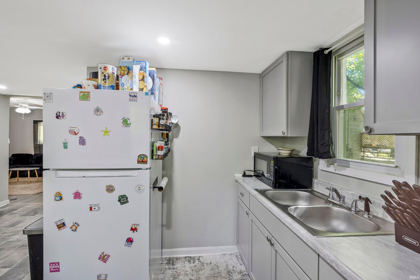
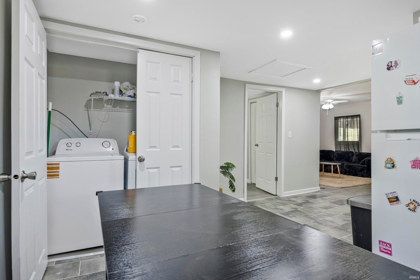
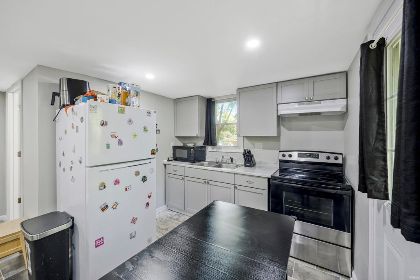
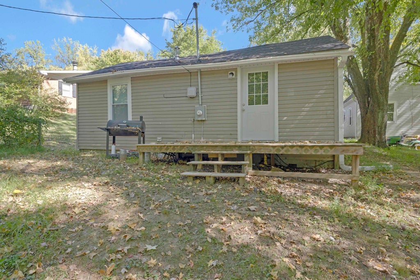
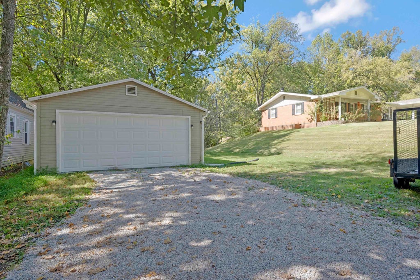
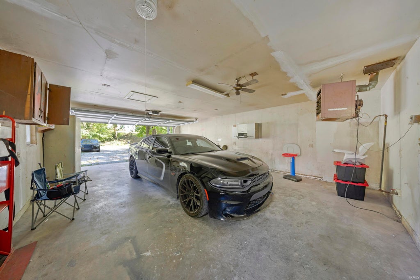
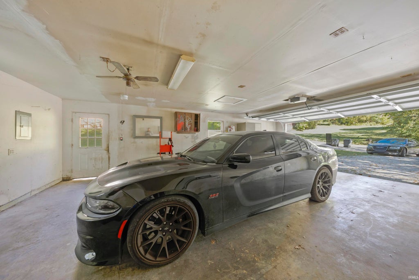
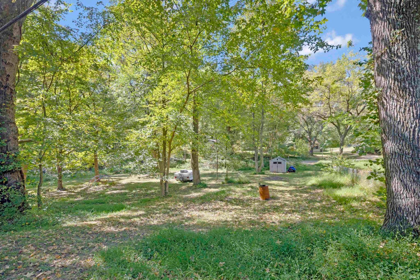
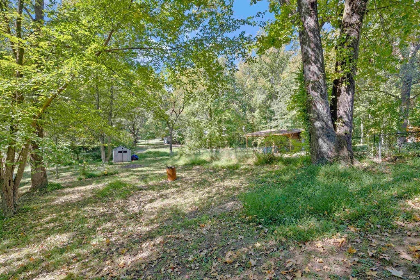
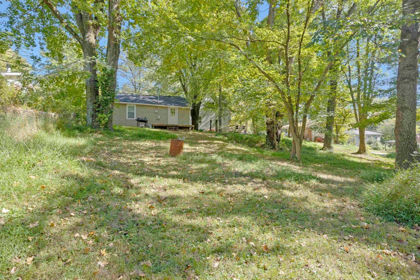
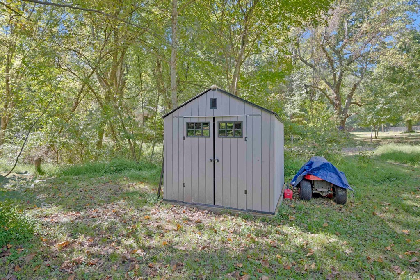

Fully remodeled and move-in ready! This charming 2-bedroom, 1-bathroom home is tucked away on Evansville's west side, offering added privacy, an expansive backyard, and an oversized detached heated garage! Recent updates include fresh paint throughout, a roof (2025), HVAC (2025), plumbing (2025), drywall (2025), windows (2025), flooring (2026), screened-in front porch (2026), and a beautifully renovated bathroom and kitchen. The refrigerator, electric range, and the exhaust hood are included in the sale. Don't let the square footage fool you! An open, functional floor plan makes excellent use of the space, creating a bright, airy feel with inviting living areas and fresh finishes throughout. The screened-in front porch is the perfect spot for morning coffee, unwinding after a long day, or enjoying the outdoors. Out back, the expansive yard offers plenty of room to entertain, garden, or enjoy outdoor activities. Parking is no issue here! The spacious driveway and oversized detached heated garage provide ample room for vehicles, while the garage offers additional space for storage, a workshop, or hobbies. With modern updates, generous outdoor space, and an impressive heated garage, this home has so much to offer"”all conveniently located near shopping, dining, and everyday amenities on Evansville's west side!
| DAYS ON MARKET | 0 | LAST UPDATED | 10/30/2026 |
|---|---|---|---|
| TRACT | None | YEAR BUILT | 1940 |
| GARAGE SPACES | 2.5 | COUNTY | Vanderburgh |
| STATUS | Active | PROPERTY TYPE(S) | Single Family |
| School District | Evansville-Vanderburgh School Co |
|---|---|
| Elementary School | Tekoppel |
| Jr. High School | Helfrich |
| High School | Francis Joseph Reitz |
| PRICE HISTORY | |
| Prior to Oct 30, '26 | $150,000 |
|---|---|
| Oct 30, '26 - Today | $149,500 |
| ADDITIONAL DETAILS | |
| AIR | Central Air |
|---|---|
| AIR CONDITIONING | Yes |
| APPLIANCES | Electric Range, Exhaust Fan, Refrigerator |
| BASEMENT | Crawl Space |
| CONSTRUCTION | Fiber Cement, Vinyl Siding |
| GARAGE | Yes |
| HEAT | Forced Air, Natural Gas |
| INTERIOR | Eat-In Kitchen, Laminate Counters, Open Floorplan |
| LOT | 4792 sq ft |
| LOT DESCRIPTION | Other |
| LOT DIMENSIONS | 40 x 120 |
| PARKING | Gravel, Heated Garage, Garage, Detached |
| SEWER | Public Sewer |
| STYLE | Ranch |
| SUBDIVISION | None |
| TAXES | 1175.86 |
| WATER | Public |
MORTGAGE CALCULATOR
TOTAL MONTHLY PAYMENT
0
P
I
*Estimate only
Listed with Alexis Acton, @properties
The data relating to real estate for sale on this web site comes in part from the Internet Data exchange (“IDX”) program of the Indiana Regional MLS®. IDX information is provided exclusively for consumers’ personal, non-commercial use, that it may not be used for any purpose other than to identify prospective properties consumers may be interested in purchasing. Data is deemed reliable but is not guaranteed accurate by the MLS.
Copyright© 2026 IRMLS. All rights reserved.
Last Updated On: 10/30/26 6:39 PM PDT
Walk Score provided by walkscore.com
Copyright© 2026 IRMLS. All rights reserved.
Last Updated On: 10/30/26 6:39 PM PDT
Walk Score provided by walkscore.com
This IDX solution is (c) Diverse Solutions 2026.
| SATELLITE VIEW |
| / | |
We respect your online privacy and will never spam you. By submitting this form with your telephone number
you are consenting for Rachel
Henry to contact you even if your name is on a Federal or State
"Do not call List".