
 Twitter
 Facebook
 Email
Email
|
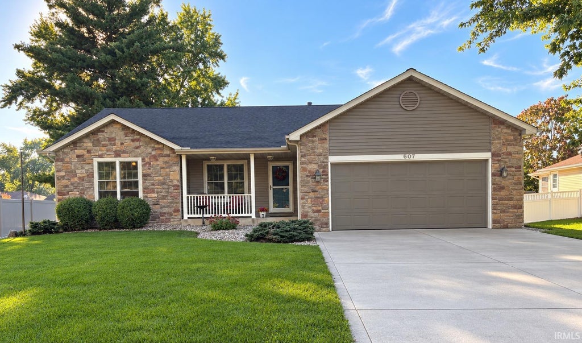

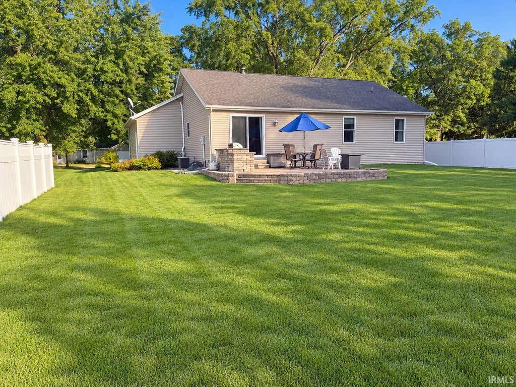

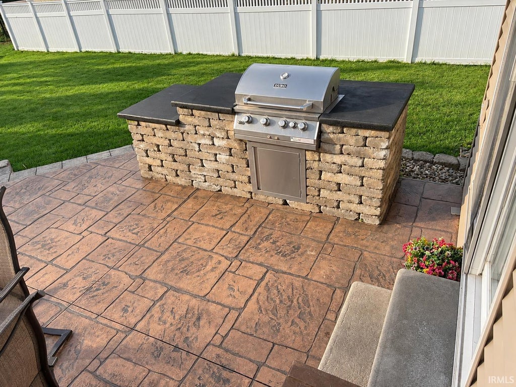


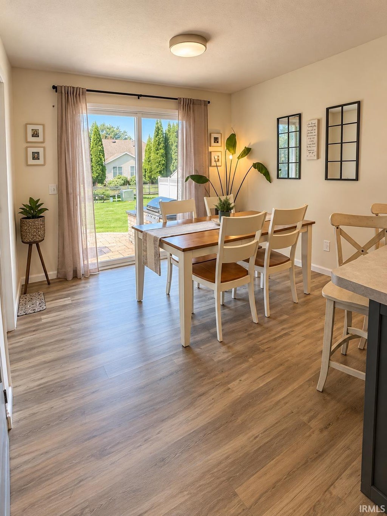
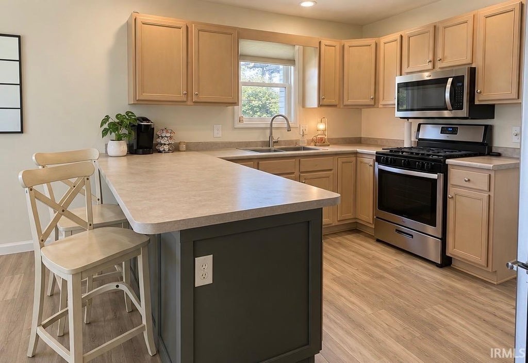
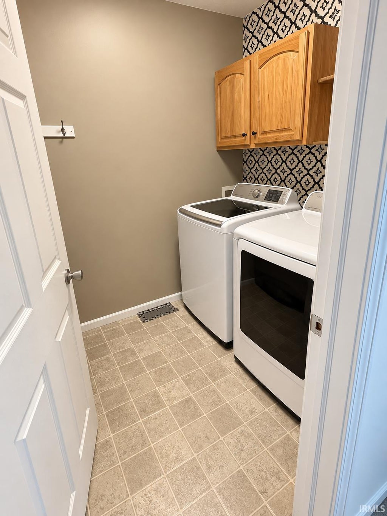
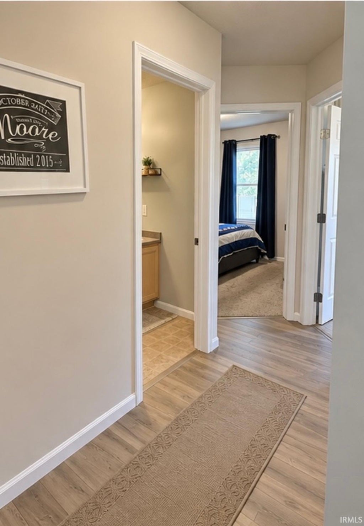
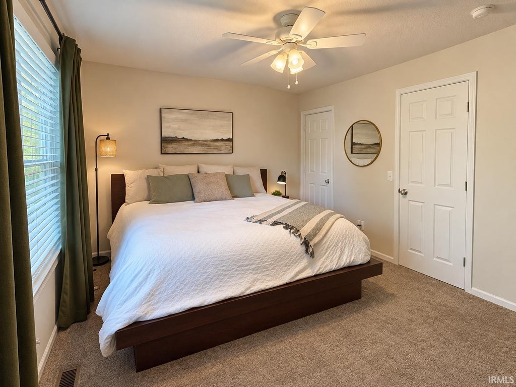
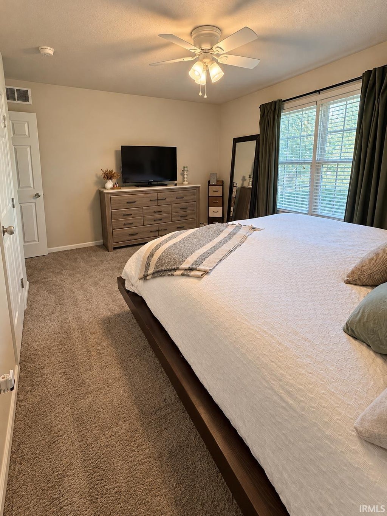
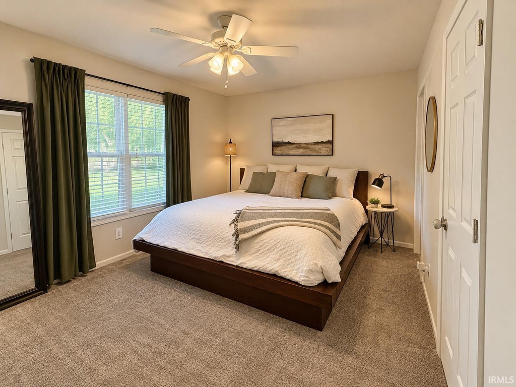
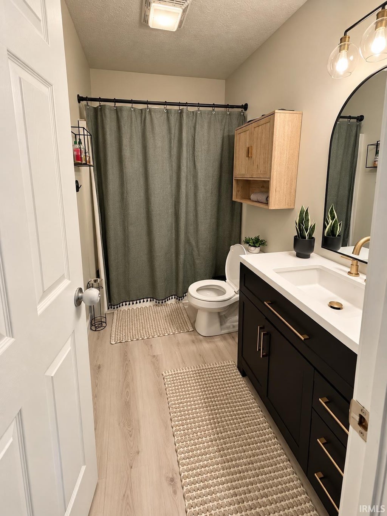
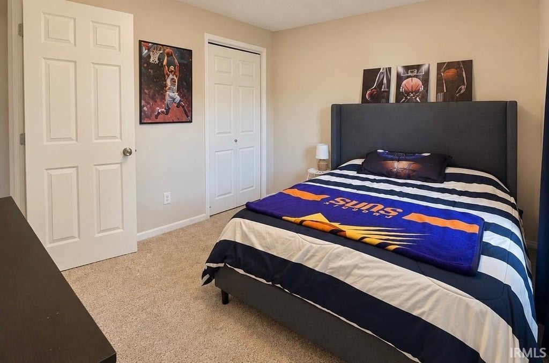
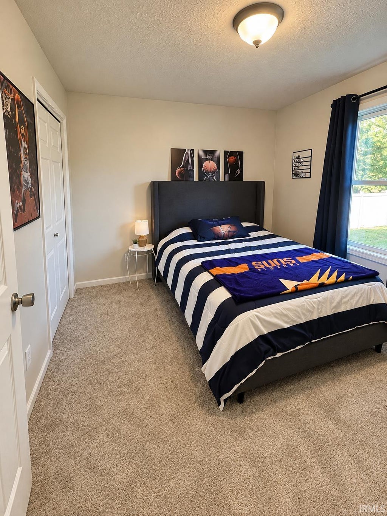
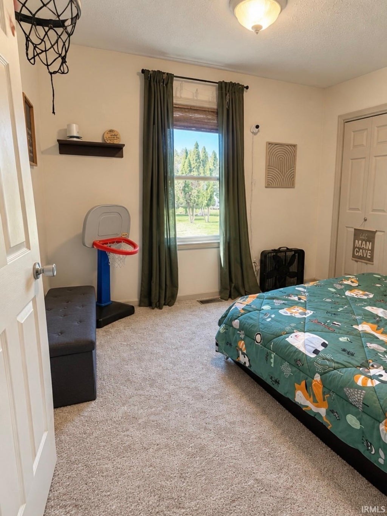
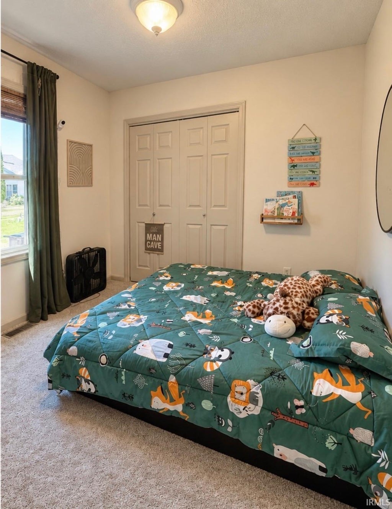

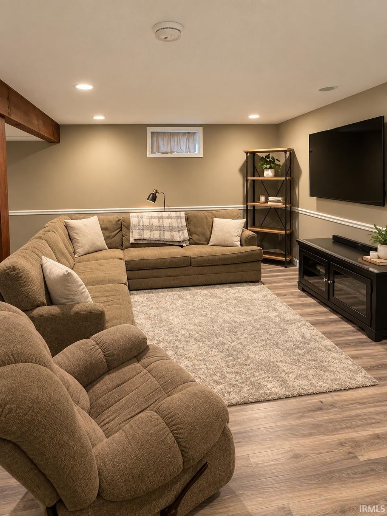

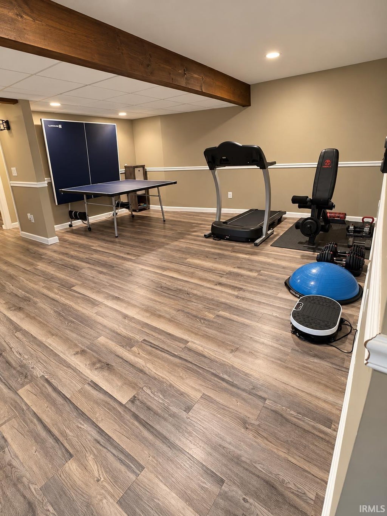

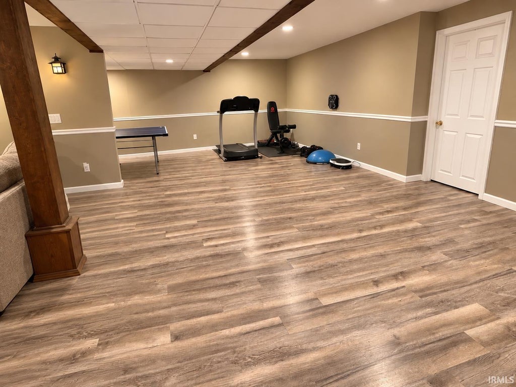

Welcome home to this move-in-ready 3-bedroom, 2-bath residence with an open floor plan and a cathedral ceiling that fills the living room with light. The full, partially finished basement adds flexible space for guests, a home office, or recreation, while fresh carpet in every bedroom and professional painting throughout the main level give the home a clean, updated feel.The updated primary bath is a quiet retreat, and recent mechanical upgrades"”including a new water heater and water softener"”support everyday comfort. A radon mitigation system is already in place, and the newer roof adds peace of mind.Step through the sliding glass door from the kitchen and breakfast area onto a paver patio with a built-in gas grill, perfect for easy outdoor meals. An underground sprinkler system keeps the yard low-maintenance, and the overall exterior is designed for convenience rather than constant upkeep.Set in a well-kept neighborhood, the home is within walking distance of grocery shopping, schools, retail, and the hospital. When you want a change of pace, the Lake City Greenway boardwalk is an easy stroll away.
| DAYS ON MARKET | 1 | LAST UPDATED | 10/9/2026 |
|---|---|---|---|
| TRACT | Meadow Brook / Meadowbrook | YEAR BUILT | 2002 |
| GARAGE SPACES | 2.0 | COUNTY | Kosciusko |
| STATUS | Active | PROPERTY TYPE(S) | Single Family |
| School District | Warsaw Community |
|---|---|
| Elementary School | Lincoln |
| Jr. High School | Lakeview |
| High School | Warsaw |
| ADDITIONAL DETAILS | |
| AIR | Central Air |
|---|---|
| AIR CONDITIONING | Yes |
| APPLIANCES | Dishwasher, Disposal, Gas Water Heater, Microwave, Refrigerator, Washer, Water Heater, Water Softener Owned |
| BASEMENT | Full, Partially Finished, Sump Pump, Yes |
| CONSTRUCTION | Brick, Vinyl Siding |
| GARAGE | Attached Garage, Yes |
| HEAT | Forced Air, Natural Gas |
| INTERIOR | Breakfast Bar, Cathedral Ceiling(s), Eat-In Kitchen, Master Downstairs, Open Floorplan |
| LOT | 0.27 acre(s) |
| LOT DESCRIPTION | Landscaped, Level |
| LOT DIMENSIONS | 80x146 |
| PARKING | Garage Door Opener, Concrete, Garage, Attached |
| SEWER | Public Sewer |
| STYLE | Ranch |
| SUBDIVISION | Meadow Brook / Meadowbrook |
| TAXES | 2484.35 |
| WATER | Shared Well, Public |
MORTGAGE CALCULATOR
TOTAL MONTHLY PAYMENT
0
P
I
*Estimate only
Listed with Vince Beasley, Northern Lakes Realty
The data relating to real estate for sale on this web site comes in part from the Internet Data exchange (“IDX”) program of the Indiana Regional MLS®. IDX information is provided exclusively for consumers’ personal, non-commercial use, that it may not be used for any purpose other than to identify prospective properties consumers may be interested in purchasing. Data is deemed reliable but is not guaranteed accurate by the MLS.
Copyright© 2026 IRMLS. All rights reserved.
Last Updated On: 10/10/26 3:48 AM PDT
Walk Score provided by walkscore.com
Copyright© 2026 IRMLS. All rights reserved.
Last Updated On: 10/10/26 3:48 AM PDT
Walk Score provided by walkscore.com
This IDX solution is (c) Diverse Solutions 2026.
| SATELLITE VIEW |
| / | |
We respect your online privacy and will never spam you. By submitting this form with your telephone number
you are consenting for Rachel
Henry to contact you even if your name is on a Federal or State
"Do not call List".