
 Twitter
 Facebook
 Email
Email
|
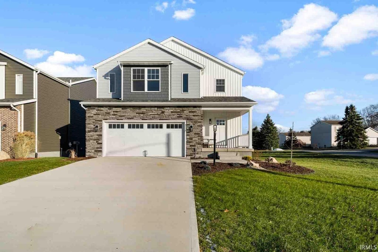
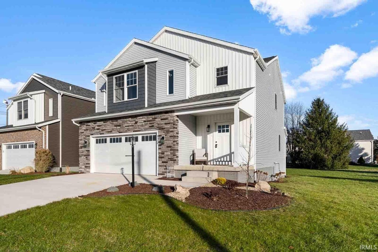
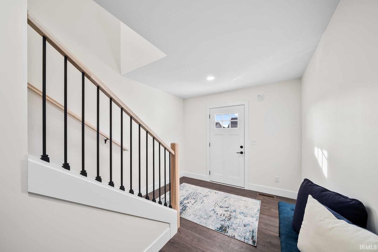
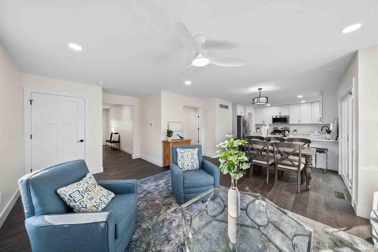
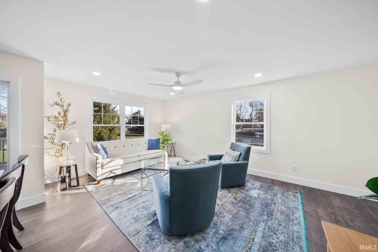
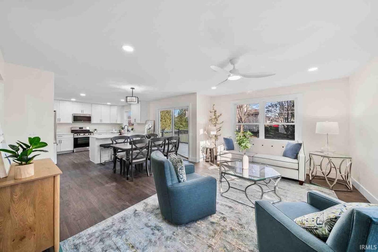
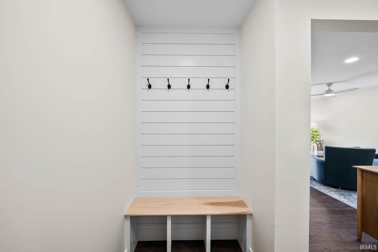
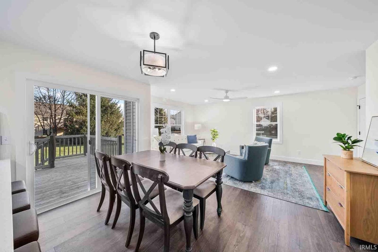
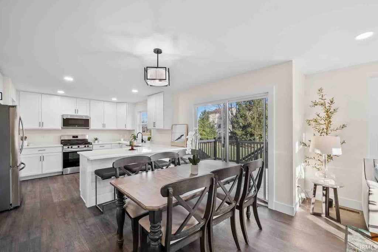
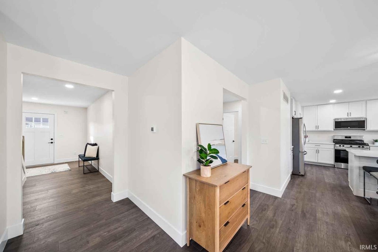
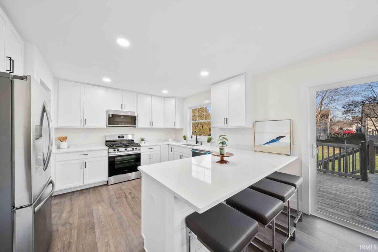
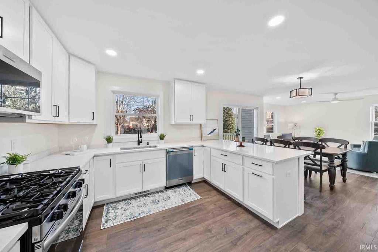
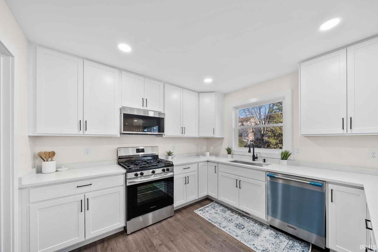
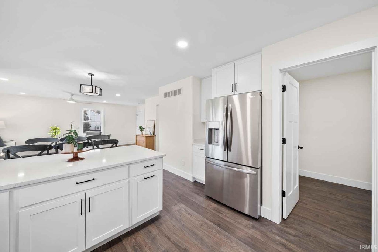
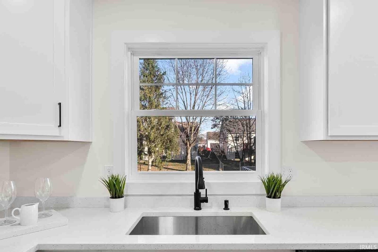
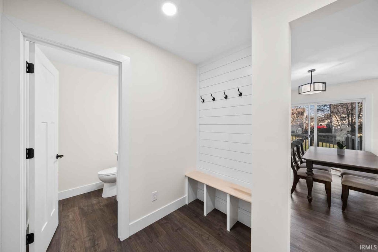
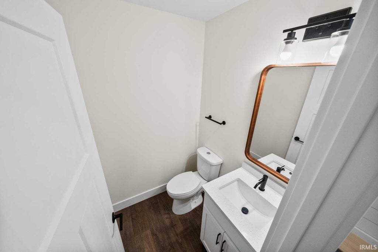
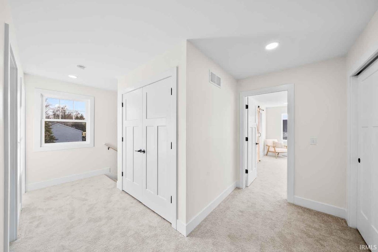
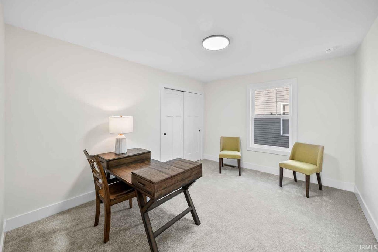
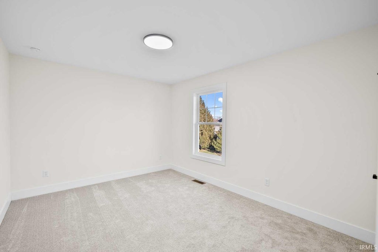
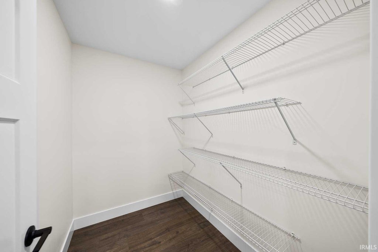
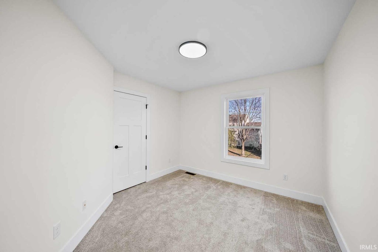
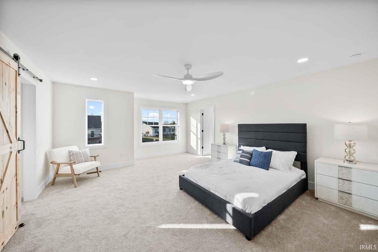
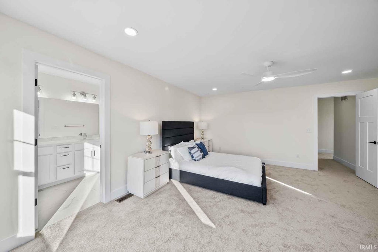
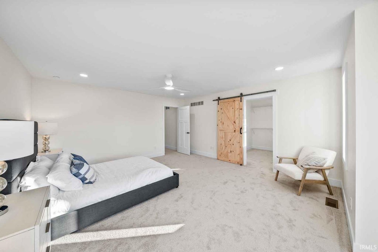
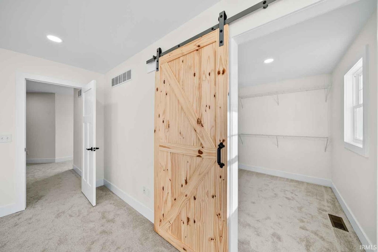
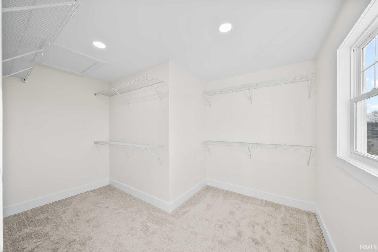
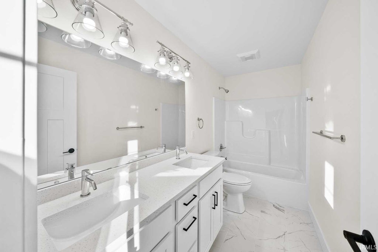
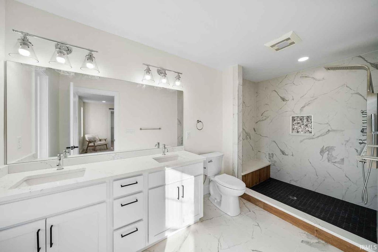
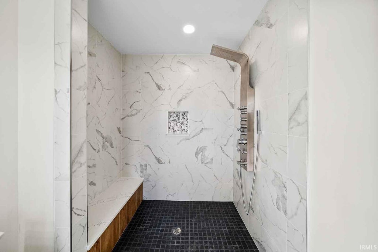
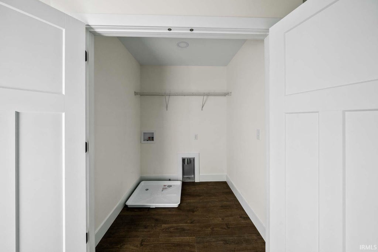
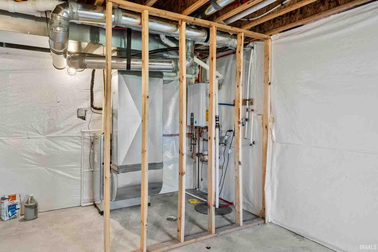
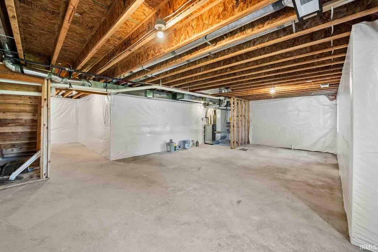
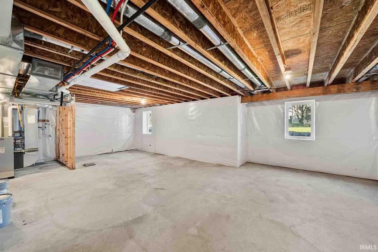
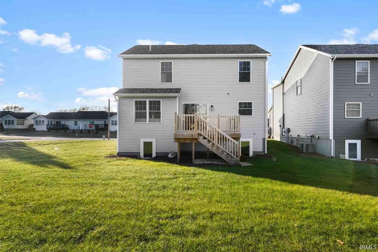
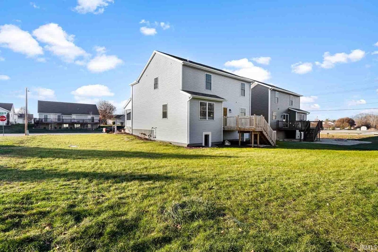

***OPEN HOUSE THIS WEEKEND, SATURDAY, OCTOBER 10TH FROM 2-4PM*A Must-See, New Build, in The Gate at Reverwood! This spectacular 2-story home offers a beautiful great room opening to the gourmet kitchen, featuring quartz countertops, stainless steel appliances, and a large walk-in pantry. Take your morning coffee out the sliding glass doors to a custom deck over the back yard! An amazing primary suite upstairs gives you the luxury of a private bath, and with a shower bench you can easily unwind in the steam. There are three additional bedrooms and a laundry room on the second floor, no more carrying laundry up and down the stairs! Plus an egress in the lower level to offer lots of natural light to a ready-to-finish lower level that has already been plumbed for an additional bath. With the convenience of city water and sewer there is no septic to maintain! You will be close to the bypass for easy access to Mishawaka, South Bend, Notre Dame, and Elkhart. Book your showing today and envision this fantastic new home as part of your future!
| DAYS ON MARKET | 1 | LAST UPDATED | 10/9/2026 |
|---|---|---|---|
| TRACT | Reverewood | YEAR BUILT | 2022 |
| GARAGE SPACES | 2.0 | COUNTY | St. Joseph |
| STATUS | Active | PROPERTY TYPE(S) | Single Family |
| School District | School City of Mishawaka |
|---|---|
| Elementary School | Hums |
| Jr. High School | John Young |
| High School | Mishawaka |
| ADDITIONAL DETAILS | |
| AIR | Ceiling Fan(s), Central Air |
|---|---|
| AIR CONDITIONING | Yes |
| APPLIANCES | Dishwasher, Disposal, Gas Range, Gas Water Heater, Microwave, Refrigerator, Washer, Water Heater |
| BASEMENT | Full, Unfinished, Yes |
| CONSTRUCTION | Stone, Vinyl Siding |
| GARAGE | Attached Garage, Yes |
| HEAT | Forced Air, Natural Gas |
| INTERIOR | Ceiling Fan(s), Eat-In Kitchen, Open Floorplan, Walk-In Closet(s) |
| LOT | 8276 sq ft |
| LOT DIMENSIONS | 142X49 |
| PARKING | Concrete, Attached |
| SEWER | Public Sewer |
| STYLE | Traditional |
| SUBDIVISION | Reverewood |
| TAXES | 2900.79 |
| UTILITIES | Cable Connected |
| WATER | Public |
MORTGAGE CALCULATOR
TOTAL MONTHLY PAYMENT
0
P
I
*Estimate only
Listed with Jan Lazzara, RE/MAX 100, Cell: 574-532-8001
The data relating to real estate for sale on this web site comes in part from the Internet Data exchange (“IDX”) program of the Indiana Regional MLS®. IDX information is provided exclusively for consumers’ personal, non-commercial use, that it may not be used for any purpose other than to identify prospective properties consumers may be interested in purchasing. Data is deemed reliable but is not guaranteed accurate by the MLS.
Copyright© 2026 IRMLS. All rights reserved.
Last Updated On: 10/10/26 7:02 PM PDT
Walk Score provided by walkscore.com
Copyright© 2026 IRMLS. All rights reserved.
Last Updated On: 10/10/26 7:02 PM PDT
Walk Score provided by walkscore.com
This IDX solution is (c) Diverse Solutions 2026.
| SATELLITE VIEW |
| / | |
We respect your online privacy and will never spam you. By submitting this form with your telephone number
you are consenting for Rachel
Henry to contact you even if your name is on a Federal or State
"Do not call List".