
 Twitter
 Facebook
 Email
Email
|
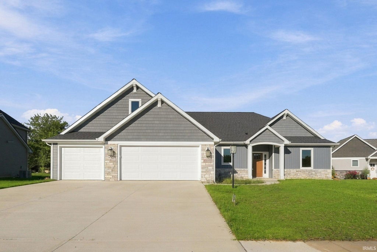
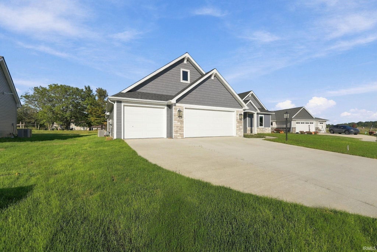
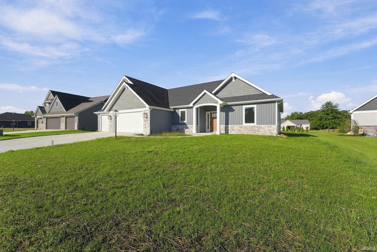
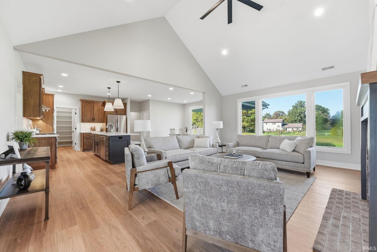
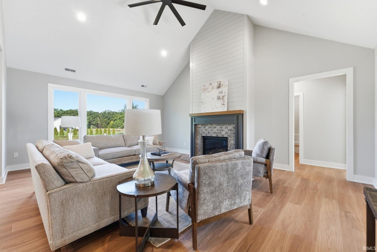
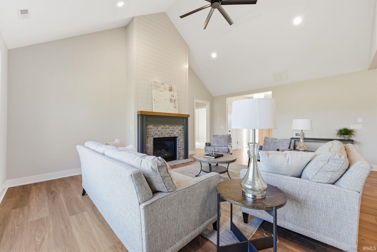
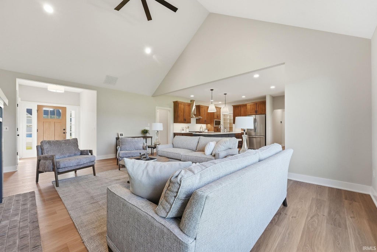
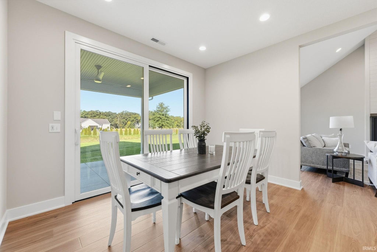
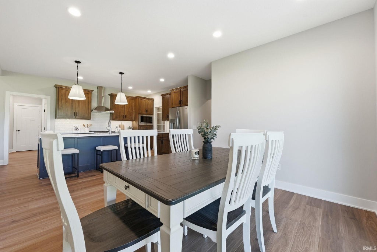

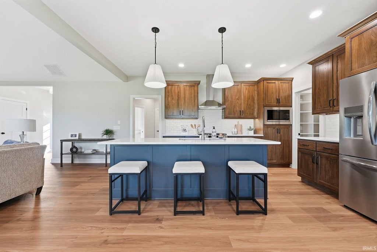
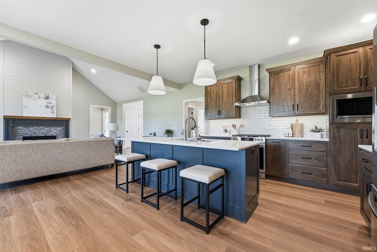
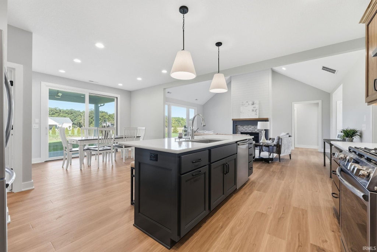
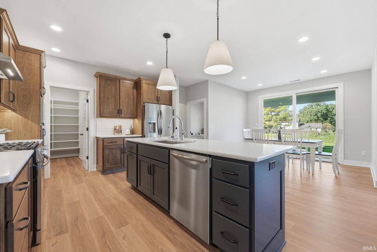
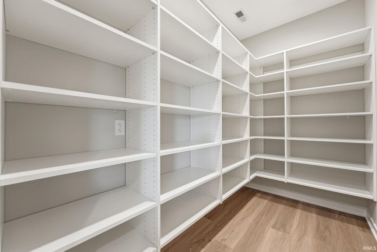
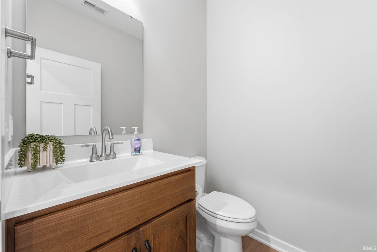
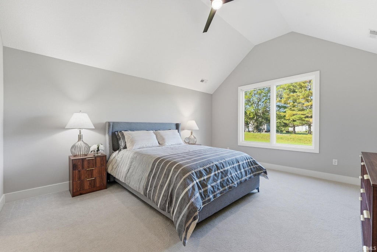
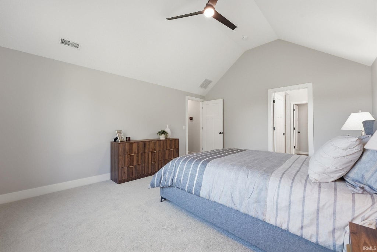
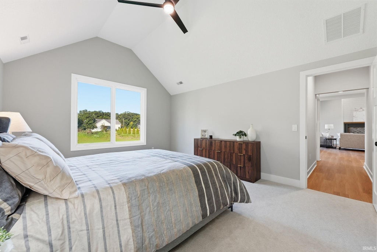
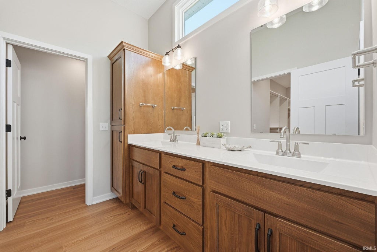
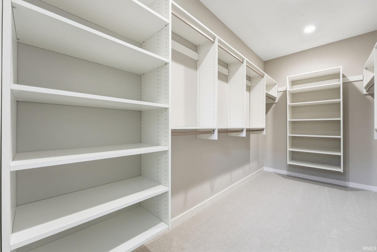

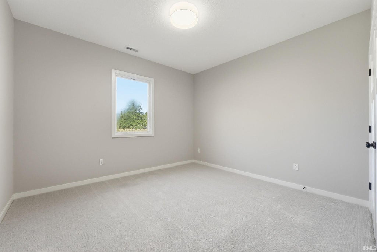
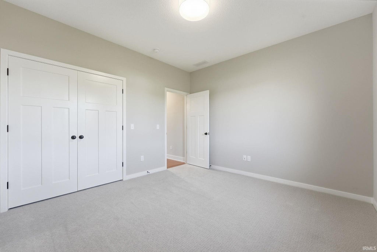
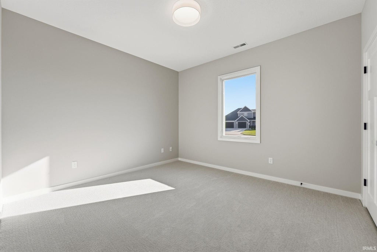
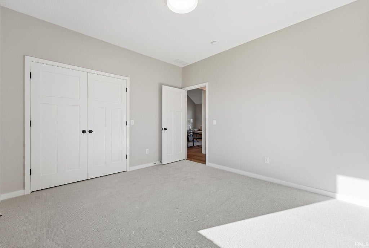
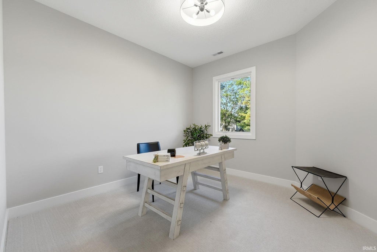
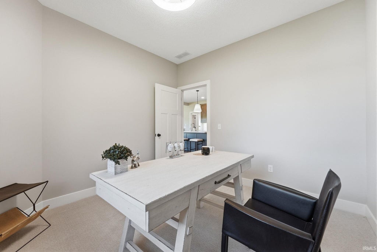
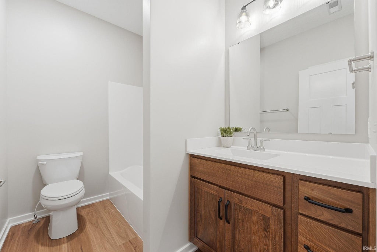
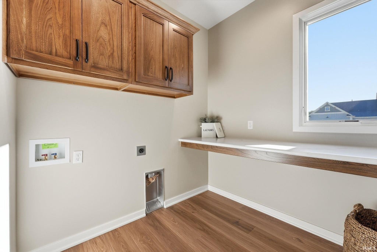
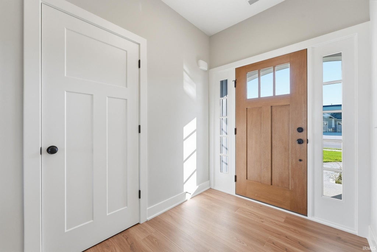
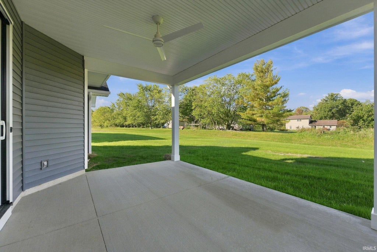
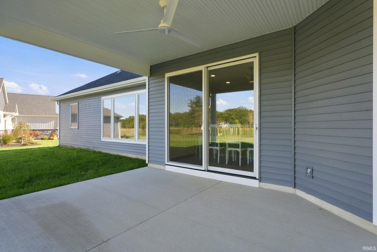
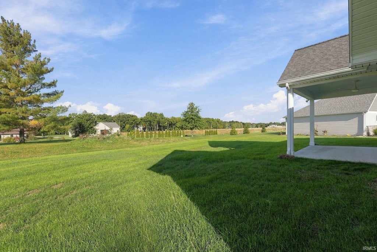
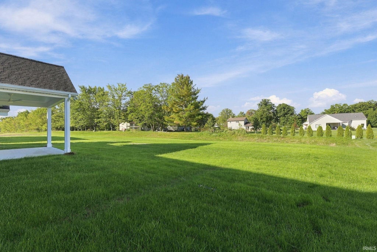
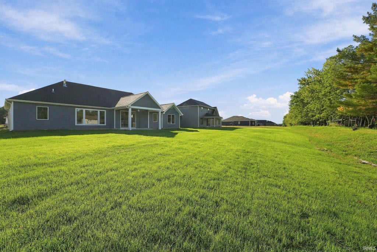
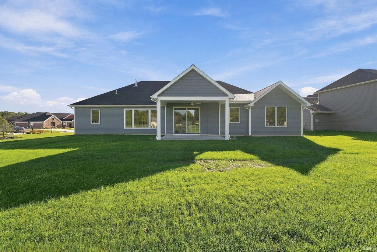
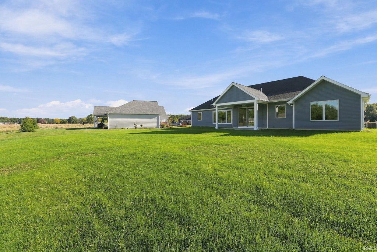

Newly completed, brand-new construction by Bob Buescher Homes. This thoughtfully designed ranch in Orchard Hills, just off Wheelock and Eby Road in northeast Fort Wayne, offers over 2,000 square feet of beautifully finished living space with a highly functional, open-concept layout. The spacious great room features a cathedral ceiling and flows seamlessly into the custom kitchen and dining area. The kitchen is designed to impress with an oversized 8' x 3' island, custom cabinetry, quartz countertops, a timeless backsplash selection, and a large walk-in pantry. The private primary suite is tucked away and highlighted by a cathedral ceiling, creating an open and airy feel. The en-suite bath includes a custom tile shower, double vanity with cultured marble tops, and an impressive 13'9" deep walk-in closet. Additional features include two secondary bedrooms, a dedicated den/flex space, a well-placed laundry room, and a 3-car garage with 769 square feet for storage, hobbies, or extra vehicles. Interior selections include durable luxury vinyl plank flooring throughout the main living areas, with comfortable carpet in all bedrooms, soft neutral paint tones, and carefully selected cabinetry and fixtures for a cohesive, upscale look. Exterior selections showcase a striking combination of stone, shake, and siding in a rich Oceanside color palette with contrasting white trim and a black roof for strong curb appeal. Enjoy outdoor living on the covered rear porch, perfect for relaxing or entertaining. This is a wonderful opportunity to own a brand-new Bob Buescher home in one of northeast Fort Wayne's desirable communities.
| DAYS ON MARKET | 1 | LAST UPDATED | 10/9/2026 |
|---|---|---|---|
| TRACT | Orchard Hill(s) | YEAR BUILT | 2026 |
| GARAGE SPACES | 3.0 | COUNTY | Allen |
| STATUS | Active | PROPERTY TYPE(S) | Single Family |
| School District | Fort Wayne Community |
|---|---|
| Elementary School | Arlington |
| Jr. High School | Jefferson |
| High School | Northrop |
| ADDITIONAL DETAILS | |
| AIR | Ceiling Fan(s), Central Air |
|---|---|
| AIR CONDITIONING | Yes |
| APPLIANCES | Dishwasher, Disposal, Gas Range, Microwave, Refrigerator |
| CONSTRUCTION | Stone, Vinyl Siding |
| FIREPLACE | Yes |
| GARAGE | Attached Garage, Yes |
| HEAT | Forced Air, Natural Gas |
| HOA DUES | 580 |
| INTERIOR | Cathedral Ceiling(s), Ceiling Fan(s), Entrance Foyer, Kitchen Island, Laminate Counters, Master Downstairs, Open Floorplan, Pantry, Walk-In Closet(s) |
| LOT | 0.325 acre(s) |
| LOT DESCRIPTION | Level, Wooded |
| LOT DIMENSIONS | 88X160X85X161 |
| PARKING | Garage Door Opener, Concrete, Garage, Attached |
| SEWER | Public Sewer |
| STYLE | Craftsman, Traditional |
| SUBDIVISION | Orchard Hill(s) |
| TAXES | 60.74 |
| UTILITIES | Cable Connected |
| WATER | Public |
MORTGAGE CALCULATOR
TOTAL MONTHLY PAYMENT
0
P
I
*Estimate only
Listed with Leah Marker, Mike Thomas Assoc., Inc
The data relating to real estate for sale on this web site comes in part from the Internet Data exchange (“IDX”) program of the Indiana Regional MLS®. IDX information is provided exclusively for consumers’ personal, non-commercial use, that it may not be used for any purpose other than to identify prospective properties consumers may be interested in purchasing. Data is deemed reliable but is not guaranteed accurate by the MLS.
Copyright© 2026 IRMLS. All rights reserved.
Last Updated On: 10/10/26 3:48 AM PDT
Walk Score provided by walkscore.com
Copyright© 2026 IRMLS. All rights reserved.
Last Updated On: 10/10/26 3:48 AM PDT
Walk Score provided by walkscore.com
This IDX solution is (c) Diverse Solutions 2026.
| SATELLITE VIEW |
| / | |
We respect your online privacy and will never spam you. By submitting this form with your telephone number
you are consenting for Rachel
Henry to contact you even if your name is on a Federal or State
"Do not call List".