
 Twitter
 Facebook
 Email
Email
|
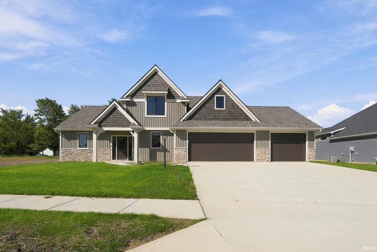
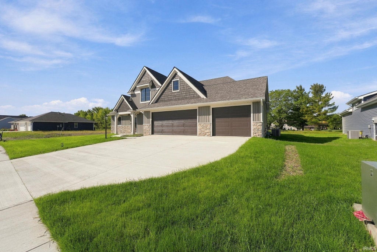
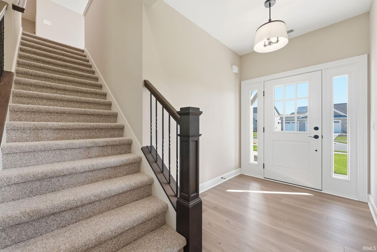
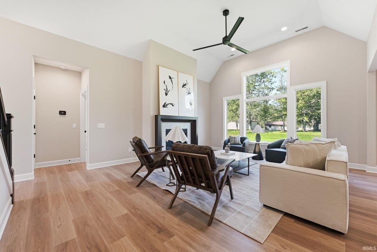
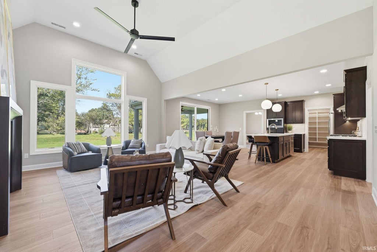
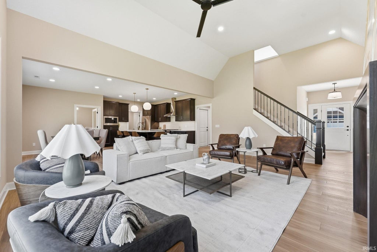
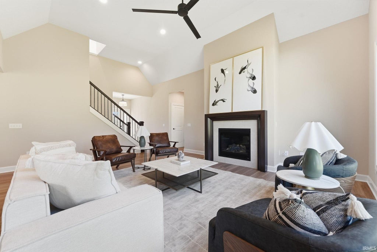
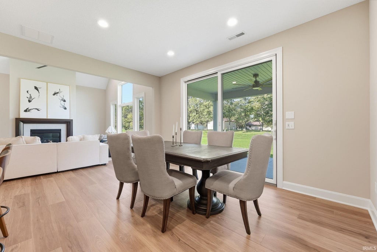
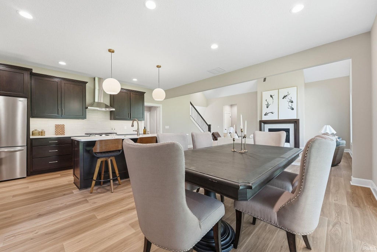
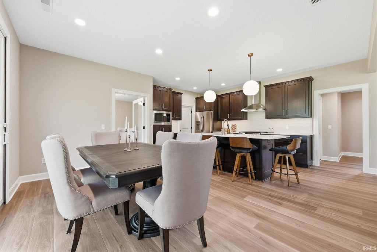
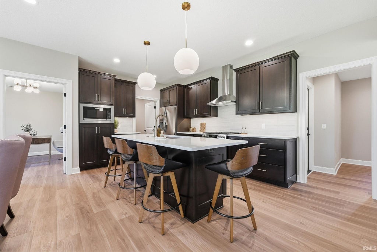
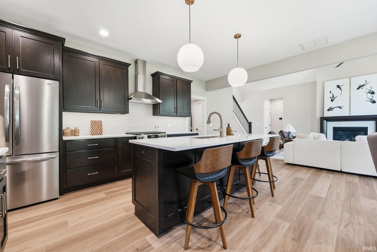
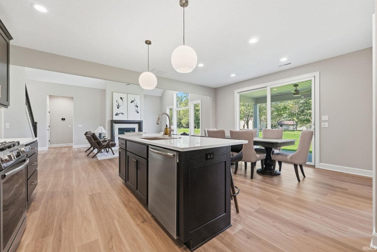
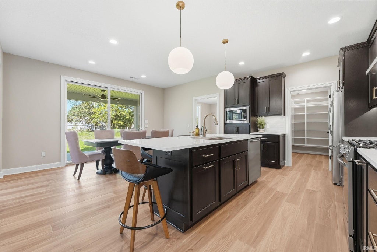
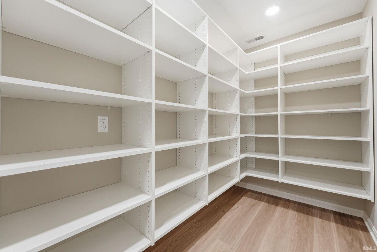
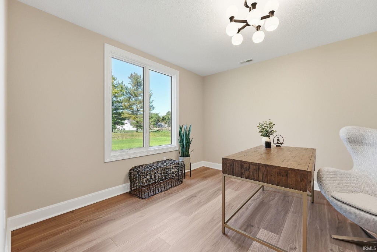
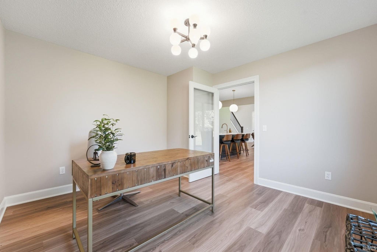
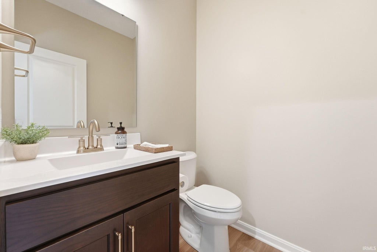
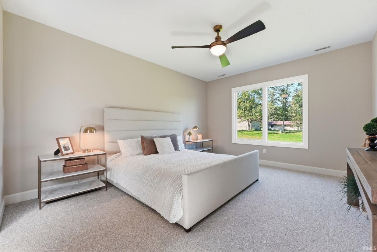
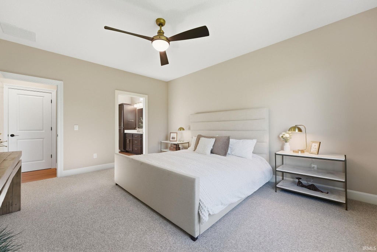
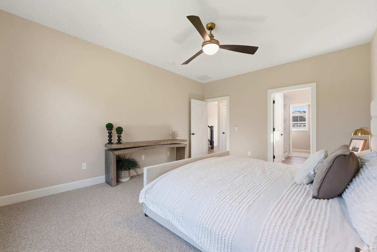
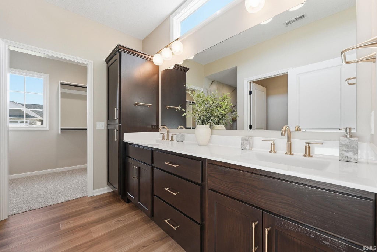
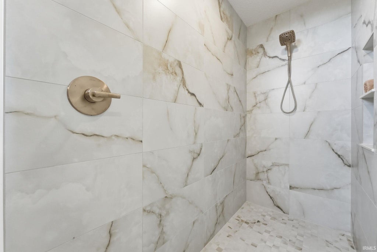
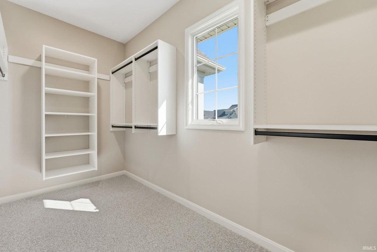
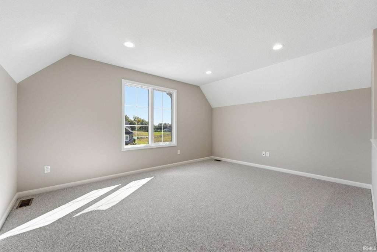
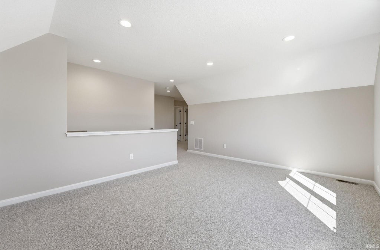
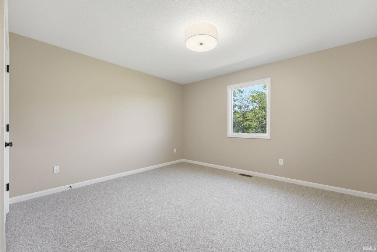
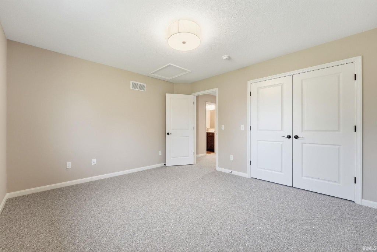
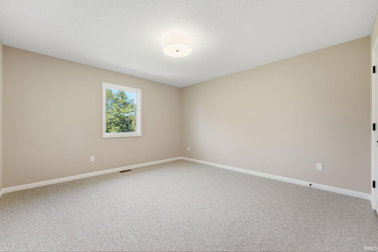
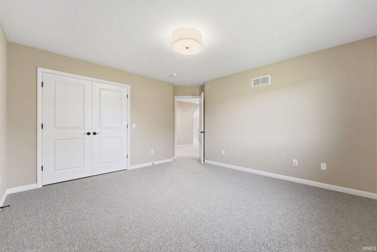
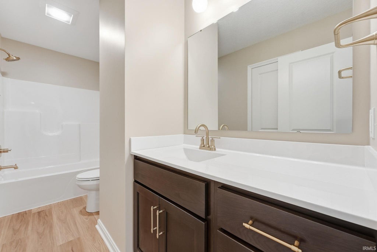
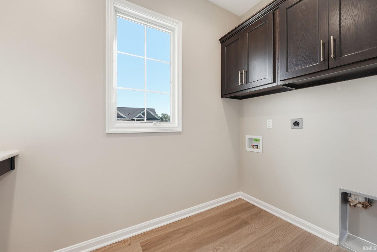
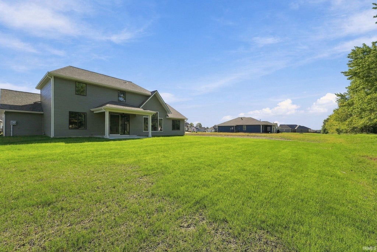
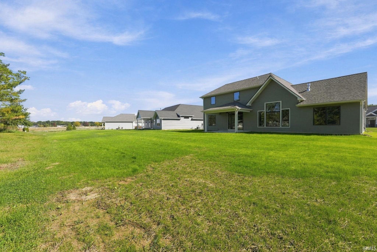
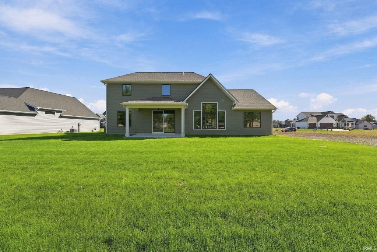
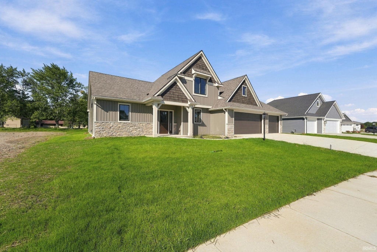

Newly Completed, Brand-new construction by Bob Buescher Homes in Orchard Hills, conveniently located off Wheelock and Eby Road. This thoughtfully designed two-story home offers 2,417 square feet of finished living space with a functional open layout and quality custom finishes throughout. The main level features a spacious primary suite with a beautifully appointed en-suite bath, including a tile shower, double vanity, private water room, and large walk-in closet. The great room showcases a dramatic 13' vaulted ceiling and flows seamlessly into the kitchen and dining area, creating an ideal space for everyday living and entertaining. The custom kitchen is centered around an impressive 8' x 3' island and features white oak cabinetry with a light coffee bean stain, complemented by Viatera Forte quartz countertops on both the island and perimeter. Just off the dining area, a covered rear porch extends the living space outdoors. Additional main-level highlights include a 12x12 den/flex room, laundry room, and half bath. Upstairs offers two generously sized bedrooms, a full bath, and a versatile bonus room, perfect for a second living area, media space, or playroom, along with direct attic access. Interior finishes include Sherwin Williams Accessible Beige walls, 3/8" luxury vinyl plank flooring throughout the main living areas and all bathrooms, and carpet in the bedrooms, closets, stairs, and bonus room. Bathroom vanities feature white-on-white cultured marble tops for a clean, timeless look. The exterior presents a striking combination of Smokey Ash siding, Bone trim, Black Walnut shakes, a brown garage door, stone, and board and batten detailing, creating warm curb appeal. A spacious 3-car garage, approximately 797 square feet, and a seamless blend of function and style throughout make this home a standout in Orchard Hills. Professional photos will be added upon completion.
| DAYS ON MARKET | 1 | LAST UPDATED | 10/9/2026 |
|---|---|---|---|
| TRACT | Orchard Hill(s) | YEAR BUILT | 2026 |
| GARAGE SPACES | 3.0 | COUNTY | Allen |
| STATUS | Active | PROPERTY TYPE(S) | Single Family |
| School District | Fort Wayne Community |
|---|---|
| Elementary School | Arlington |
| Jr. High School | Jefferson |
| High School | Northrop |
| ADDITIONAL DETAILS | |
| AIR | Ceiling Fan(s), Central Air |
|---|---|
| AIR CONDITIONING | Yes |
| APPLIANCES | Dishwasher, Disposal, Gas Range, Microwave, Refrigerator |
| CONSTRUCTION | Stone, Vinyl Siding |
| FIREPLACE | Yes |
| GARAGE | Attached Garage, Yes |
| HEAT | Forced Air, Natural Gas |
| HOA DUES | 580 |
| INTERIOR | Ceiling Fan(s), Entrance Foyer, Kitchen Island, Laminate Counters, Master Downstairs, Pantry, Vaulted Ceiling(s), Walk-In Closet(s) |
| LOT | 0.328 acre(s) |
| LOT DESCRIPTION | Level, Wooded |
| LOT DIMENSIONS | 81X161X103X150 |
| PARKING | Concrete, Attached |
| SEWER | Public Sewer |
| STYLE | Craftsman, Traditional |
| SUBDIVISION | Orchard Hill(s) |
| TAXES | 60.74 |
| WATER | Public |
MORTGAGE CALCULATOR
TOTAL MONTHLY PAYMENT
0
P
I
*Estimate only
Listed with Leah Marker, Mike Thomas Assoc., Inc
The data relating to real estate for sale on this web site comes in part from the Internet Data exchange (“IDX”) program of the Indiana Regional MLS®. IDX information is provided exclusively for consumers’ personal, non-commercial use, that it may not be used for any purpose other than to identify prospective properties consumers may be interested in purchasing. Data is deemed reliable but is not guaranteed accurate by the MLS.
Copyright© 2026 IRMLS. All rights reserved.
Last Updated On: 10/10/26 3:48 AM PDT
Walk Score provided by walkscore.com
Copyright© 2026 IRMLS. All rights reserved.
Last Updated On: 10/10/26 3:48 AM PDT
Walk Score provided by walkscore.com
This IDX solution is (c) Diverse Solutions 2026.
| SATELLITE VIEW |
| / | |
We respect your online privacy and will never spam you. By submitting this form with your telephone number
you are consenting for Rachel
Henry to contact you even if your name is on a Federal or State
"Do not call List".