
 Twitter
 Facebook
 Email
Email
|
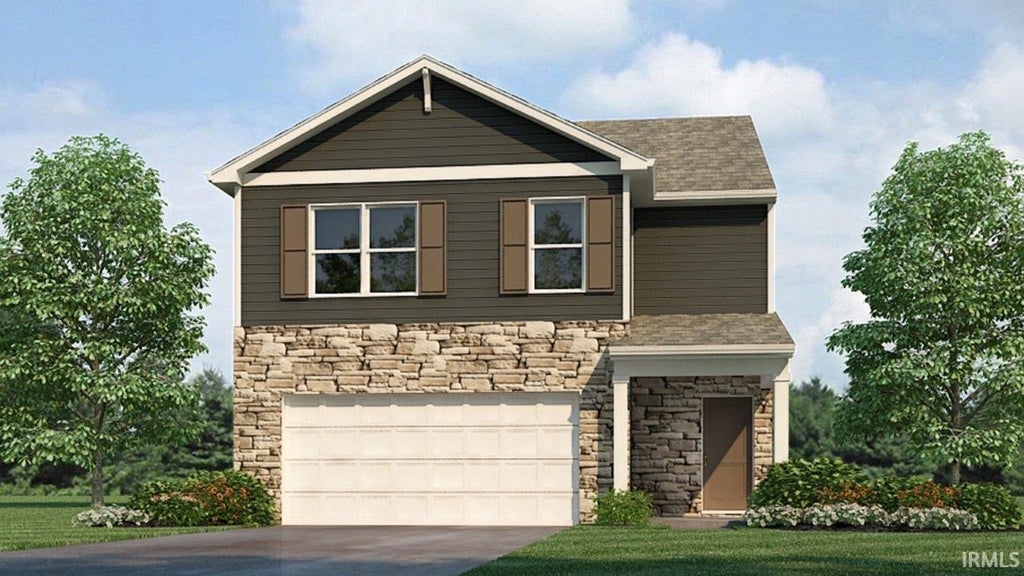


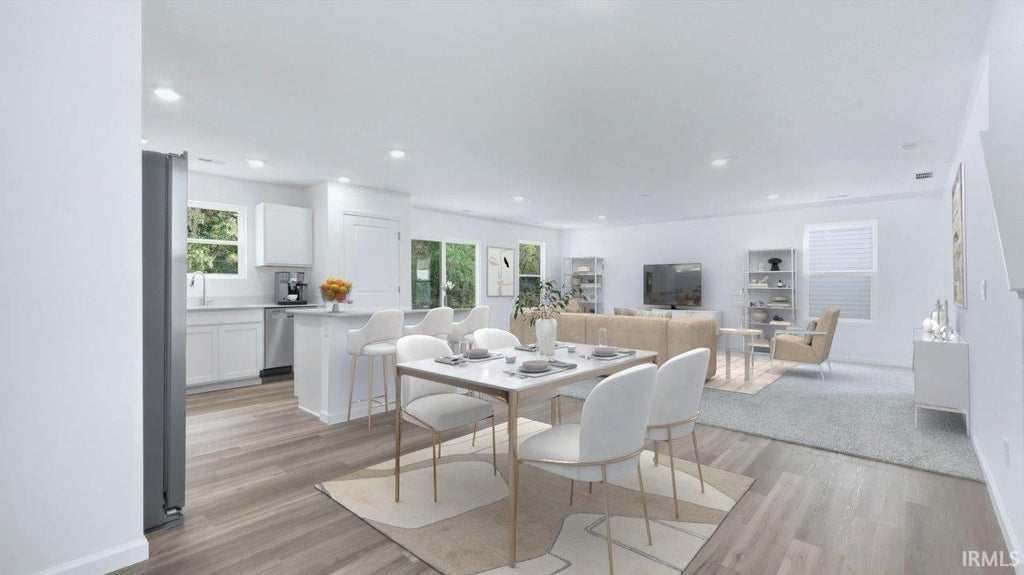

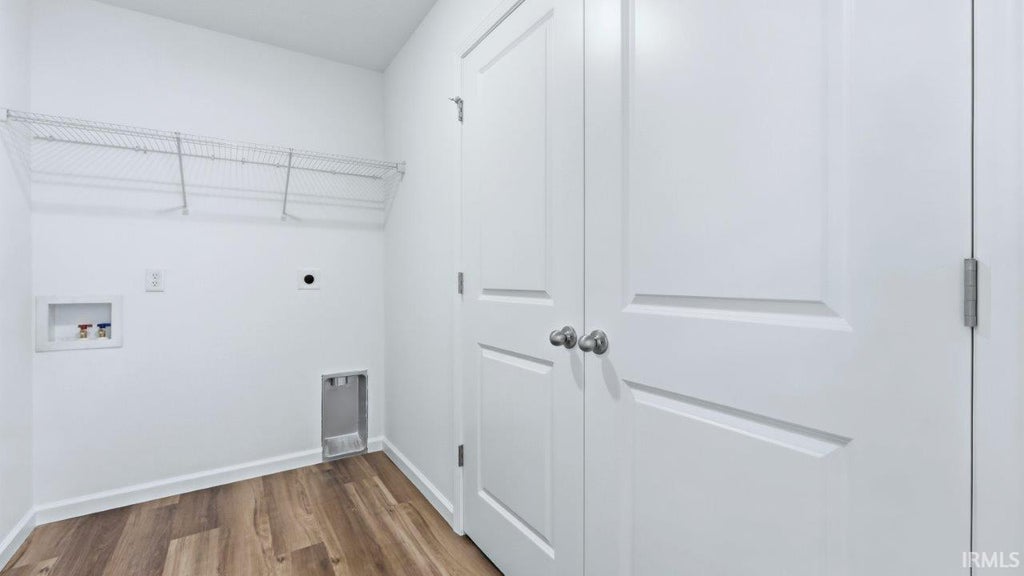


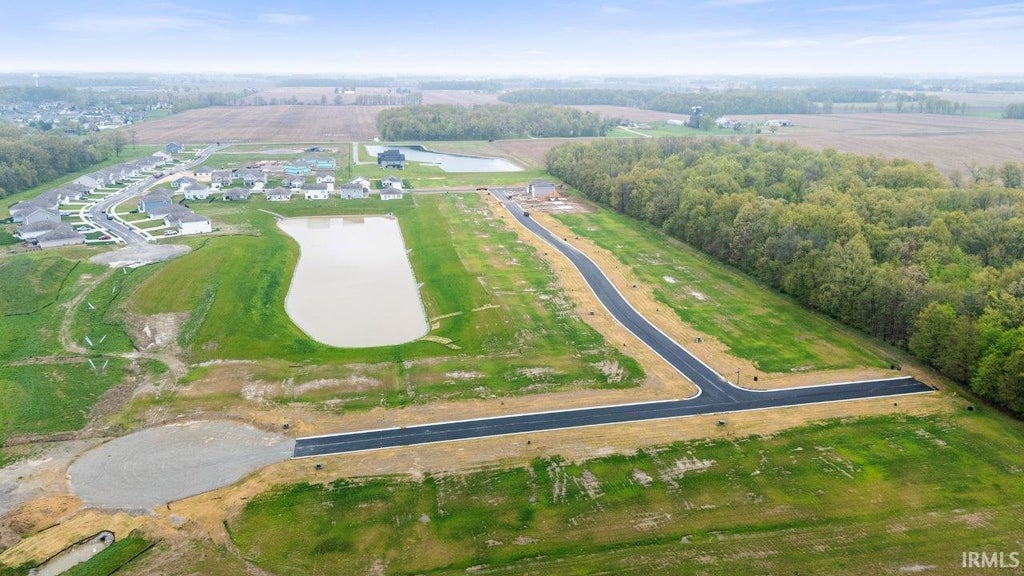

1679 Granger Lane offers 2,156 sq. ft. with 4 bedrooms and 2.5 baths"”ideal for buyers who want an open main level with all bedrooms located upstairs. Homesite complete with a tree lined backyard for added privacy! On the first floor, the entry leads to a spacious great room that opens to the kitchen and dining area, creating one connected hub for entertaining and everyday living. The modern kitchen features a spacious center island with bar seating, miami vena quartz countertops, sarsparilla shaker style cabinetry, and Whirlpool stainless steel appliances. Everyday organization is built in with a coats closet, a convenient half bath, and direct access to the attached garage with added storage space. Upstairs is arranged for privacy and functionality, featuring a primary suite with private bath featuring a dual sink vanity, cultured white marble countertops, a walk-in shower, a private toilet room, and 2 walk-in closets. Three secondary bedrooms, a full hall bath, a linen closet, and upstairs laundry complete the second floor. Discover 1679 Granger Lane today and schedule your tour! This new construction home is slated to be tentatively completed by January 12, 2027 provided there are no delays for seen or unforeseen reasons, with weather permitting. Ask about builder closing incentives with preferred lender. Photos representative of plan only and may vary as built. The following images are of a similar property and the rooms are staged with furnishings and possible wall paint colors that will not be present in the home.
| DAYS ON MARKET | 1 | LAST UPDATED | 10/9/2026 |
|---|---|---|---|
| TRACT | Parlor Bluffs | YEAR BUILT | 2026 |
| GARAGE SPACES | 2.0 | COUNTY | Wells |
| STATUS | Active | PROPERTY TYPE(S) | Single Family |
| School District | Northern Wells Community |
|---|---|
| Elementary School | Lancaster Central |
| Jr. High School | Norwell |
| High School | Norwell |
| ADDITIONAL DETAILS | |
| AIR | Central Air |
|---|---|
| AIR CONDITIONING | Yes |
| APPLIANCES | Dishwasher, Disposal, Electric Water Heater, Gas Range, Microwave, Refrigerator, Water Heater |
| CONSTRUCTION | Stone, Vinyl Siding |
| GARAGE | Attached Garage, Yes |
| HEAT | Forced Air, Natural Gas |
| HOA DUES | 325 |
| INTERIOR | Eat-In Kitchen, Kitchen Island, Open Floorplan, Walk-In Closet(s) |
| LOT | 6490 sq ft |
| LOT DESCRIPTION | Level |
| LOT DIMENSIONS | 143.04 x 139.23 x 46.16 x 46 |
| PARKING | Concrete, Attached |
| SEWER | Public Sewer |
| STYLE | Traditional |
| SUBDIVISION | Parlor Bluffs |
| WATER | Public |
MORTGAGE CALCULATOR
TOTAL MONTHLY PAYMENT
0
P
I
*Estimate only
Listed with Jihan Rachel Brooks, DRH Realty of Indiana, LLC
The data relating to real estate for sale on this web site comes in part from the Internet Data exchange (“IDX”) program of the Indiana Regional MLS®. IDX information is provided exclusively for consumers’ personal, non-commercial use, that it may not be used for any purpose other than to identify prospective properties consumers may be interested in purchasing. Data is deemed reliable but is not guaranteed accurate by the MLS.
Copyright© 2026 IRMLS. All rights reserved.
Last Updated On: 10/10/26 3:48 AM PDT
Walk Score provided by walkscore.com
Copyright© 2026 IRMLS. All rights reserved.
Last Updated On: 10/10/26 3:48 AM PDT
Walk Score provided by walkscore.com
This IDX solution is (c) Diverse Solutions 2026.
| SATELLITE VIEW |
| / | |
We respect your online privacy and will never spam you. By submitting this form with your telephone number
you are consenting for Rachel
Henry to contact you even if your name is on a Federal or State
"Do not call List".