
 Twitter
 Facebook
 Email
|
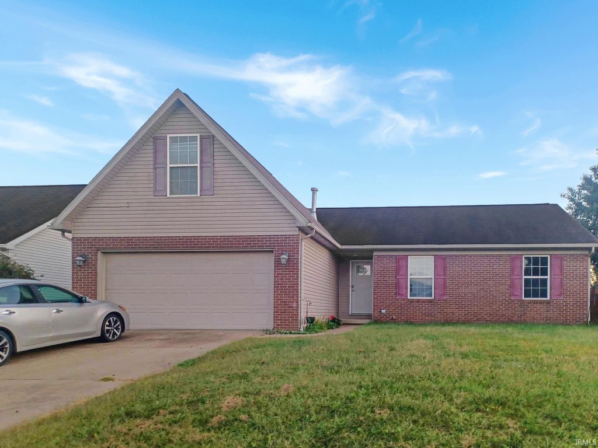
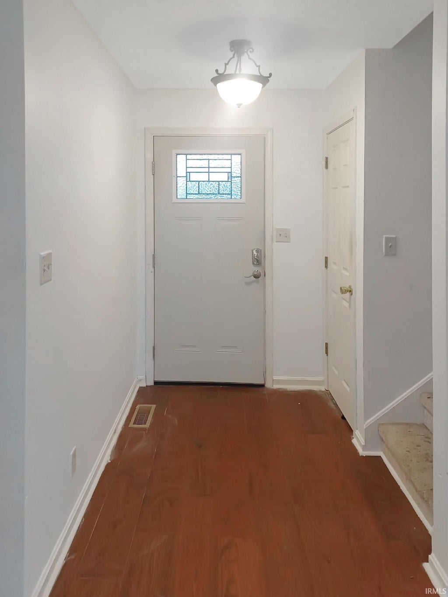
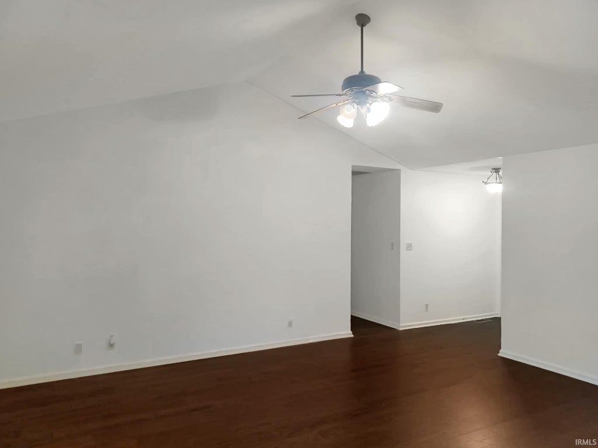
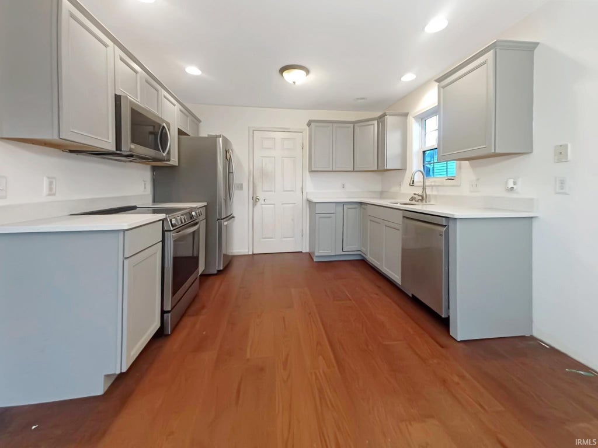
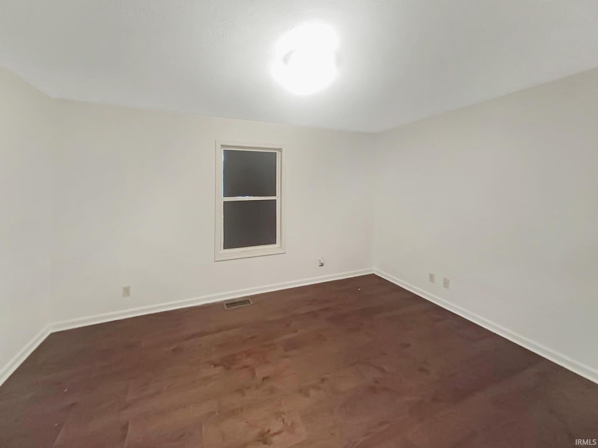
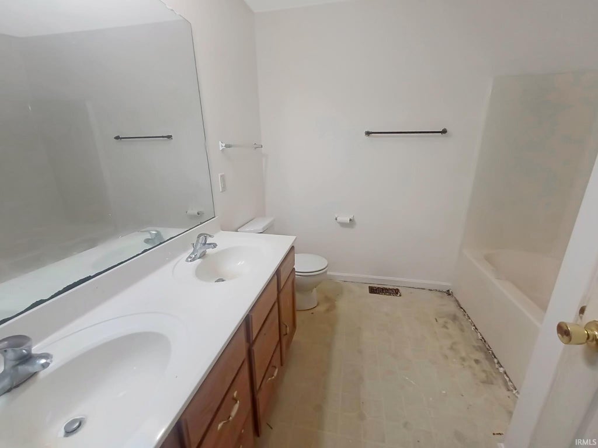
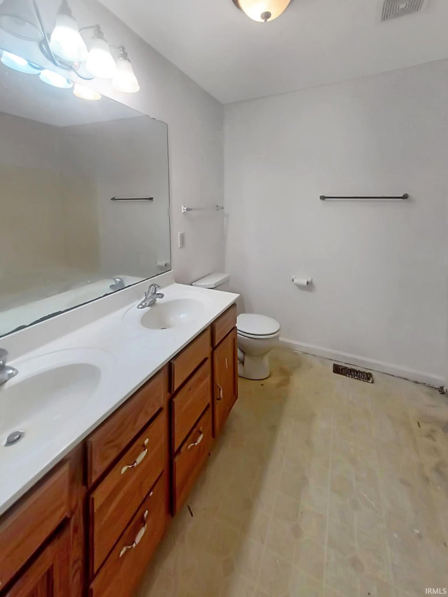
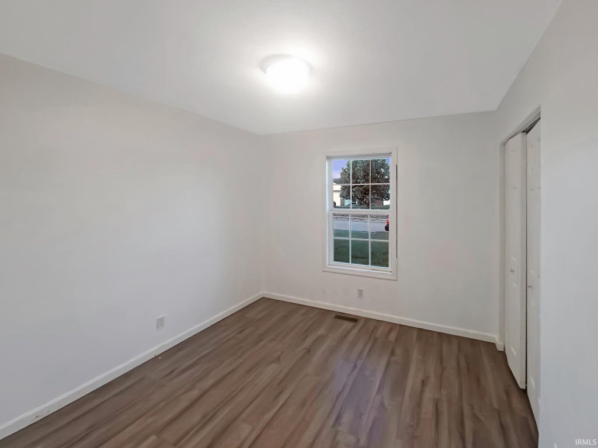
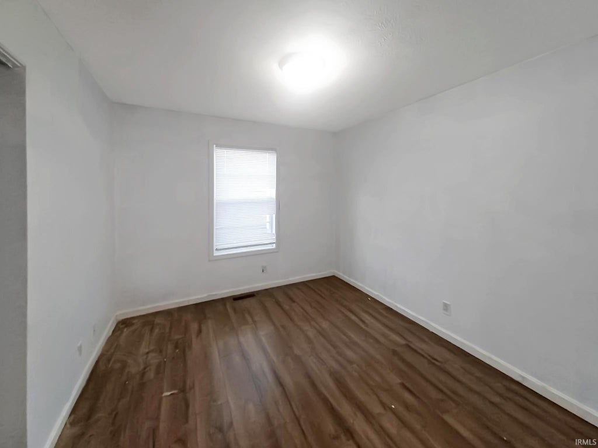
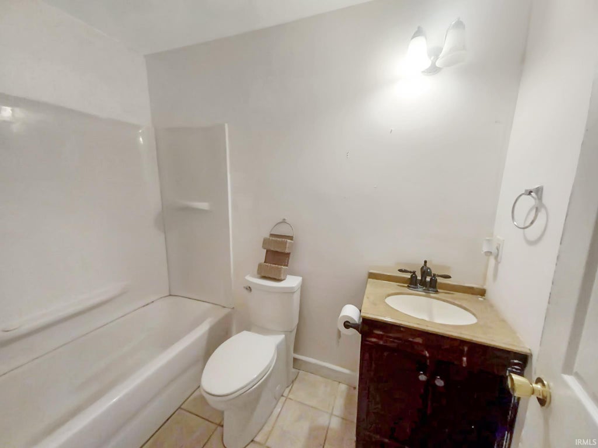
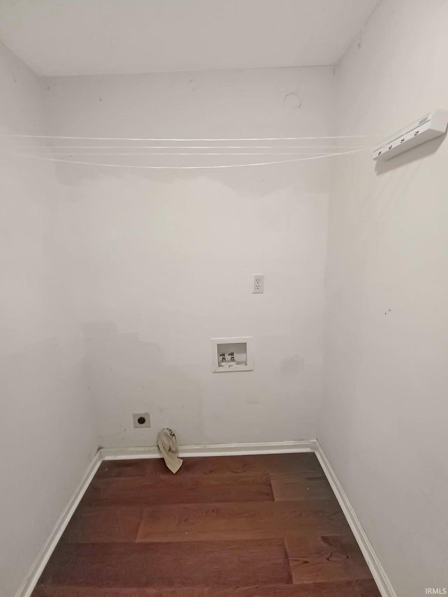
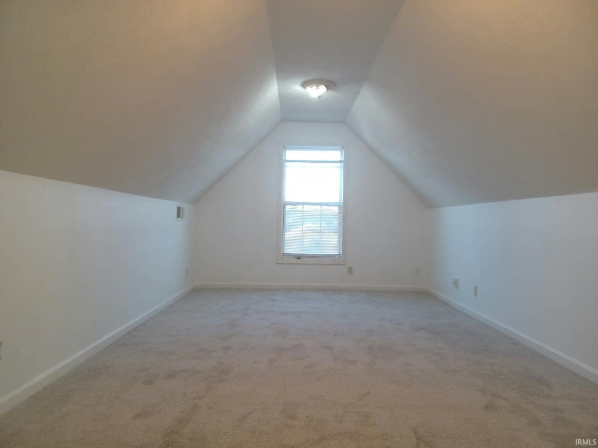
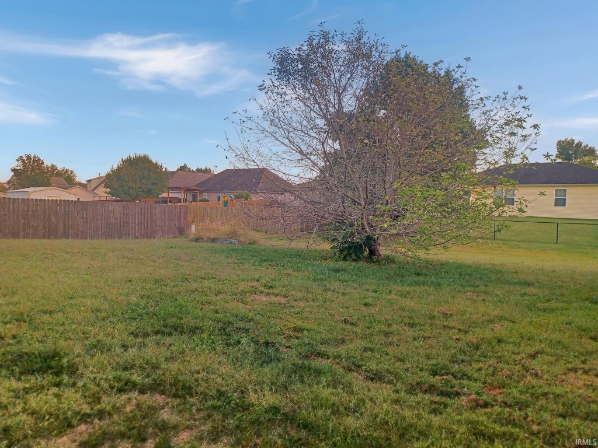
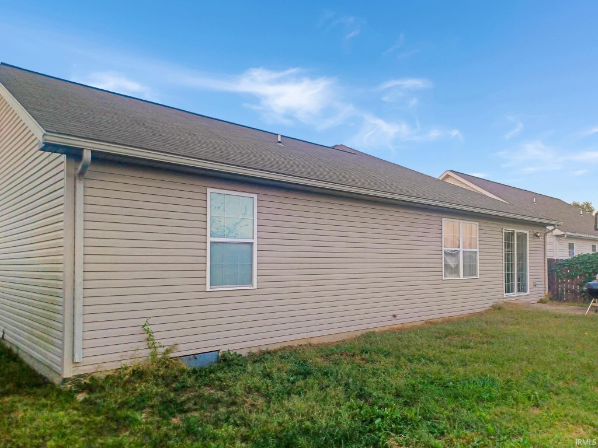

Spacious Northside Ranch with Bonus Room and Great Potential! Discover the possibilities in this spacious brick and vinyl ranch home featuring 3 bedrooms, 2 bathrooms, and a versatile upper-level bonus room with new carpet! An entryway opens into the generous living room, highlighted by a beautiful cathedral ceiling. The kitchen offers plenty of space with a large dining area, gray cabinetry, granite countertops, and all appliances included. The primary suite features a walk-in closet and private bathroom with double vanities. Two additional bedrooms offer comfortable living space, while the upper-level bonus room provides endless possibilities as a family room, home office, recreation room, or potential fourth bedroom. Conveniently located on Evansville's desirable Northside, this home offers a great opportunity for buyers looking to add their personal touches. With some cosmetic updates, this property has the potential to truly shine! Property is being sold AS-IS. Don't miss this opportunity to make it your own!
| DAYS ON MARKET | 3 | LAST UPDATED | 11/13/2026 |
|---|---|---|---|
| TRACT | Stone Crest / Stonecrest | YEAR BUILT | 2007 |
| GARAGE SPACES | 2.0 | COUNTY | Vanderburgh |
| STATUS | Active | PROPERTY TYPE(S) | Single Family |
| School District | Evansville-Vanderburgh School Co |
|---|---|
| Elementary School | McCutchanville |
| Jr. High School | North |
| High School | North |
| PRICE HISTORY | |
| Prior to Oct 20, '26 | $249,900 |
|---|---|
| Oct 20, '26 - Oct 23, '26 | $242,000 |
| Oct 23, '26 - Nov 13, '26 | $239,900 |
| Nov 13, '26 - Today | $229,900 |
| ADDITIONAL DETAILS | |
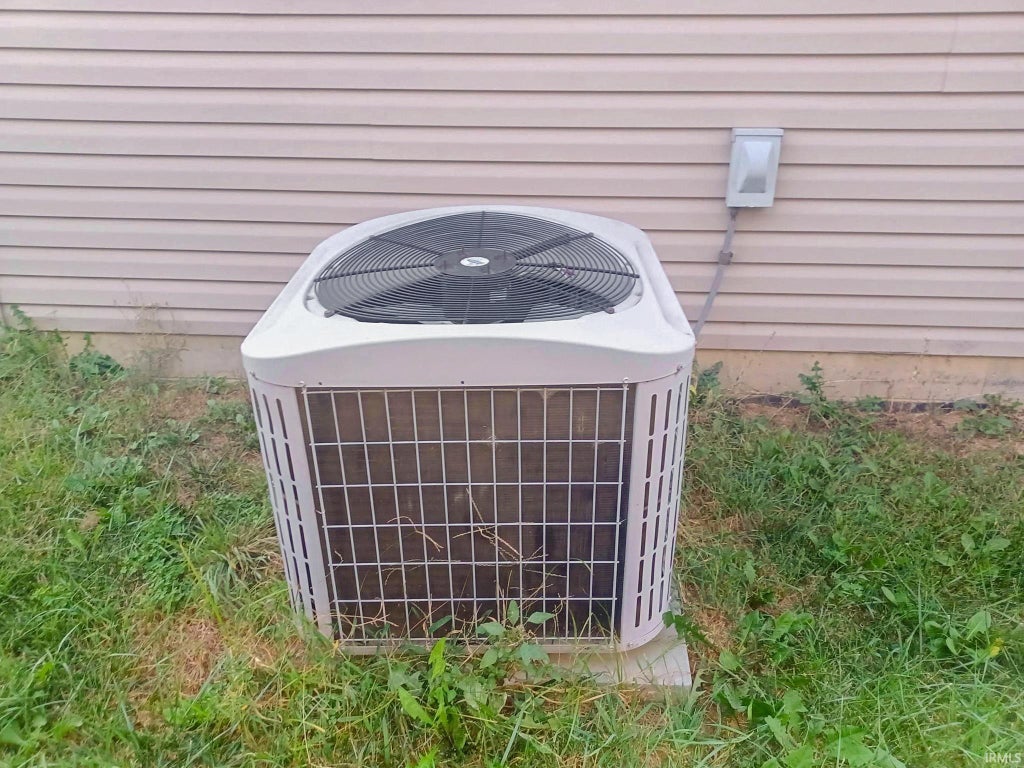
| AIR | Central Air |
|---|---|
| AIR CONDITIONING | Yes |
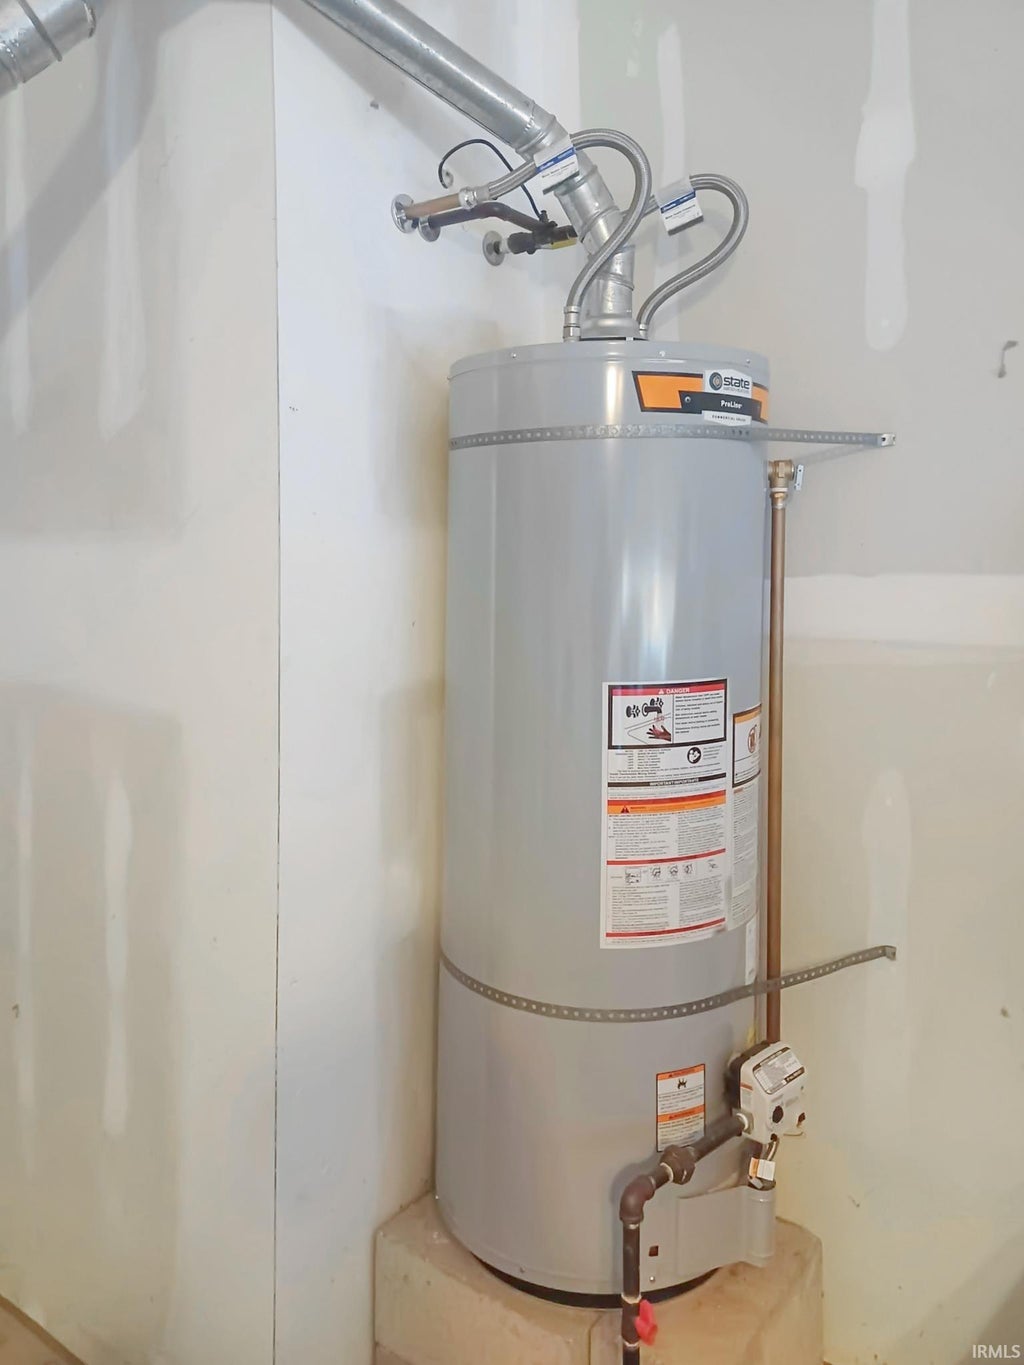
| APPLIANCES | Dishwasher, Electric Range, Microwave, Refrigerator |
| BASEMENT | Crawl Space |
| CONSTRUCTION | Brick, Vinyl Siding |
| GARAGE | Attached Garage, Yes |
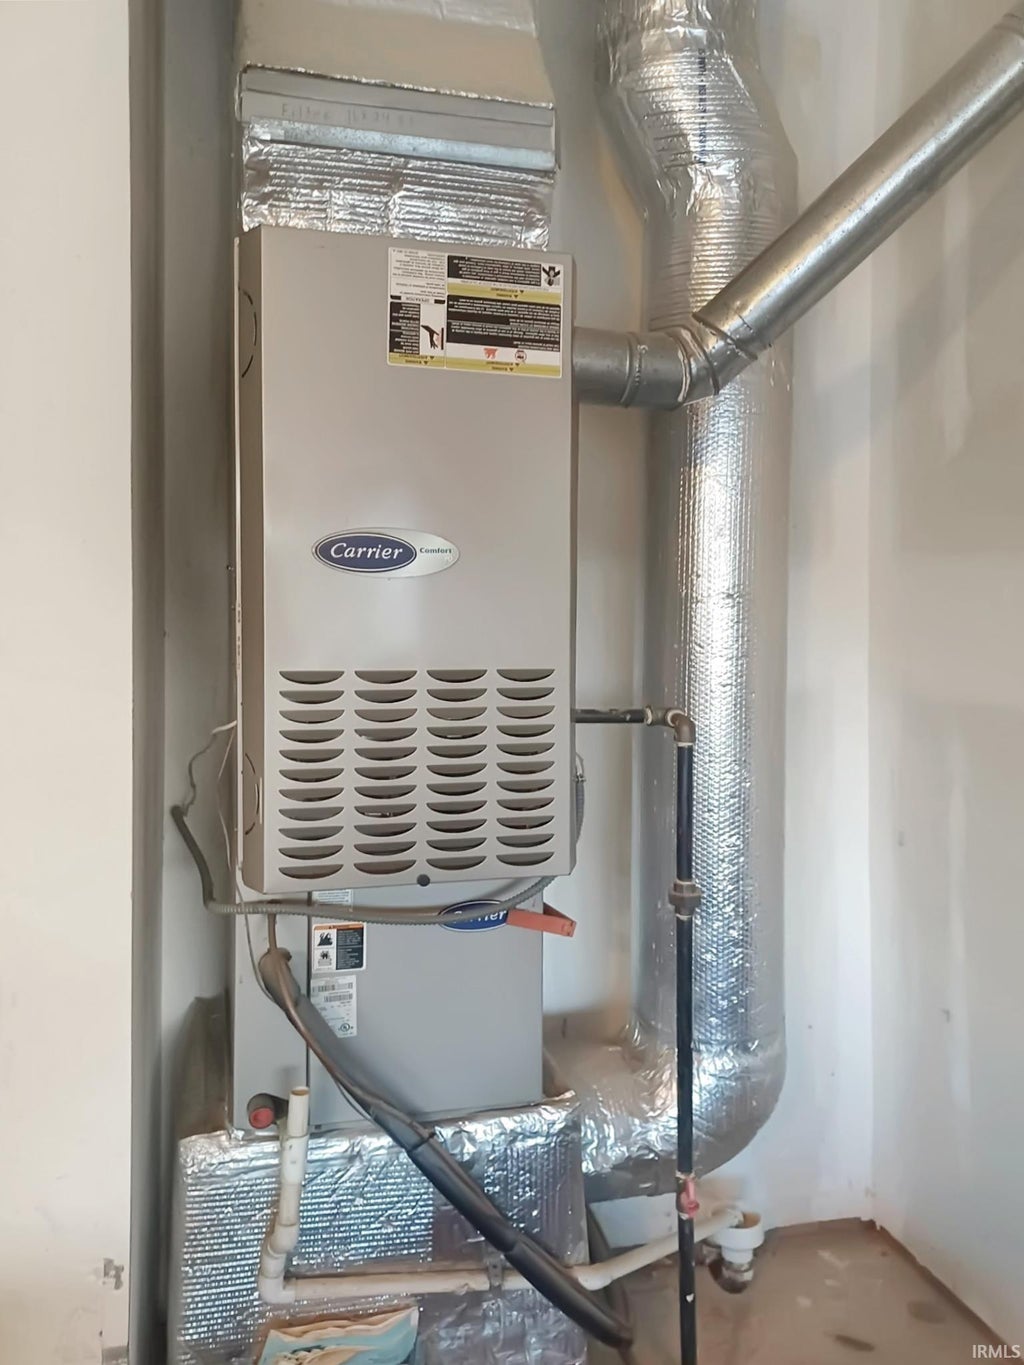
| HEAT | Forced Air, Natural Gas |
| LOT | 9148 sq ft |
| LOT DESCRIPTION | Level |
| LOT DIMENSIONS | 65x140 |
| PARKING | Attached |
| SEWER | Public Sewer |
| STYLE | Ranch |
| SUBDIVISION | Stone Crest / Stonecrest |
| TAXES | 1830.62 |
| WATER | Public |
MORTGAGE CALCULATOR
TOTAL MONTHLY PAYMENT
0
P
I
*Estimate only
Listed with Jonathan Baker, BAKER AUCTION & REALTY, Office: 812-491-6247
The data relating to real estate for sale on this web site comes in part from the Internet Data exchange (“IDX”) program of the Indiana Regional MLS®. IDX information is provided exclusively for consumers’ personal, non-commercial use, that it may not be used for any purpose other than to identify prospective properties consumers may be interested in purchasing. Data is deemed reliable but is not guaranteed accurate by the MLS.
Copyright© 2026 IRMLS. All rights reserved.
Last Updated On: 11/16/26 5:57 AM PST
Walk Score provided by walkscore.com
Copyright© 2026 IRMLS. All rights reserved.
Last Updated On: 11/16/26 5:57 AM PST
Walk Score provided by walkscore.com
This IDX solution is (c) Diverse Solutions 2026.
| SATELLITE VIEW |
| / | |
We respect your online privacy and will never spam you. By submitting this form with your telephone number
you are consenting for Rachel
Henry to contact you even if your name is on a Federal or State
"Do not call List".