
 Twitter
 Facebook
 Email
|
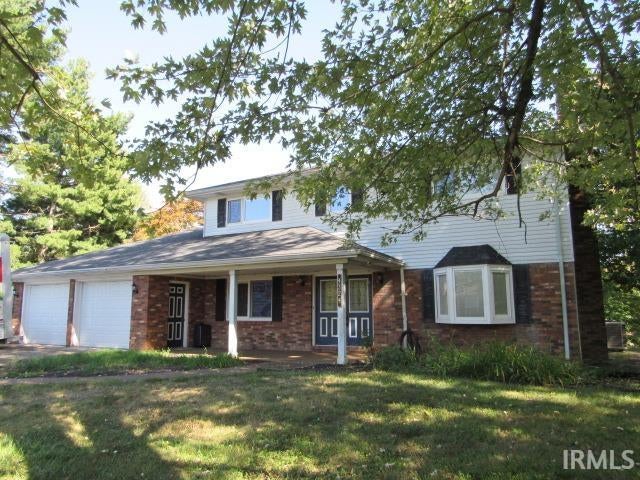
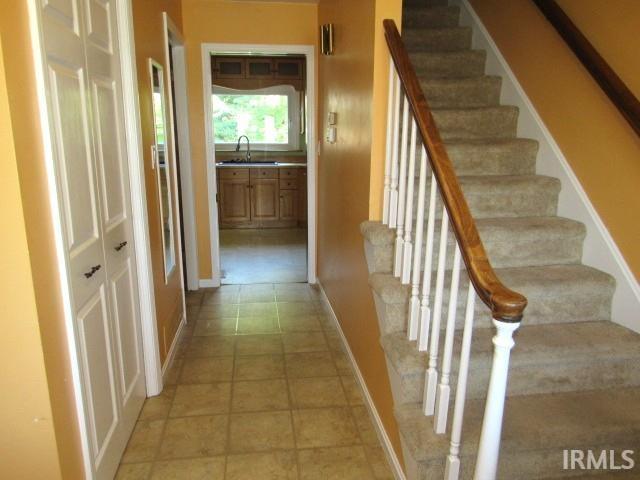
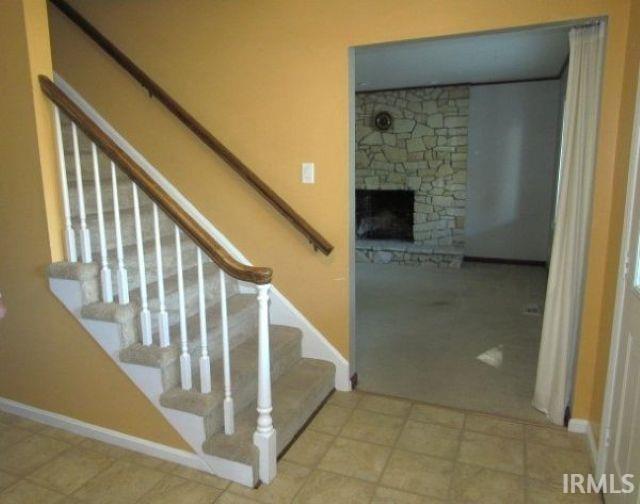


So many extras in this inviting, spacious home on a beautiful lot. The oversized living room features a bay window and stone fireplace. The sunroom has a vaulted ceiling and wet bar; it is the perfect place to enjoy the view of the backyard and entertain. The custom kitchen cabinets are of European design that gain more drawer and cabinet space with extended butcher block countertops, and kickplate drawers. The dining area opens to the kitchen and has a wall of cabinets for expanded storage. The office, laundry and half bath finish out the main level in a well designed fashion. Upstairs is the owner's suite with a totally updated private bath including a tile/glass block, walk-in shower. There are 3 other bedrooms and a full bath that features a separate vanity area. The basement has a large family room with a fireplace insert, a good sized storage room and service closet. The walkout basement door can still be accessed, but has been covered to prevent water intrusion. Outside is a welcoming front porch that accesses the garage, which is incredibly spacious too. There is a small patio and a deck that leads along the back side of the sunroom. With the South and West bordered by trees, the backyard offers privacy. Includes: Refrigerator, range/oven, fanhood, garbage disposal, basement shelves and cabinets, kitchen wall monitor, and 3 bar stools. Also, the beautiful replacement windows are of European design that can be tilted in as well as opened and brighten this home from front to back.
| DAYS ON MARKET | 1 | LAST UPDATED | 11/20/2026 |
|---|---|---|---|
| TRACT | Midway Acres | YEAR BUILT | 1977 |
| GARAGE SPACES | 2.5 | COUNTY | Posey |
| STATUS | Active | PROPERTY TYPE(S) | Single Family |
| School District | MSD of Mount Vernon |
|---|---|
| Elementary School | Marrs |
| Jr. High School | Mount Vernon |
| High School | Mount Vernon |
| PRICE HISTORY | |
| Prior to Oct 26, '26 | $349,900 |
|---|---|
| Oct 26, '26 - Nov 20, '26 | $339,900 |
| Nov 20, '26 - Today | $329,900 |
| ADDITIONAL DETAILS | |
| AIR | Ceiling Fan(s), Central Air |
|---|---|
| AIR CONDITIONING | Yes |
| APPLIANCES | Disposal, Electric Oven, Electric Range, Electric Water Heater, Exhaust Fan, Refrigerator, Water Heater, Water Softener Owned |
| BASEMENT | Partial, Walk-Out Access, Walk-Up Access, Yes |
| CONSTRUCTION | Aluminum Siding, Brick |
| FIREPLACE | Yes |
| GARAGE | Attached Garage, Yes |
| HEAT | Electric |
| HOA DUES | 100 |
| INTERIOR | Ceiling Fan(s), Entrance Foyer |
| LOT | 0.71 acre(s) |
| LOT DESCRIPTION | Sloped |
| LOT DIMENSIONS | 173 X 180 |
| PARKING | Garage Door Opener, Concrete, Off Street, Garage, Attached |
| SEWER | Septic Tank |
| STYLE | Two Story |
| SUBDIVISION | Midway Acres |
| TAXES | 2071.26 |
| WATER | Private, Well |
MORTGAGE CALCULATOR
TOTAL MONTHLY PAYMENT
0
P
I
*Estimate only
Listed with Julia Vantlin, F.C. TUCKER/SHRODE
The data relating to real estate for sale on this web site comes in part from the Internet Data exchange (“IDX”) program of the Indiana Regional MLS®. IDX information is provided exclusively for consumers’ personal, non-commercial use, that it may not be used for any purpose other than to identify prospective properties consumers may be interested in purchasing. Data is deemed reliable but is not guaranteed accurate by the MLS.
Copyright© 2026 IRMLS. All rights reserved.
Last Updated On: 11/21/26 1:16 PM PST
Walk Score provided by walkscore.com
Copyright© 2026 IRMLS. All rights reserved.
Last Updated On: 11/21/26 1:16 PM PST
Walk Score provided by walkscore.com
This IDX solution is (c) Diverse Solutions 2026.
| SATELLITE VIEW |
| / | |
We respect your online privacy and will never spam you. By submitting this form with your telephone number
you are consenting for Rachel
Henry to contact you even if your name is on a Federal or State
"Do not call List".