
 Twitter
 Facebook
 Email















Listed with Timothy Pitts, Metzger Property Services, LLC, chad@metzgerauction.com
|

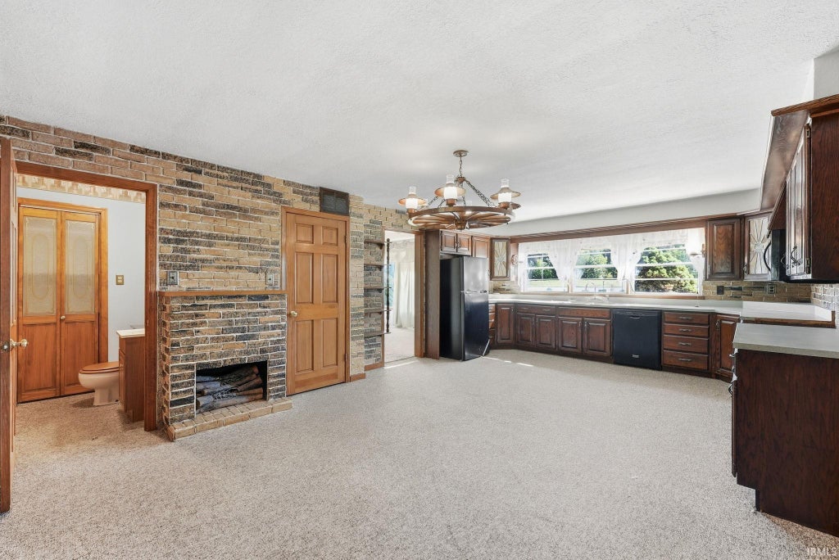
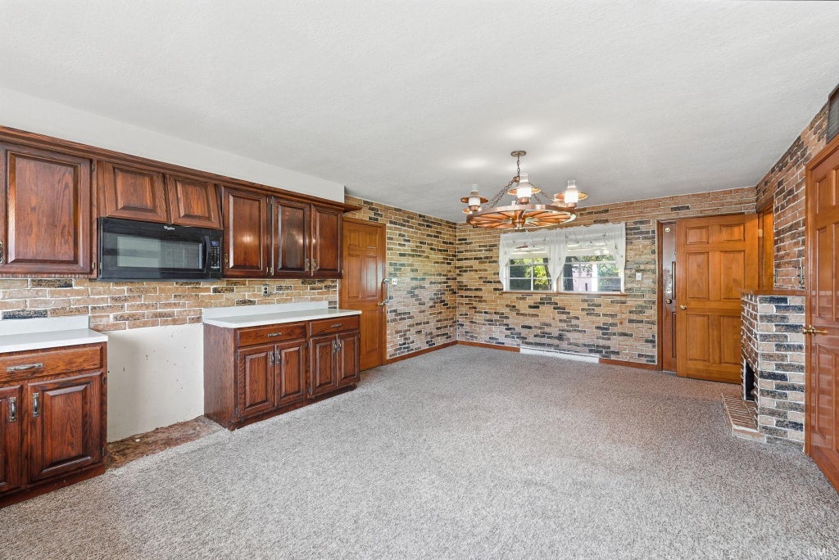
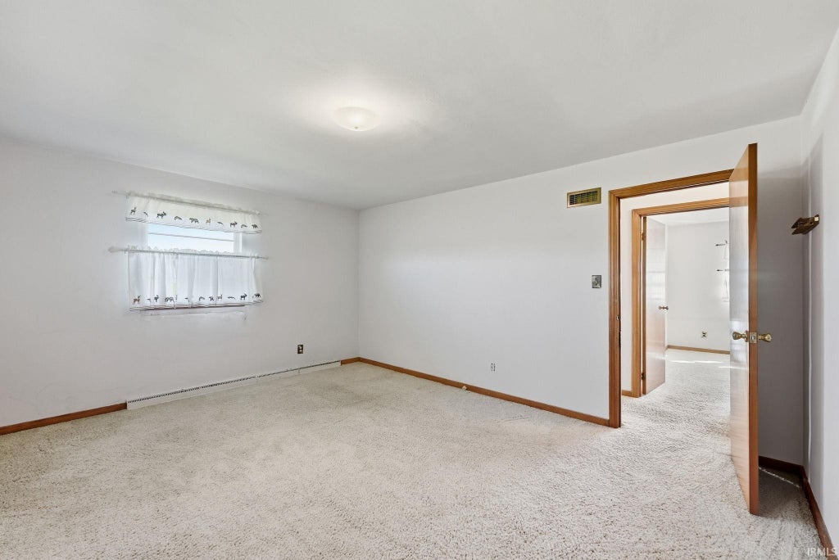
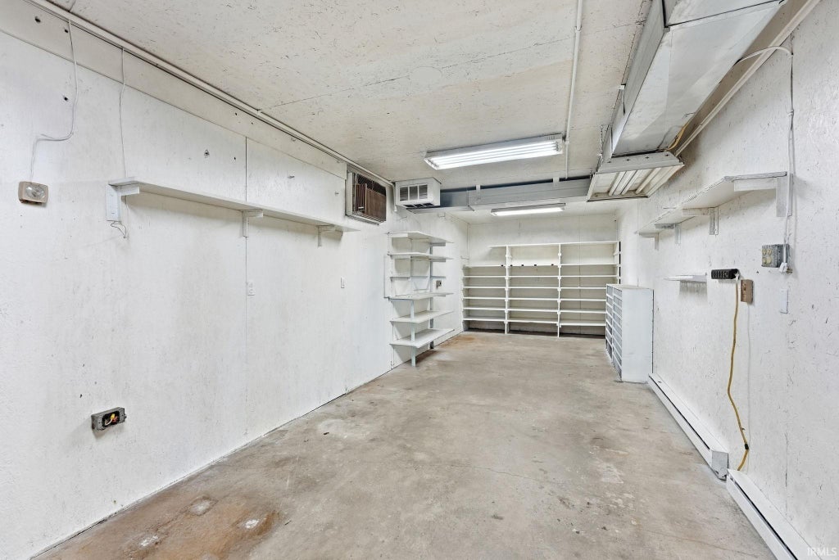
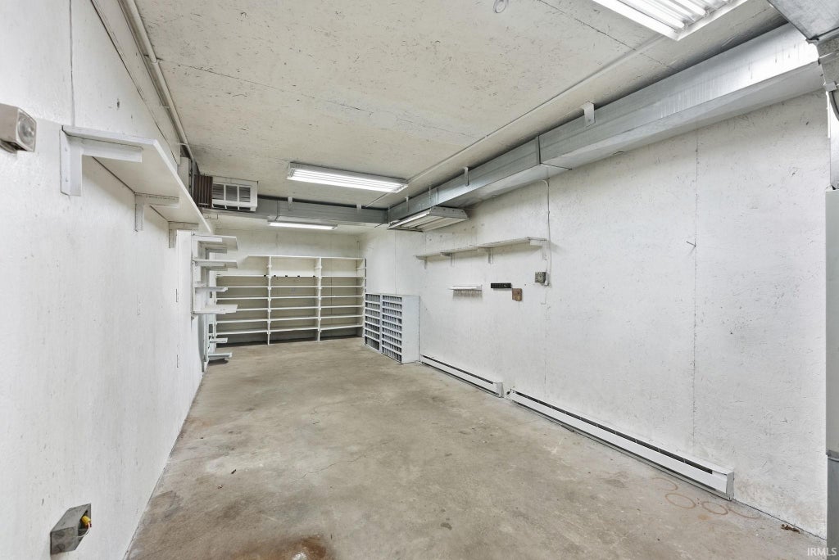
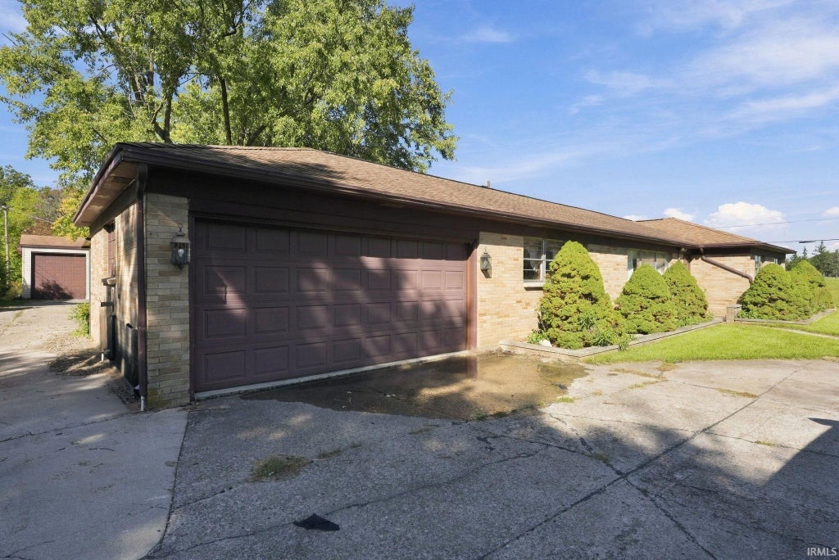
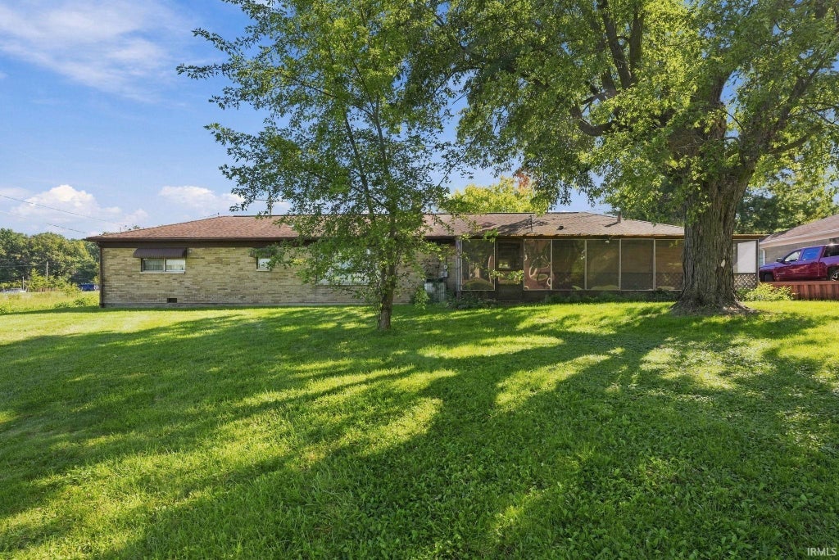
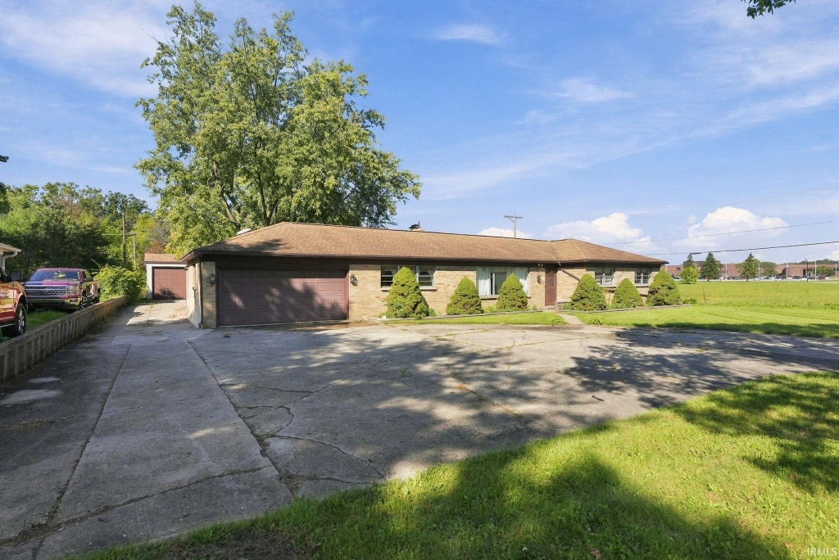
Discover the potential of this spacious 3-bedroom, 1.5-bath brick ranch offering 1,680 square feet of living space, an attached 2-car garage, and an additional detached garage! Previously used as a rental property, this home presents an excellent opportunity for investors, buyers looking for a renovation project, or those seeking an affordable way to create a home tailored to their own style. Inside, you'll find a generously sized living room featuring a beautiful stone fireplace, along with a spacious eat-in kitchen offering abundant cabinetry, extensive counter space, and a second fireplace that adds warmth and character. The home's traditional floor plan includes three bedrooms, 1.5 baths, and convenient single-level living. A large screened-in rear porch provides additional space to relax and enjoy the backyard, while the attached 2-car garage offers everyday convenience. One of the property's standout features is the additional detached garage, providing exceptional space for vehicles, a workshop, hobbies, equipment, or additional storage --- the possibilities are numerous! Situated on a crawl space, this solid-looking brick ranch offers a great starting point for buyers ready to bring their own updates and improvements. Location adds even more appeal. Situated just off I-69, this home offers easy access for commuting, traveling, and getting where you need to go. With its convenient location and flexible layout, whether you're looking to expand your rental portfolio, renovate and resell, or make this property your personal residence, this home offers space, versatility, and plenty of potential.
| DAYS ON MARKET | 2 | LAST UPDATED | 10/30/2026 |
|---|---|---|---|
| TRACT | None | YEAR BUILT | 1955 |
| GARAGE SPACES | 2.0 | COUNTY | Allen |
| STATUS | Active | PROPERTY TYPE(S) | Single Family |
| School District | Fort Wayne Community |
|---|---|
| Elementary School | Lincoln |
| Jr. High School | Shawnee |
| High School | Northrop |
| PRICE HISTORY | |
| Prior to Oct 30, '26 | $0 |
|---|---|
| Oct 30, '26 - Today | $279,900 |
| ADDITIONAL DETAILS | |
| AIR | Central Air |
|---|---|
| AIR CONDITIONING | Yes |
| APPLIANCES | Dishwasher, Microwave, Refrigerator |
| BASEMENT | Crawl Space |
| CONSTRUCTION | Brick |
| FIREPLACE | Yes |
| GARAGE | Attached Garage, Yes |
| HEAT | Electric, Forced Air |
| INTERIOR | Eat-In Kitchen, Entrance Foyer, Master Downstairs |
| LOT | 0.89 acre(s) |
| LOT DIMENSIONS | 306x98 |
| PARKING | Garage Door Opener, Concrete, Off Street, Garage, Attached |
| SEWER | Public Sewer |
| STYLE | Ranch |
| SUBDIVISION | None |
| TAXES | 5540.28 |
| WATER | Public |
MORTGAGE CALCULATOR
TOTAL MONTHLY PAYMENT
0
P
I
*Estimate only
Listed with Timothy Pitts, Metzger Property Services, LLC, chad@metzgerauction.com
The data relating to real estate for sale on this web site comes in part from the Internet Data exchange (“IDX”) program of the Indiana Regional MLS®. IDX information is provided exclusively for consumers’ personal, non-commercial use, that it may not be used for any purpose other than to identify prospective properties consumers may be interested in purchasing. Data is deemed reliable but is not guaranteed accurate by the MLS.
Copyright© 2026 IRMLS. All rights reserved.
Last Updated On: 10/31/26 6:13 PM PDT
Walk Score provided by walkscore.com
Copyright© 2026 IRMLS. All rights reserved.
Last Updated On: 10/31/26 6:13 PM PDT
Walk Score provided by walkscore.com
This IDX solution is (c) Diverse Solutions 2026.
| SATELLITE VIEW |
| / | |
We respect your online privacy and will never spam you. By submitting this form with your telephone number
you are consenting for Rachel
Henry to contact you even if your name is on a Federal or State
"Do not call List".