
 Twitter
 Facebook
 Email
Email
|
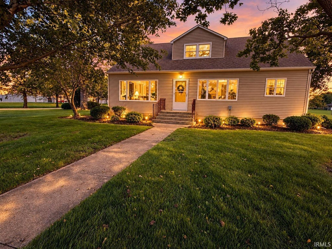
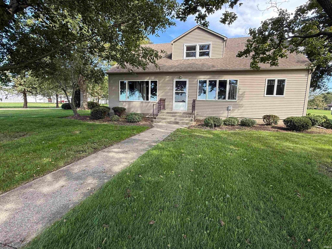
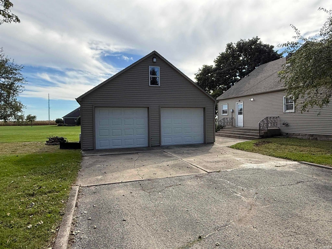
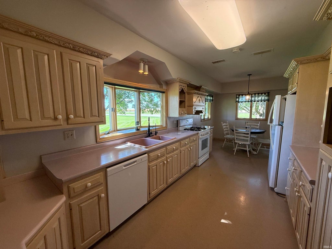
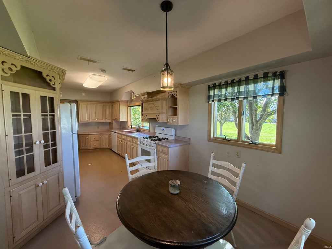
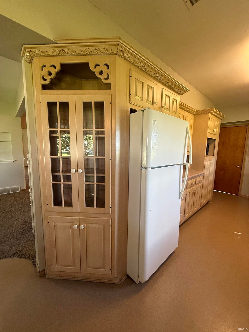
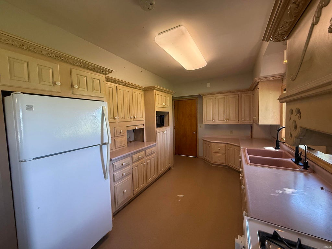
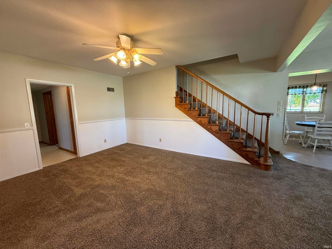
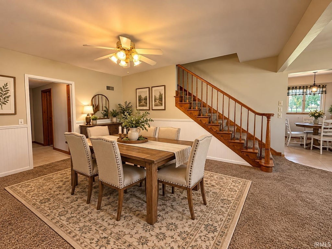
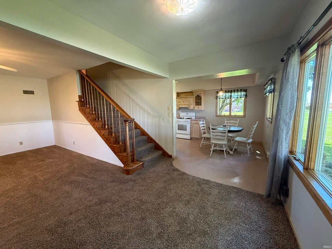
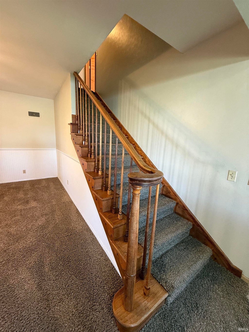
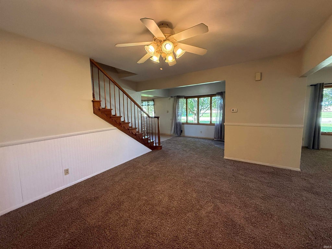
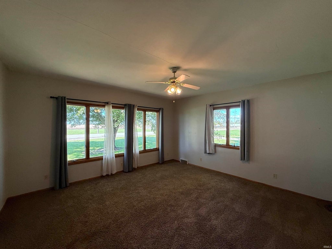
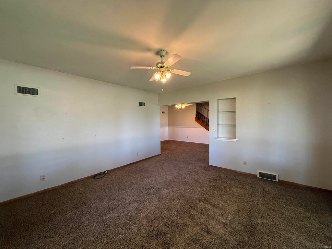
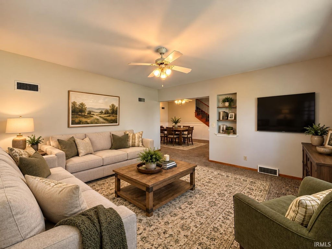
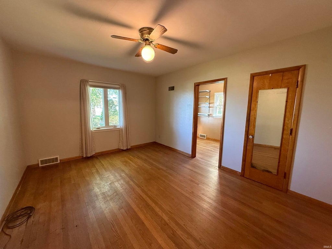
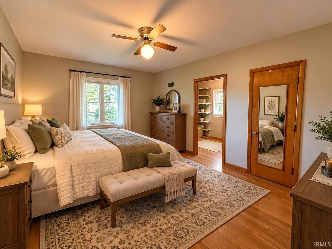
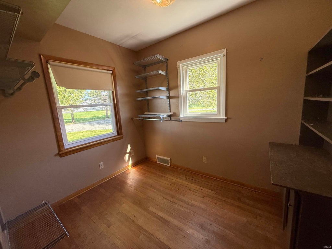
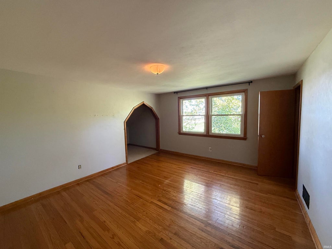
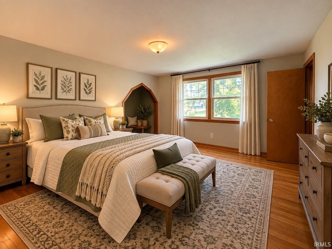
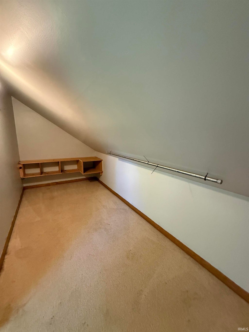
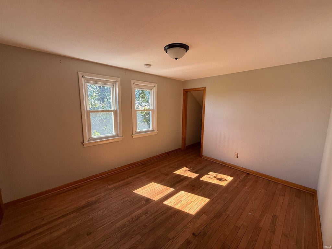
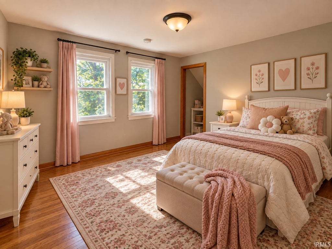
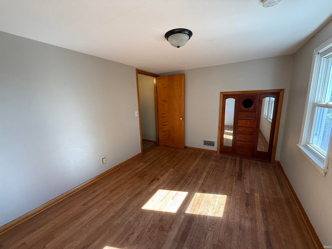
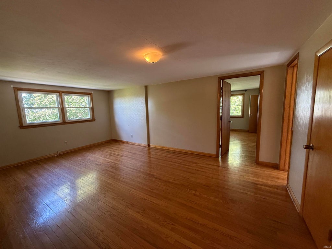
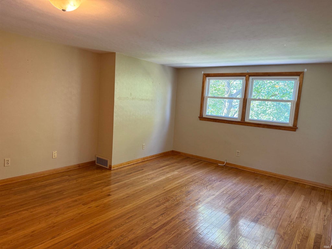
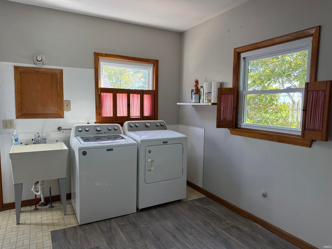
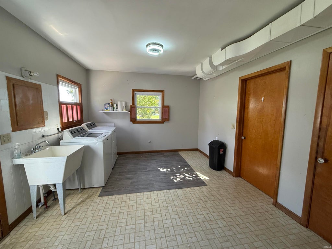
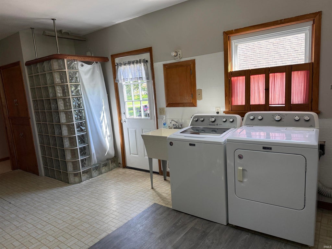
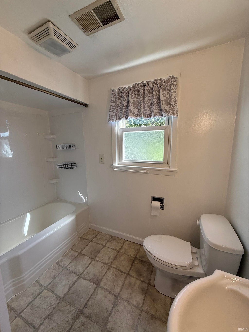
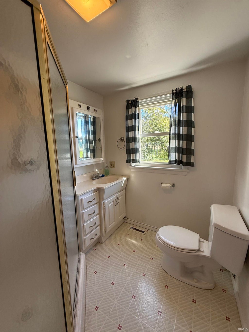
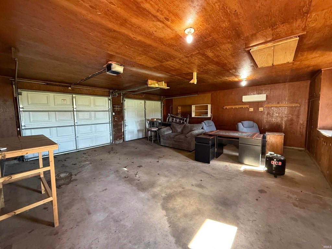
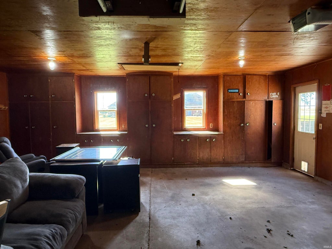
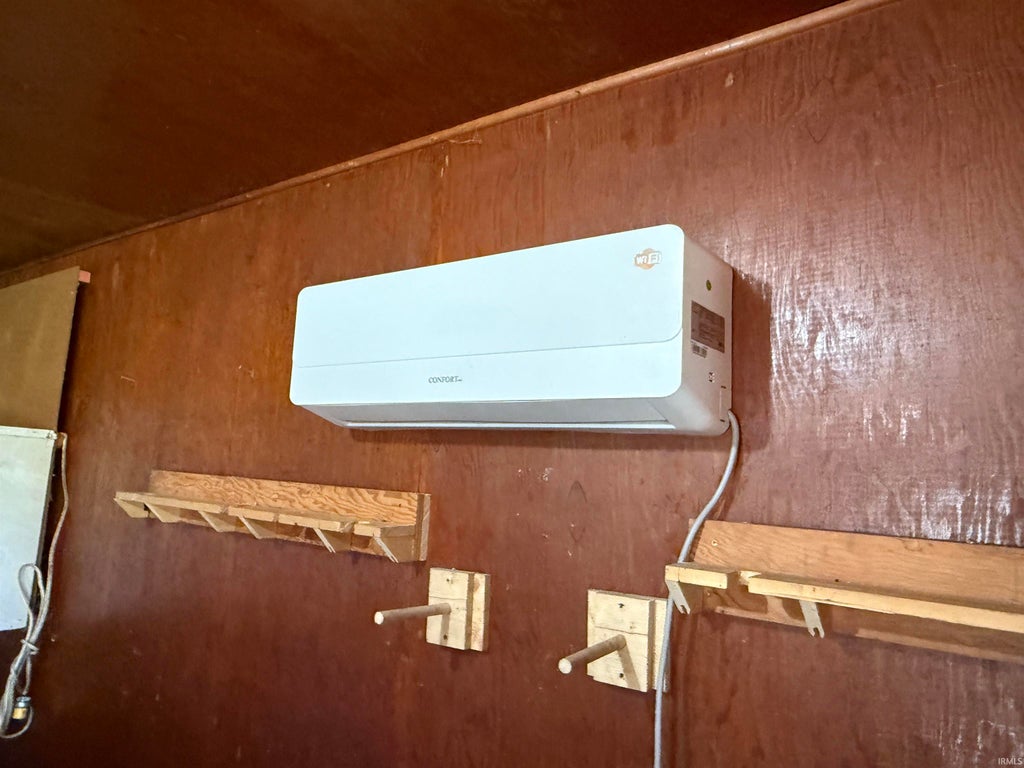
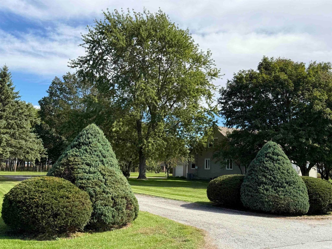
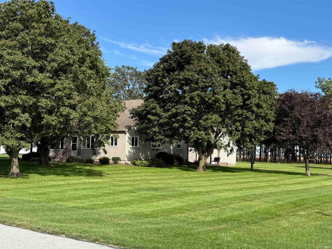
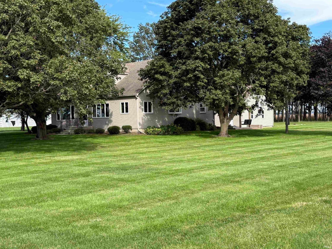
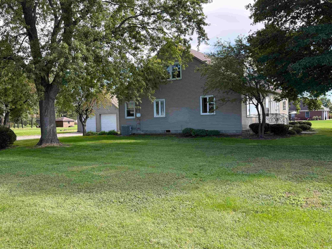
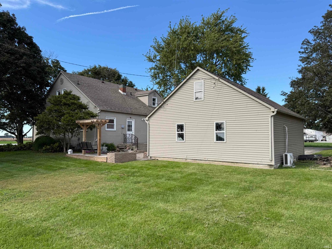
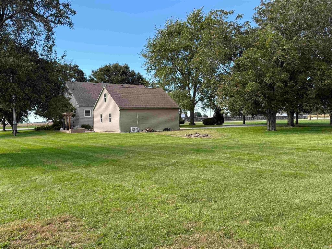
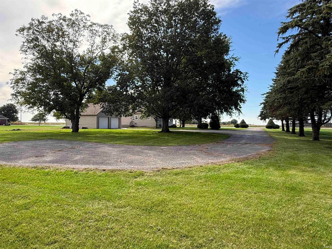

Enjoy the best of both worlds with this charming 3-4 bedroom, 2 bath home situated on the edge of town! Offering a peaceful country atmosphere while still being just minutes from all the conveniences of town, this home has so much to offer. Step inside and appreciate the beautiful open staircase that adds character and charm, some original hardwood floors, and open dining room/living room. The kitchen features a galley kitchen with a breakfast nook area that opens up to the formal dining room. With 3-4 bedrooms, there is plenty of flexibility for a growing family, home office, or guest room. There is also a 2 car detached garage with attic storage. Whether you're looking for the quiet feel of country living or the convenience of being close to shopping and everyday amenities, this home offers the perfect combination. Don't miss your opportunity to make this charming property your own! Call today to schedule your private showing! There is also the possibility of adding additional acreage.
| DAYS ON MARKET | 1 | LAST UPDATED | 10/9/2026 |
|---|---|---|---|
| TRACT | None | YEAR BUILT | 1952 |
| GARAGE SPACES | 2.0 | COUNTY | Pulaski |
| STATUS | Active | PROPERTY TYPE(S) | Single Family |
| School District | West Central School Corp. |
|---|---|
| Elementary School | West Central |
| Jr. High School | West Central |
| High School | West Central |
| ADDITIONAL DETAILS | |
| AIR | Central Air |
|---|---|
| AIR CONDITIONING | Yes |
| APPLIANCES | Dishwasher, Dryer, Gas Range, Gas Water Heater, Microwave, Refrigerator, Washer, Water Heater, Water Softener Rented |
| BASEMENT | Crawl Space |
| CONSTRUCTION | Vinyl Siding |
| GARAGE | Yes |
| HEAT | Forced Air, Natural Gas |
| INTERIOR | Eat-In Kitchen, Entrance Foyer |
| LOT | 1.082 acre(s) |
| LOT DIMENSIONS | 260X210 |
| PARKING | Garage Door Opener, Asphalt, Garage, Detached |
| SEWER | Septic Tank |
| STYLE | Cape Cod |
| SUBDIVISION | None |
| TAXES | 2517.69 |
| WATER | Private, Well |
MORTGAGE CALCULATOR
TOTAL MONTHLY PAYMENT
0
P
I
*Estimate only
Listed with Wendy Kopka, Neihouser Realty & Auction, Inc, Cell: 219-204-0030
The data relating to real estate for sale on this web site comes in part from the Internet Data exchange (“IDX”) program of the Indiana Regional MLS®. IDX information is provided exclusively for consumers’ personal, non-commercial use, that it may not be used for any purpose other than to identify prospective properties consumers may be interested in purchasing. Data is deemed reliable but is not guaranteed accurate by the MLS.
Copyright© 2026 IRMLS. All rights reserved.
Last Updated On: 10/10/26 3:47 AM PDT
Walk Score provided by walkscore.com
Copyright© 2026 IRMLS. All rights reserved.
Last Updated On: 10/10/26 3:47 AM PDT
Walk Score provided by walkscore.com
This IDX solution is (c) Diverse Solutions 2026.
| SATELLITE VIEW |
| / | |
We respect your online privacy and will never spam you. By submitting this form with your telephone number
you are consenting for Rachel
Henry to contact you even if your name is on a Federal or State
"Do not call List".