
 Twitter
 Facebook
 Email
|
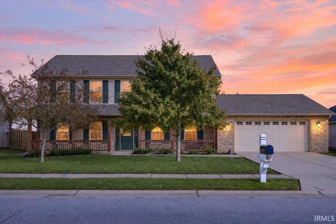
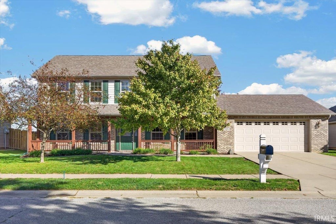
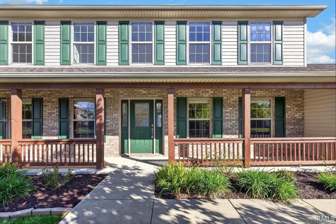
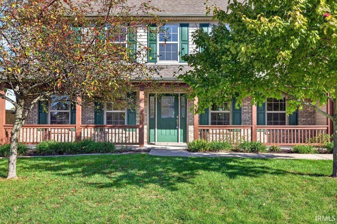
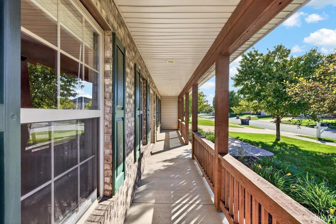
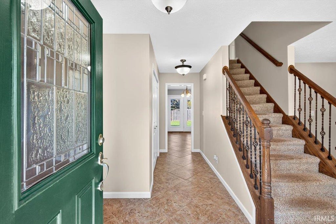
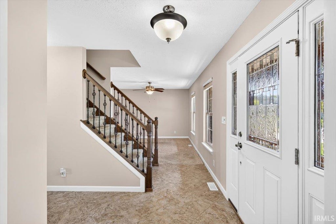
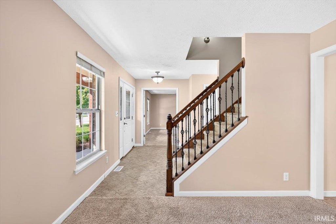
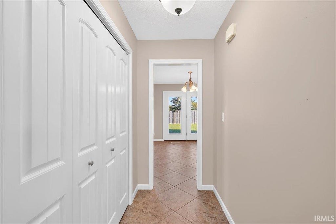
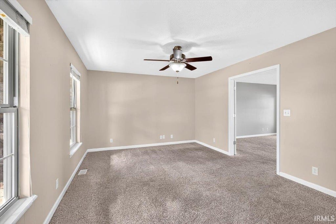
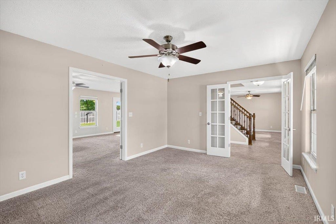
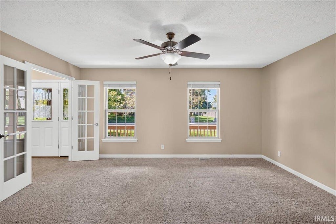
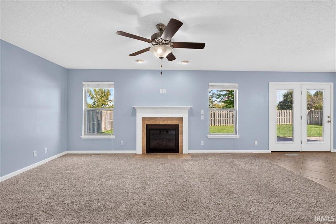
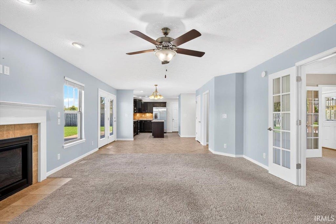
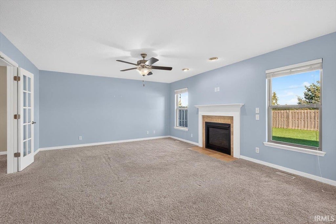
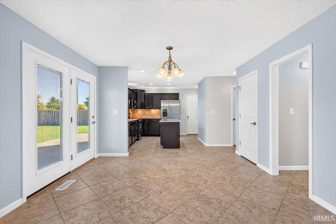
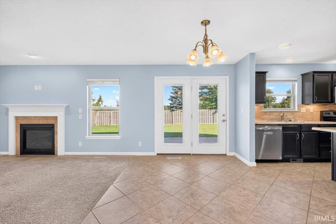
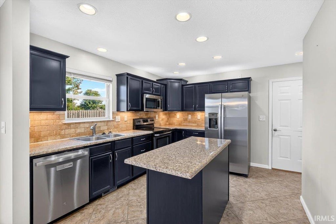
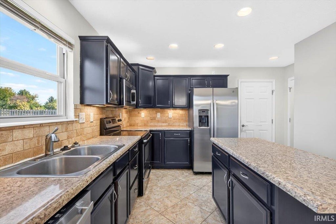
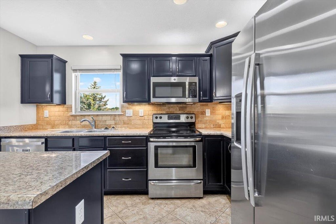
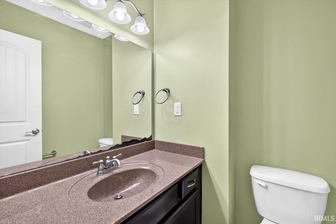
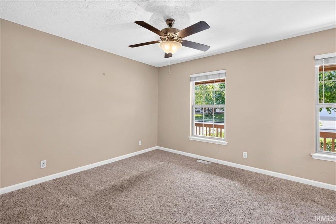
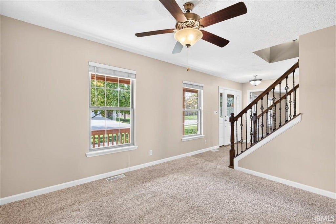
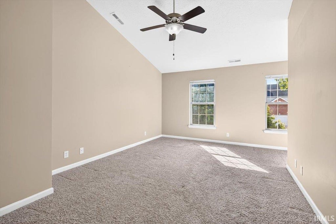
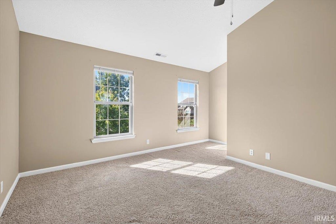
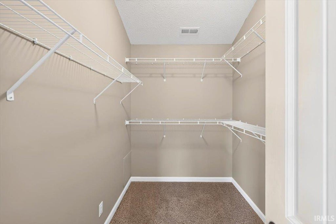
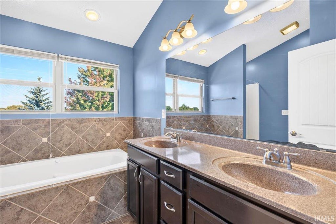
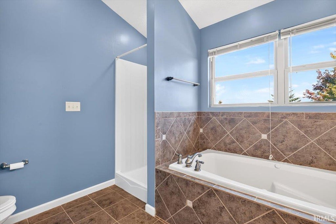
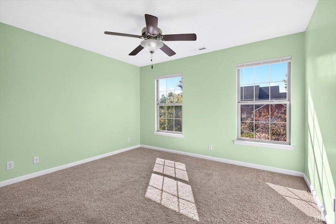
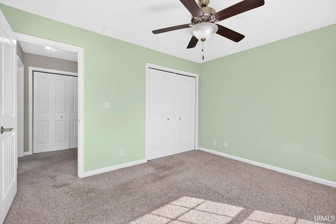
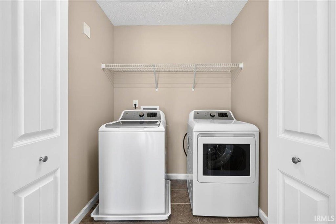
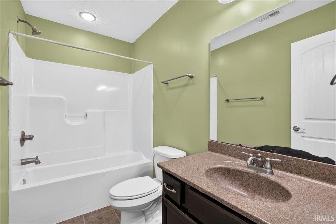
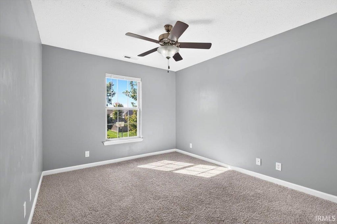
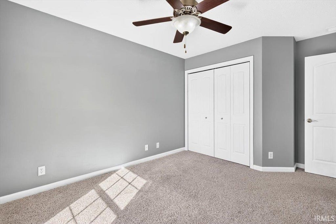
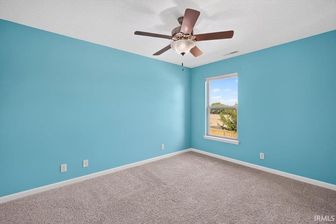
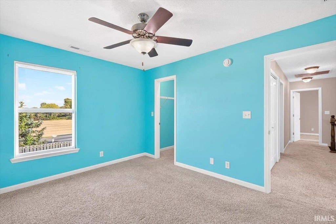
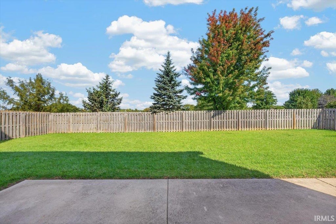
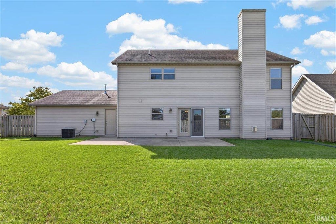
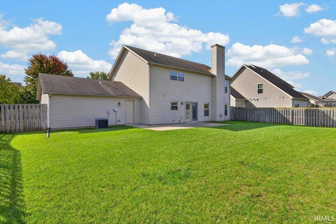
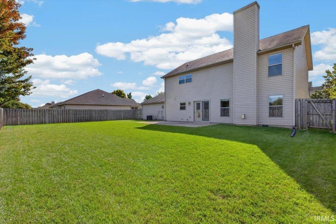
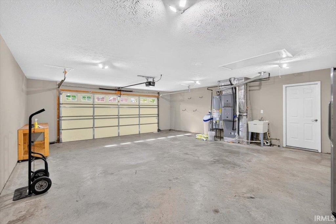
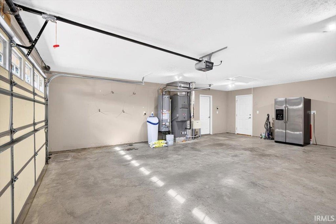
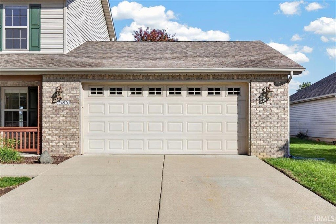
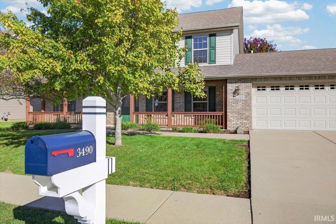
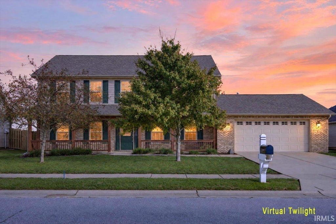

Welcome to this expansive 4-bedroom, 2.5-bath two-story home, lovingly cared for by its original owners. Located in the Huntington Farms Subdivision, providing quick access to Purdue, the airport, schools and shopping. A welcoming covered front porch leads into a bright foyer with tiled flooring and a graceful staircase. The main level features an open living area centered around a cozy fireplace, flowing into a spacious kitchen with dark cabinetry, a center island, stainless-steel appliances, and ample workspace. French doors open to a large, fully fenced backyard complete with a concrete patio and an irrigation system for easy lawn care. Upstairs you'll find four bedrooms, including a primary suite with a walk-in closet and a private bath offering dual vanities, a soaking tub, and a separate shower. A convenient second-floor laundry room adds everyday ease. Additional highlights include an attached 2-car garage that comes with the coveted garage fridge. This one-owner home is ready for its next chapter.
| DAYS ON MARKET | 13 | LAST UPDATED | 10/9/2026 |
|---|---|---|---|
| TRACT | Huntington Farms | YEAR BUILT | 2011 |
| GARAGE SPACES | 2.0 | COUNTY | Tippecanoe |
| STATUS | Active | PROPERTY TYPE(S) | Single Family |
| School District | Tippecanoe School Corp. |
|---|---|
| Elementary School | Klondike |
| Jr. High School | Klondike |
| High School | William Henry Harrison |
| ADDITIONAL DETAILS | |
| AIR | Central Air |
|---|---|
| AIR CONDITIONING | Yes |
| APPLIANCES | Dishwasher, Disposal, Dryer, Electric Range, Gas Water Heater, Microwave, Refrigerator, Washer, Water Heater |
| CONSTRUCTION | Brick, Vinyl Siding |
| FIREPLACE | Yes |
| GARAGE | Attached Garage, Yes |
| HEAT | Forced Air, Natural Gas |
| HOA DUES | 250 |
| INTERIOR | Entrance Foyer, Laminate Counters |
| LOT | 10019 sq ft |
| LOT DESCRIPTION | Level |
| LOT DIMENSIONS | 81x124 |
| PARKING | Attached |
| SEWER | Public Sewer |
| STYLE | Traditional |
| SUBDIVISION | Huntington Farms |
| TAXES | 1934.38 |
| WATER | Public |
MORTGAGE CALCULATOR
TOTAL MONTHLY PAYMENT
0
P
I
*Estimate only
Listed with John Townsend, Trueblood Real Estate, Agt: 765-250-0050
The data relating to real estate for sale on this web site comes in part from the Internet Data exchange (“IDX”) program of the Indiana Regional MLS®. IDX information is provided exclusively for consumers’ personal, non-commercial use, that it may not be used for any purpose other than to identify prospective properties consumers may be interested in purchasing. Data is deemed reliable but is not guaranteed accurate by the MLS.
Copyright© 2026 IRMLS. All rights reserved.
Last Updated On: 10/22/26 10:47 PM PDT
Walk Score provided by walkscore.com
Copyright© 2026 IRMLS. All rights reserved.
Last Updated On: 10/22/26 10:47 PM PDT
Walk Score provided by walkscore.com
This IDX solution is (c) Diverse Solutions 2026.
| SATELLITE VIEW |
| / | |
We respect your online privacy and will never spam you. By submitting this form with your telephone number
you are consenting for Rachel
Henry to contact you even if your name is on a Federal or State
"Do not call List".