
 Twitter
 Facebook
 Email
|
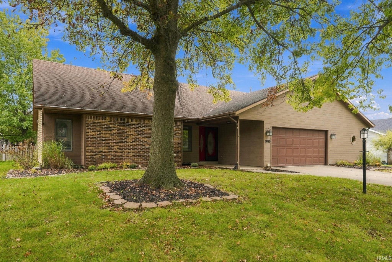
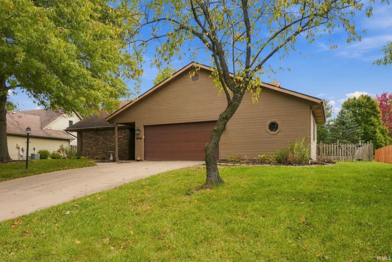

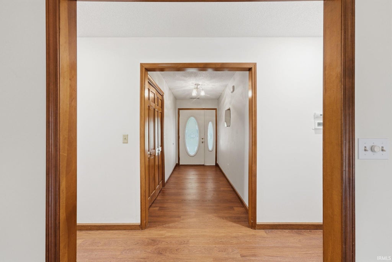
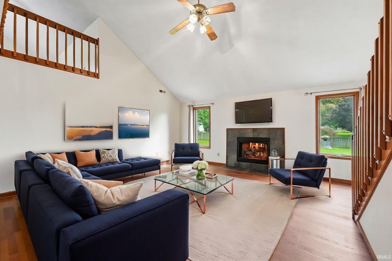
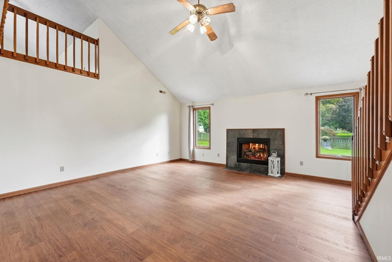
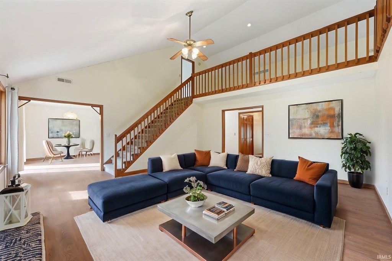
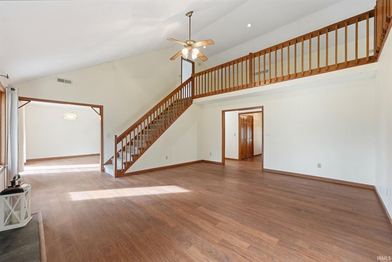

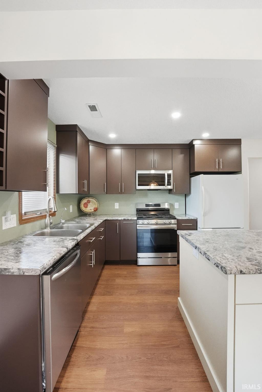

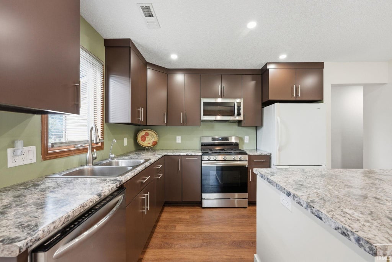
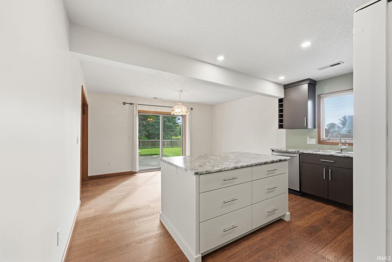
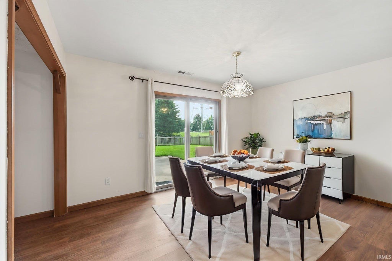
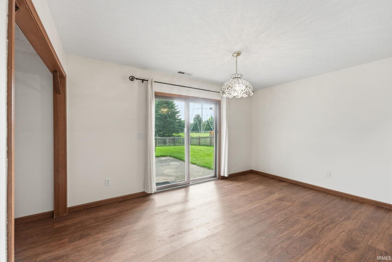

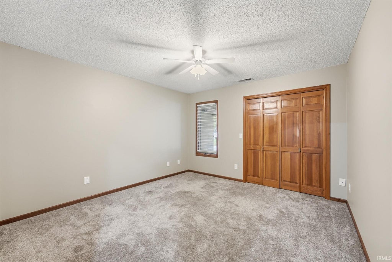
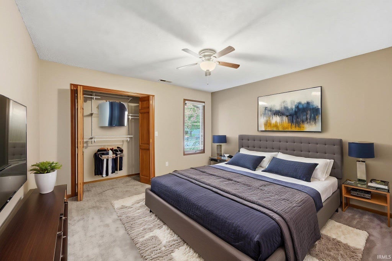
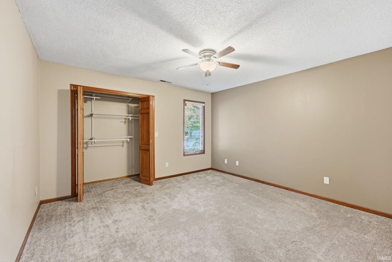
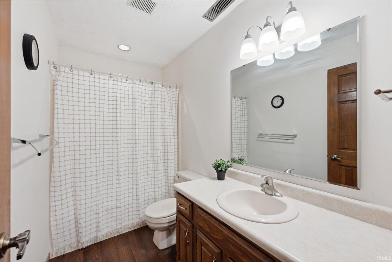
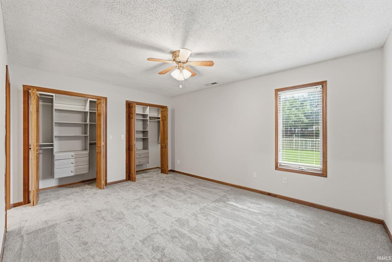
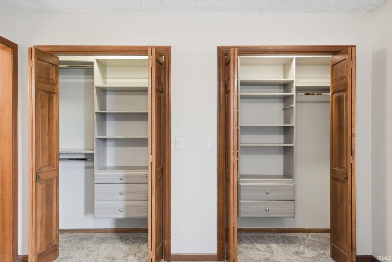

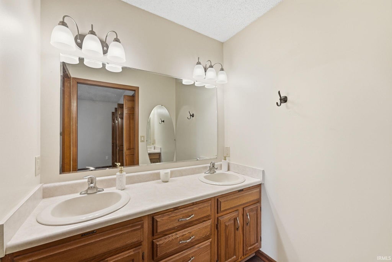


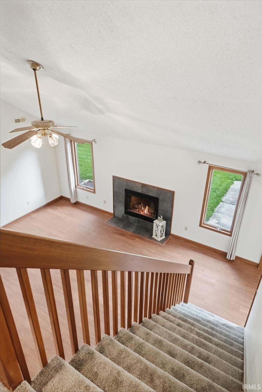
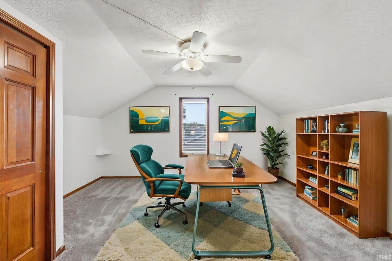
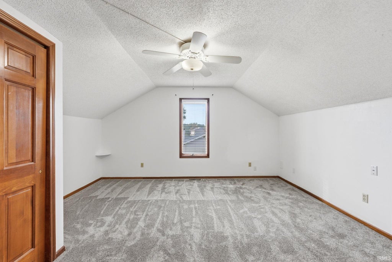
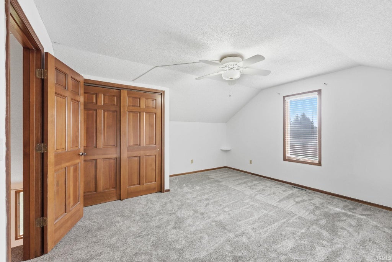


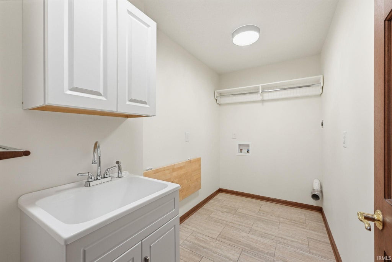
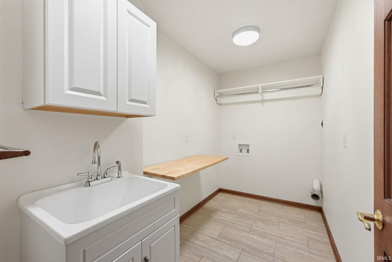

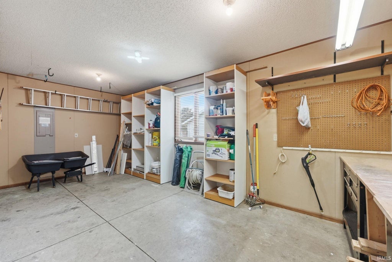
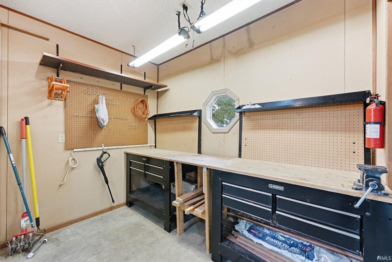

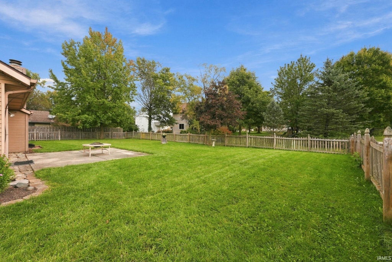
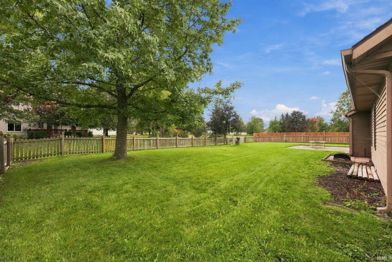
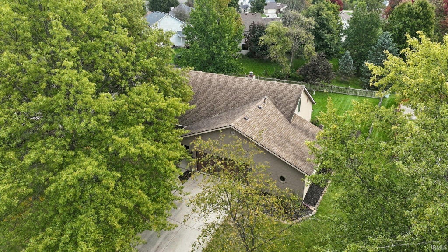
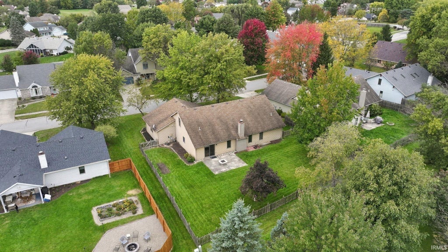
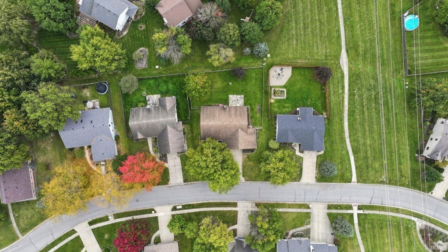

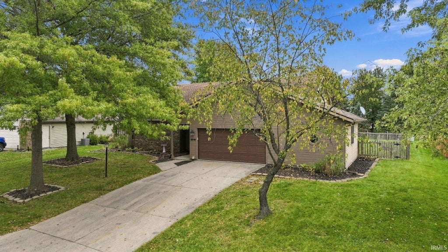
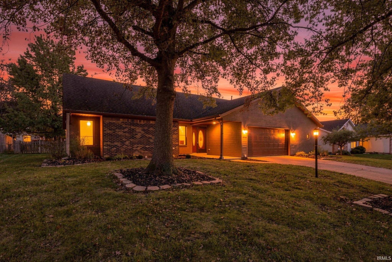

Welcome home to the Glens of Liberty Mills! This inviting 4-bedroom, 2-full-bath home offers more than 2,600 square feet of warm, freshly updated living space. The lofted great room is the heart of the home, with soaring ceilings and plenty of room to gather, unwind, and settle in. The primary suite is conveniently located on the main level, giving you a comfortable retreat just steps away at the end of the day. In the custom kitchen, thoughtfully designed storage keeps everything tucked neatly in its place, so you can focus on slow Sunday breakfasts and simmering fall soups. A large laundry room right off the garage makes coming and going easy, and fresh flooring and paint throughout mean you can simply unpack and make it yours. Out in the garage, a nice-sized workshop is ready for the woodworker, the weekend tinkerer, or anyone with a project in mind. Out back, the roomy fenced yard is calling for cozy fire pit nights, warm drinks, and crisp autumn air. Nestled within award-winning Southwest Allen County Schools and just minutes from the Jorgensen YMCA and Coventry shopping, this one feels like home the moment you walk in.
| DAYS ON MARKET | 10 | LAST UPDATED | 10/13/2026 |
|---|---|---|---|
| TRACT | Glens of Liberty Mills | YEAR BUILT | 1988 |
| GARAGE SPACES | 2.0 | COUNTY | Allen |
| STATUS | Pending | PROPERTY TYPE(S) | Single Family |
| School District | MSD of Southwest Allen Cnty |
|---|---|
| Elementary School | Lafayette Meadow |
| Jr. High School | Summit |
| High School | Homestead |
| PRICE HISTORY | |
| Prior to Oct 13, '26 | $309,000 |
|---|---|
| Oct 13, '26 - Today | $314,725 |
| ADDITIONAL DETAILS | |
| AIR | Ceiling Fan(s), Central Air |
|---|---|
| AIR CONDITIONING | Yes |
| APPLIANCES | Dishwasher, Disposal, Gas Oven, Microwave, Refrigerator |
| CONSTRUCTION | Brick, Cedar, Vinyl Siding |
| FIREPLACE | Yes |
| GARAGE | Attached Garage, Yes |
| HEAT | Forced Air |
| HOA DUES | 180 |
| INTERIOR | Ceiling Fan(s), Eat-In Kitchen, Kitchen Island, Master Downstairs, Walk-In Closet(s) |
| LOT | 0.26 acre(s) |
| LOT DESCRIPTION | Level |
| LOT DIMENSIONS | 84X132 |
| PARKING | Garage Door Opener, Garage, Attached |
| SEWER | Public Sewer |
| STYLE | One and Half Story |
| SUBDIVISION | Glens of Liberty Mills |
| TAXES | 2878 |
| WATER | Public |
MORTGAGE CALCULATOR
TOTAL MONTHLY PAYMENT
0
P
I
*Estimate only
Listed with Stacey Krantz, Coldwell Banker Real Estate Gr, Cell: 260-452-5633
The data relating to real estate for sale on this web site comes in part from the Internet Data exchange (“IDX”) program of the Indiana Regional MLS®. IDX information is provided exclusively for consumers’ personal, non-commercial use, that it may not be used for any purpose other than to identify prospective properties consumers may be interested in purchasing. Data is deemed reliable but is not guaranteed accurate by the MLS.
Copyright© 2026 IRMLS. All rights reserved.
Last Updated On: 10/22/26 10:46 PM PDT
Walk Score provided by walkscore.com
Copyright© 2026 IRMLS. All rights reserved.
Last Updated On: 10/22/26 10:46 PM PDT
Walk Score provided by walkscore.com
This IDX solution is (c) Diverse Solutions 2026.
| SATELLITE VIEW |
| / | |
We respect your online privacy and will never spam you. By submitting this form with your telephone number
you are consenting for Rachel
Henry to contact you even if your name is on a Federal or State
"Do not call List".