
 Twitter
 Facebook
 Email
Listed with Philip Hooper, Berkshire Hathaway HomeServices Indiana Realty, Cell: 812-618-5000
|

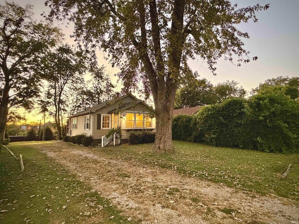
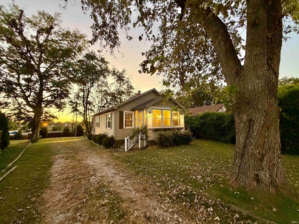
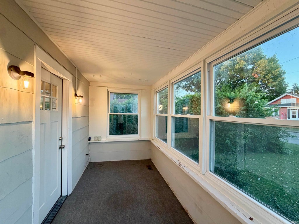
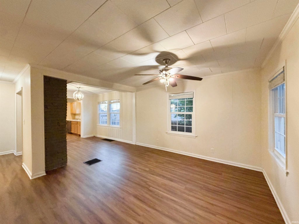
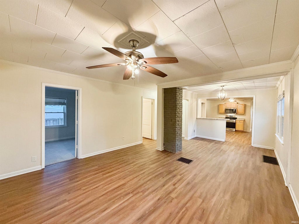
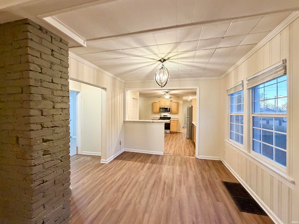
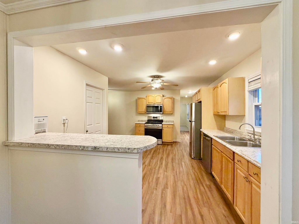
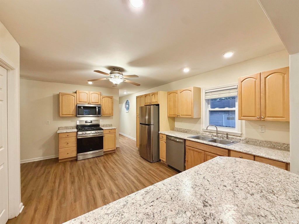
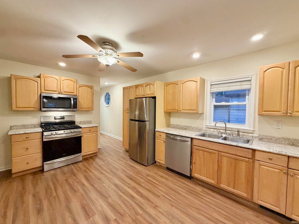
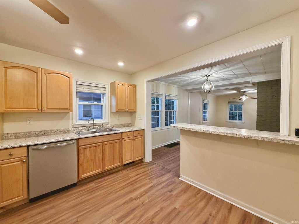
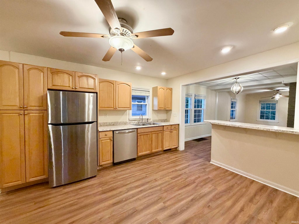
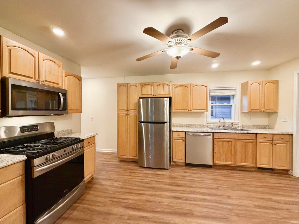
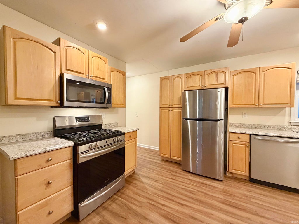
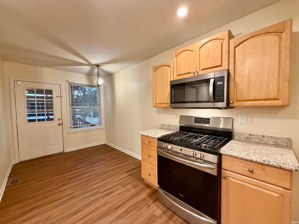
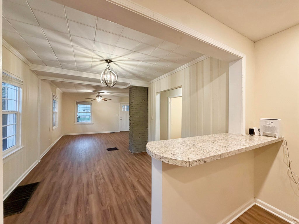
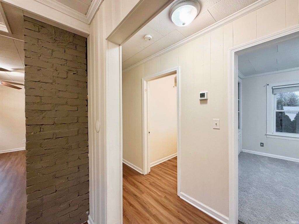
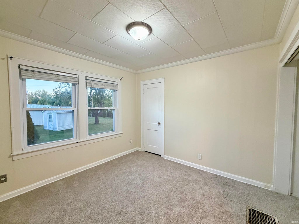
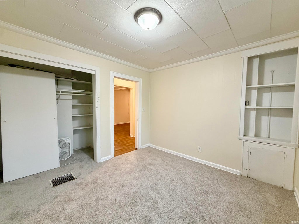
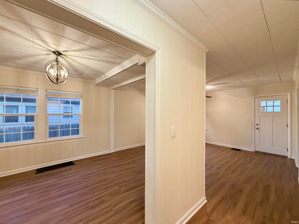
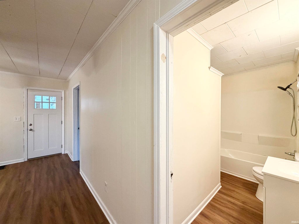
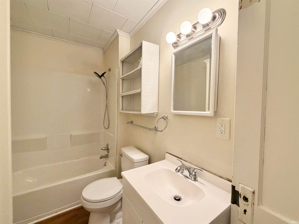
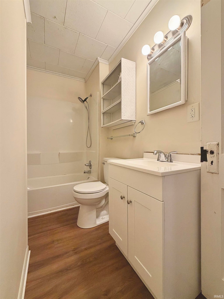
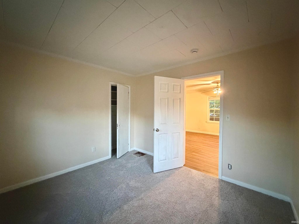
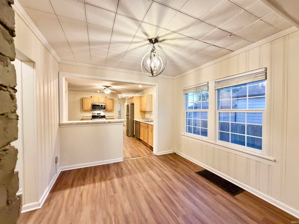
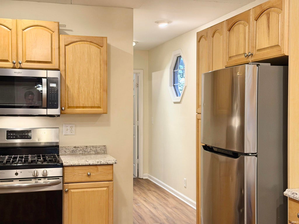
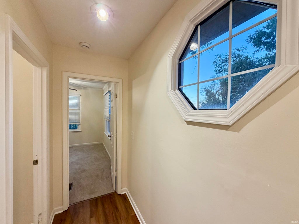
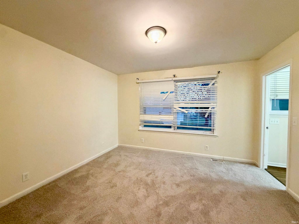
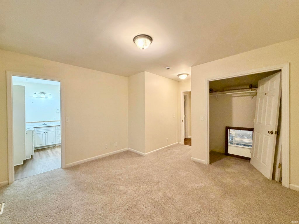
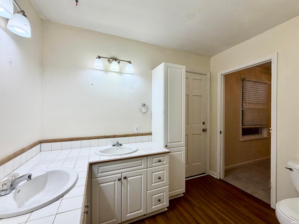
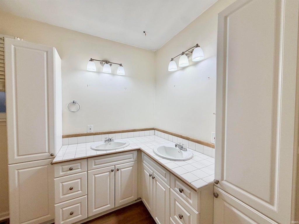
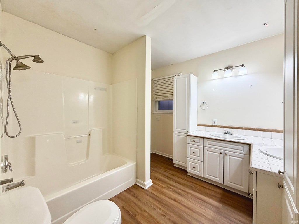
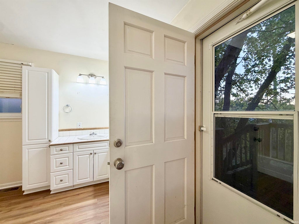
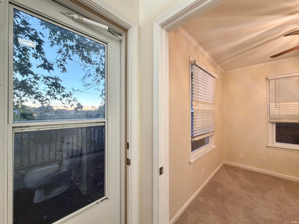
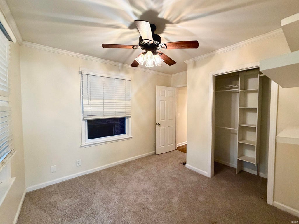
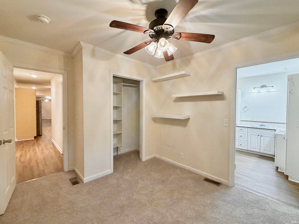
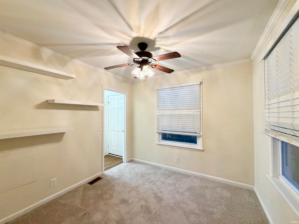
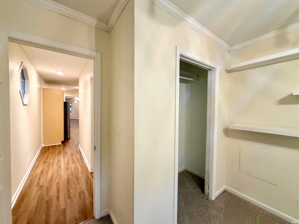
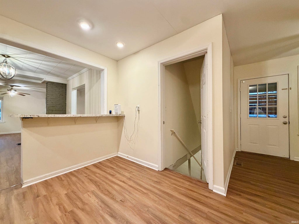
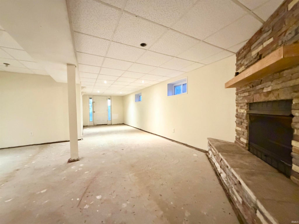
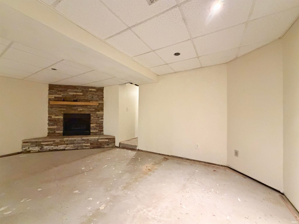
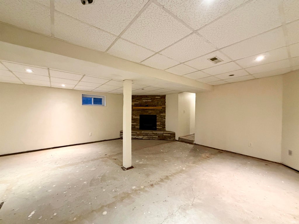
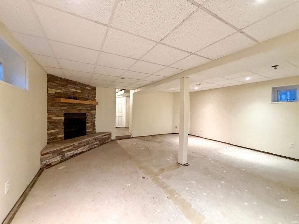
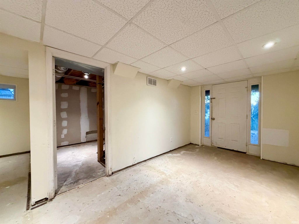
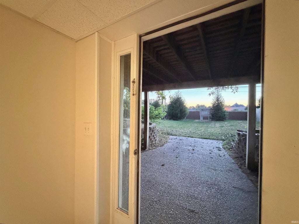
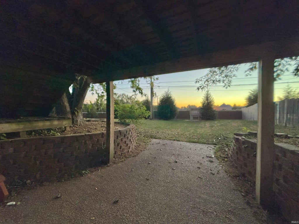
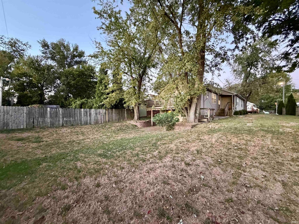
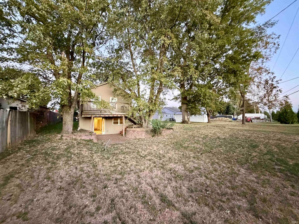
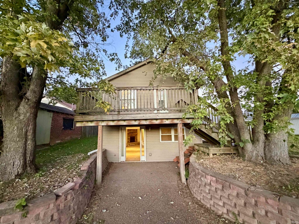
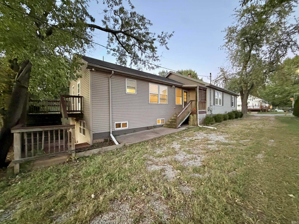
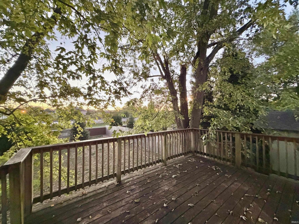
With a walkout basement, a supreme rarity in the Haynie's Corner Arts District, this 1940s Craftsman offers an uncommon opportunity to build equity in a home where substantial improvements have already been made. Its welcoming front porch, mature shade trees, and setting give the property its unique character, while recent investments have laid the groundwork for its next chapter. Updates include fresh interior paint throughout, new wood-look LVT flooring across the main-level living areas, new bedroom carpeting, and replacement & upgrades to the basement's tile ceiling. The kitchen offers generous cabinetry, stainless steel appliances, and an open connection to the adjoining living spaces. Downstairs, a spacious walkout level with a fireplace opens directly to the backyard, offering possibilities for additional finished living and entertaining space. While some simple work remains to be completed, the disruptive work of refreshing the home's interior has already been accomplished. What remains is an opportunity for the next owner to bring their own finishing touches, personal vision, and a little sweat equity to a property with considerably more potential than its asking price suggests. For buyers who recognize the value of improvements already made, and the opportunity to finish a project on their own terms, this is a compelling entry into one of Evansville's most distinctive historic neighborhoods.
| DAYS ON MARKET | 13 | LAST UPDATED | 10/9/2026 |
|---|---|---|---|
| TRACT | Ewing(s) | YEAR BUILT | 1949 |
| COUNTY | Vanderburgh | STATUS | Active |
| PROPERTY TYPE(S) | Single Family |
| School District | Evansville-Vanderburgh School Co |
|---|---|
| Elementary School | West Terrace |
| Jr. High School | Perry Heights |
| High School | Francis Joseph Reitz |
| ADDITIONAL DETAILS | |
| AIR | Central Air |
|---|---|
| AIR CONDITIONING | Yes |
| APPLIANCES | Dishwasher, Gas Range, Microwave, Refrigerator |
| BASEMENT | Partial, Walk-Out Access, Yes |
| CONSTRUCTION | Vinyl Siding |
| FIREPLACE | Yes |
| HEAT | Forced Air |
| INTERIOR | Master Downstairs |
| LOT | 7405 sq ft |
| LOT DESCRIPTION | Level |
| LOT DIMENSIONS | 43 x 176 |
| PARKING | Gravel |
| SEWER | Public Sewer |
| STYLE | Bungalow |
| SUBDIVISION | Ewing(s) |
| TAXES | 612 |
| WATER | Public |
MORTGAGE CALCULATOR
TOTAL MONTHLY PAYMENT
0
P
I
*Estimate only
Listed with Philip Hooper, Berkshire Hathaway HomeServices Indiana Realty, Cell: 812-618-5000
The data relating to real estate for sale on this web site comes in part from the Internet Data exchange (“IDX”) program of the Indiana Regional MLS®. IDX information is provided exclusively for consumers’ personal, non-commercial use, that it may not be used for any purpose other than to identify prospective properties consumers may be interested in purchasing. Data is deemed reliable but is not guaranteed accurate by the MLS.
Copyright© 2026 IRMLS. All rights reserved.
Last Updated On: 10/22/26 10:46 PM PDT
Walk Score provided by walkscore.com
Copyright© 2026 IRMLS. All rights reserved.
Last Updated On: 10/22/26 10:46 PM PDT
Walk Score provided by walkscore.com
This IDX solution is (c) Diverse Solutions 2026.
| SATELLITE VIEW |
| / | |
We respect your online privacy and will never spam you. By submitting this form with your telephone number
you are consenting for Rachel
Henry to contact you even if your name is on a Federal or State
"Do not call List".